ICAS Shared Booth Planning for Multiple Exhibitors


How should multiple ICAS exhibitors plan a shared booth?
After a shared or combined ICAS arrangement is confirmed, exhibitors should divide brand visibility, visitor routing, conversation space, shared resources, and show-site responsibility before the layout is finalized. The goal is one coherent visitor environment where each organization remains easy to identify and can operate without competing for the same space or buyer.
Once two ICAS exhibitors decide to share one booth—or several organizations coordinate adjacent booth units—the design problem changes. The broader ICAS Convention booth planning decisions still apply, but a shared presence adds another layer: several teams now need to remain easy to identify, easy to reach, and able to work without competing for the same space.
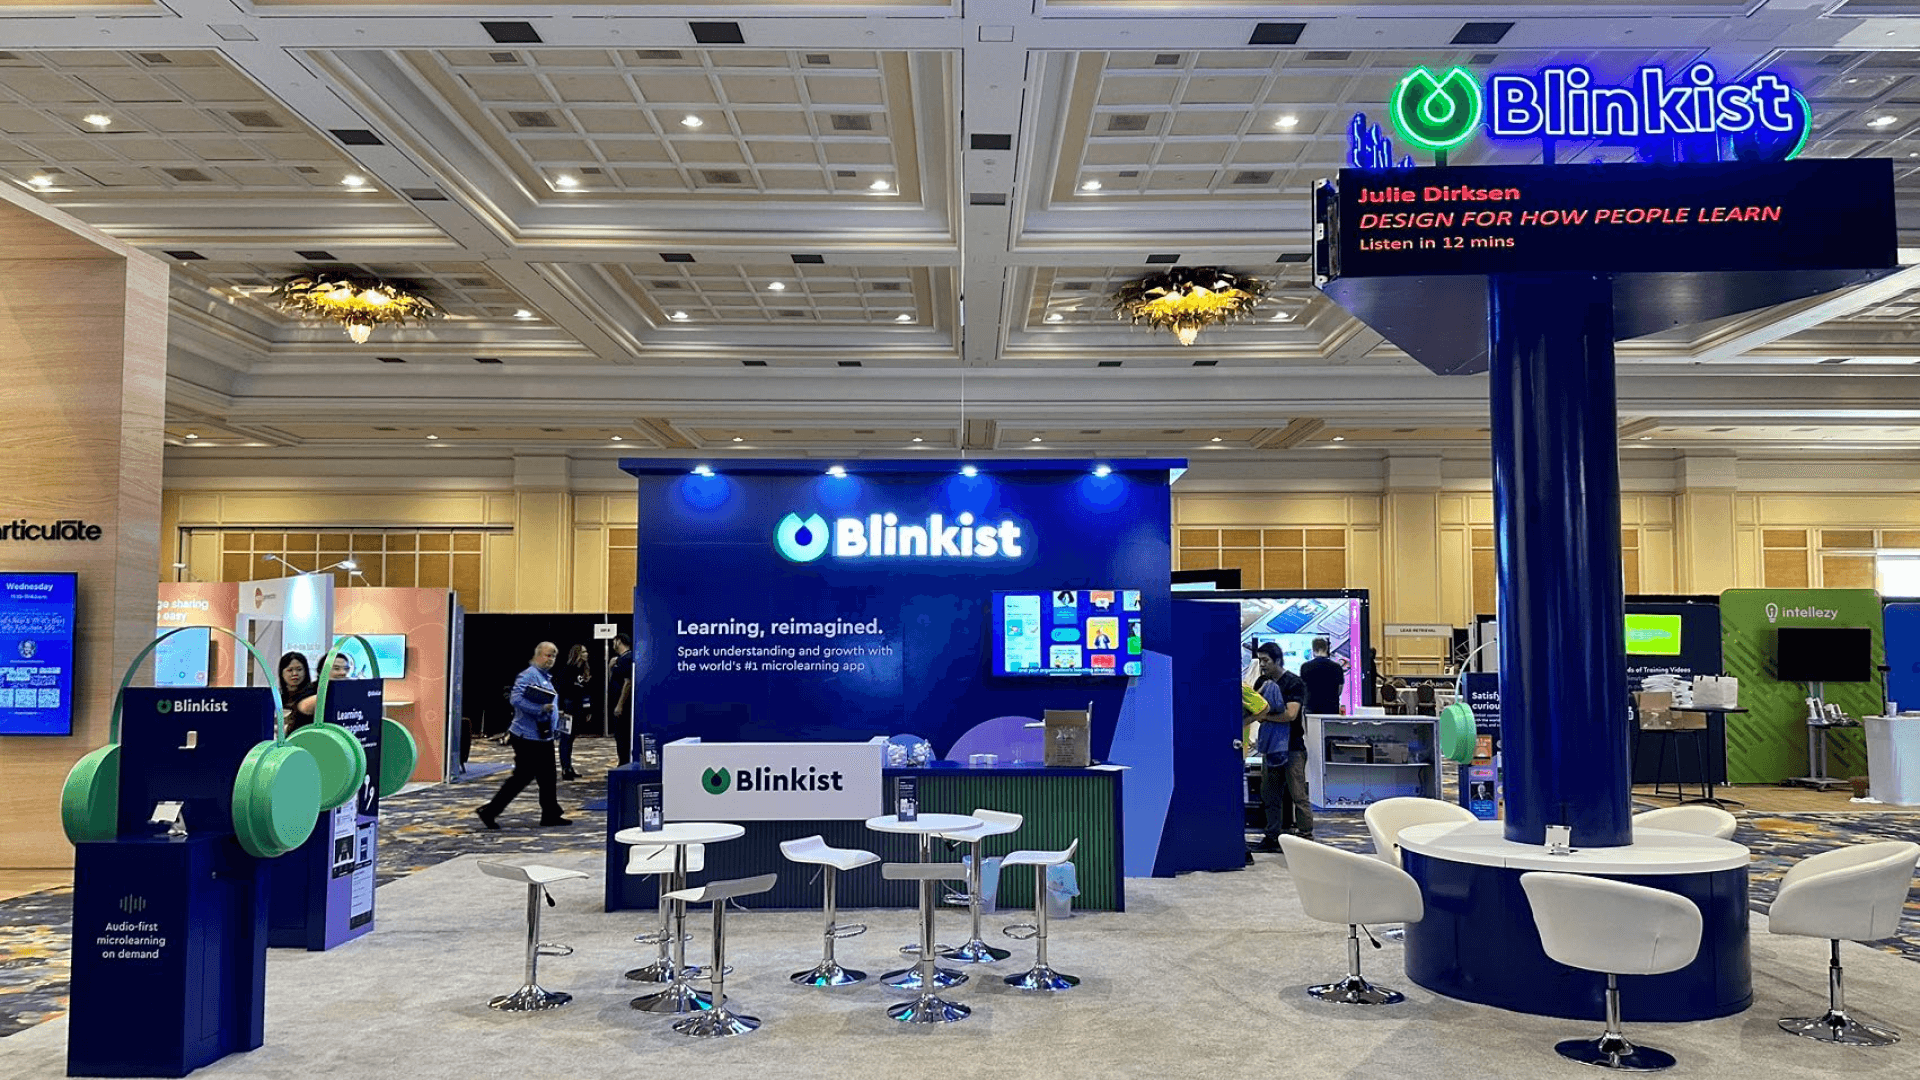
Inside a shared 10×10 booth, two identities, staff teams, materials, and conversations have to coexist within the same compact footprint. Adjacent booth units create more room for clearer brand zones and parallel conversations, but the combined exhibit still needs one understandable entry and a coordinated visitor path.
At Paris Las Vegas, the group should agree before move-in who approves graphics, orders electrical service, controls shared media, manages stored materials, receives visitors, and serves as the main show-site contact. Those decisions belong in the layout because they determine how the booth actually operates once the hall opens.
Why Exhibitors Choose Circle Exhibit
Clear scope, transparent quote review, nationwide booth support, and efficient setup planning for qualified rental and custom exhibit projects.
48hr
Setup Window
10+
Years Since 2014
U.S.
Trade Show Support
Real
Booth Project Proof
Judge the footprint by whether every participating organization can remain identifiable, receive visitors, hold conversations, and use shared resources without interfering with the others.
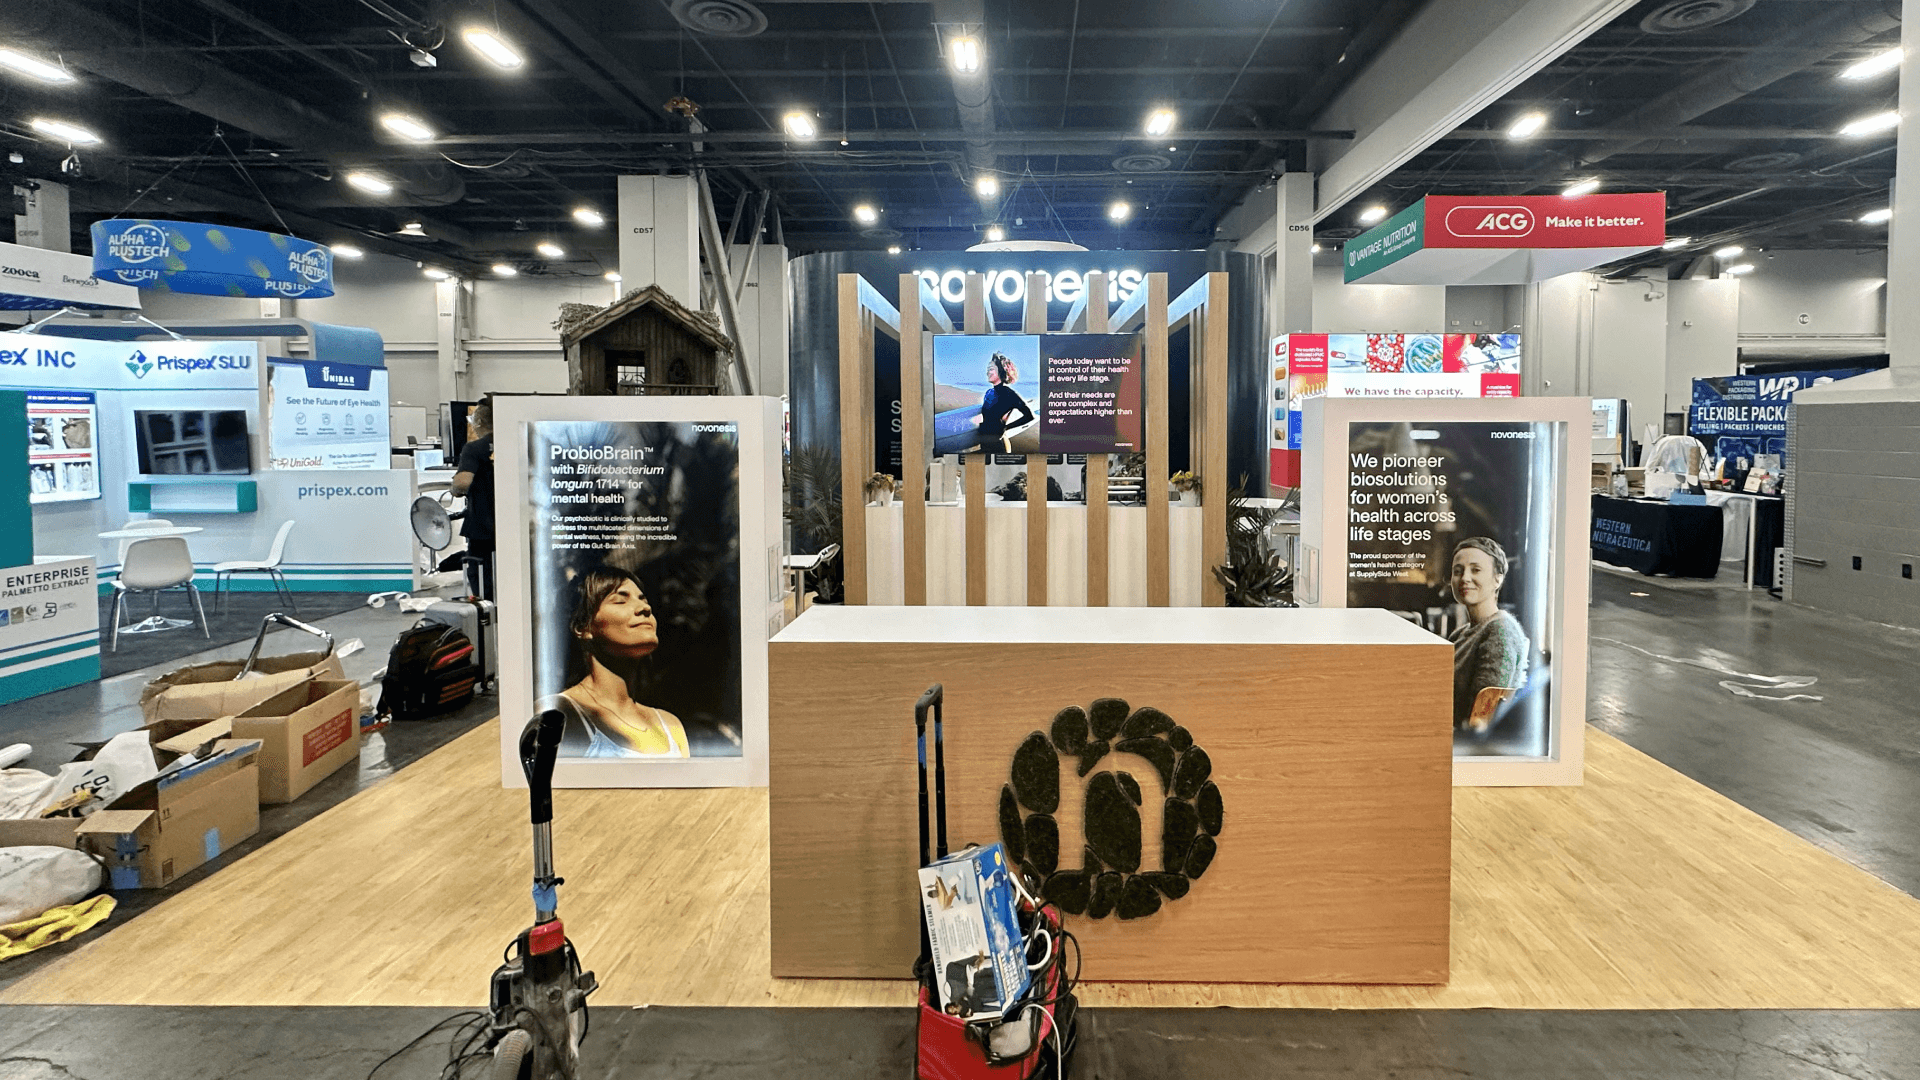
A shared 10×10 booth leaves little room for duplicated furniture or competing displays. The first priority is a clear entry, visible brand boundaries, and enough working space for both teams.
A larger combined footprint such as a 20×20 booth can support shared media or reception alongside dedicated brand and conversation zones, provided those boundaries are agreed before furniture and graphics are placed.
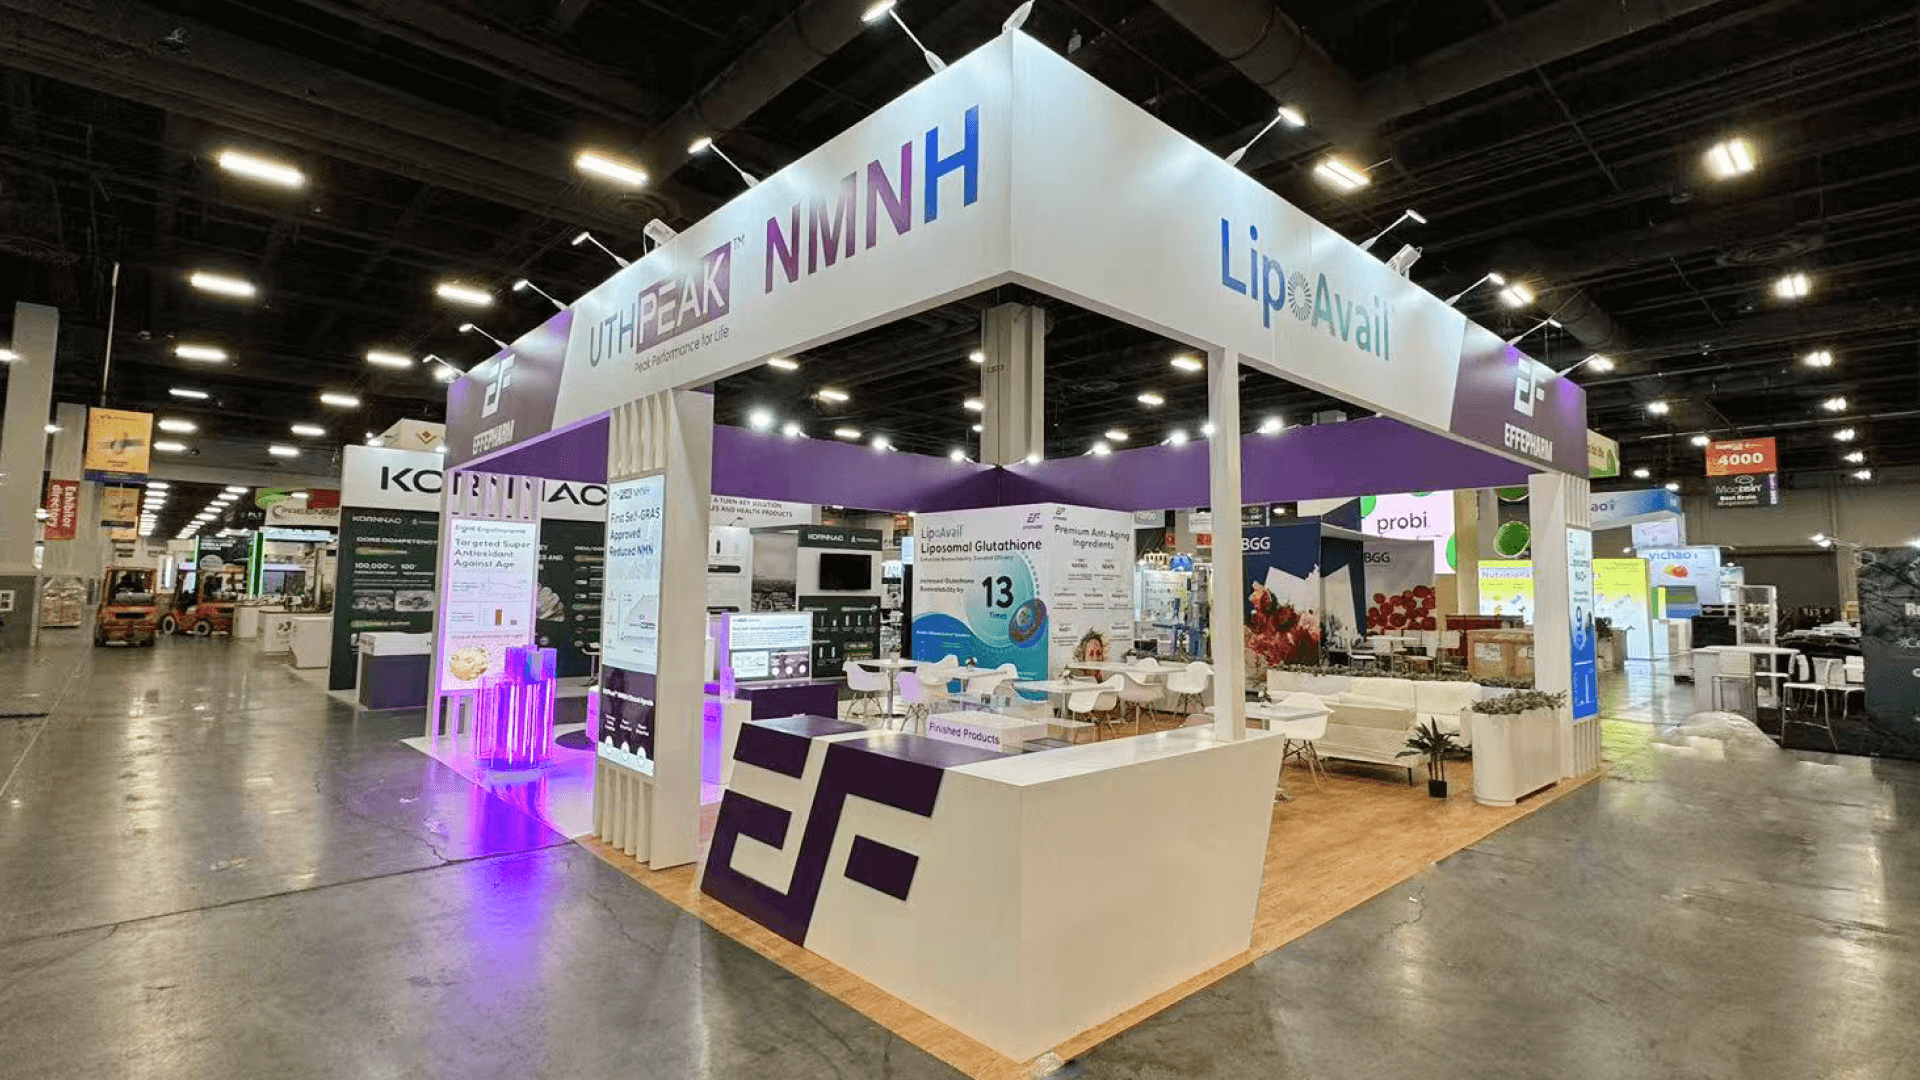
When assigned booth units create a 10×20 footprint, the extra width can separate brand and conversation areas, but visitors should still understand how the combined presence fits together.
More square footage will not solve unclear responsibility or brand hierarchy. Expand only when the existing space genuinely limits staff coverage, conversations, storage, or shared media.
Visitors should understand why the organizations are together, who each one is, which proof belongs to which team, and where to continue the conversation.
If the organizations share a common purpose, the first layer of communication should make that relationship understandable before visitors have to interpret separate brand messages.
Each exhibitor still needs a clearly recognizable visual area so visitors can tell who provides which act, service, or capability.
Assign screens, service examples, credentials, presentations, and other supporting content before shared assets become a mixed collection of unrelated messages.
Graphics, staff positions, counters, and zone boundaries should guide visitors toward the correct organization once they know which offer is relevant.
This planning scenario applies when two exhibitors share one booth or several organizations coordinate adjacent booth space and need the combined presence to work clearly.
ICAS Convention runs December 7–10, 2026 at Paris Las Vegas, with five exhibit sessions scheduled from Tuesday through Thursday.
Current ICAS rules allow exhibitors to share one booth or combine seniority to select multiple booths, with a maximum of two exhibitors sharing a single booth.
Not Sure Which Booth Size You Need?
Not every exhibitor knows whether a 10x20, 20x20, 20x30, or larger booth is the right fit. Circle Exhibit can help review your event goals, product display needs, demo areas, meeting space, storage, budget scope, and setup timeline before you choose a booth size.
One Visitor Needs a Clear Routing Logic
Parallel Conversations Can Collide
1
Put the Shared Arrangement in Writing
2
3
4
Rental for Flexible Brand Zones
A Las Vegas trade show booth rental can work well when exhibitors need modular walls, separate graphics, counters, shared media, and adjustable zones without permanent multi-brand construction.
Custom When the Structure Must Separate Teams or Functions
Custom fabrication becomes more relevant when built-in media, privacy, physical separation, or other architectural features are necessary to keep several teams working clearly in the same exhibit.
Use Reconfigurable Structure if the Exhibitor Mix May Change
If the same organizations will not always exhibit together, reusable components make it easier to separate, combine, or update brand areas for future shows.
Give the installation team one person who can resolve questions about structure, graphics, furniture, media, and final placement instead of receiving different instructions from several organizations.
Decide before setup which organization orders power, owns each shared screen, controls content, and responds if a technical problem appears before a session.
Each exhibiting organization needs appropriate registered booth coverage, so staff positions and shift responsibilities should be planned together with visitor routing.
Agree in advance who owns each graphic, screen, counter, stored item, and reusable component. Keep the exhibit intact through the final session because early dismantling can affect ICAS booth-selection seniority.
Flexible Rental Structure for Shared ICAS Exhibits
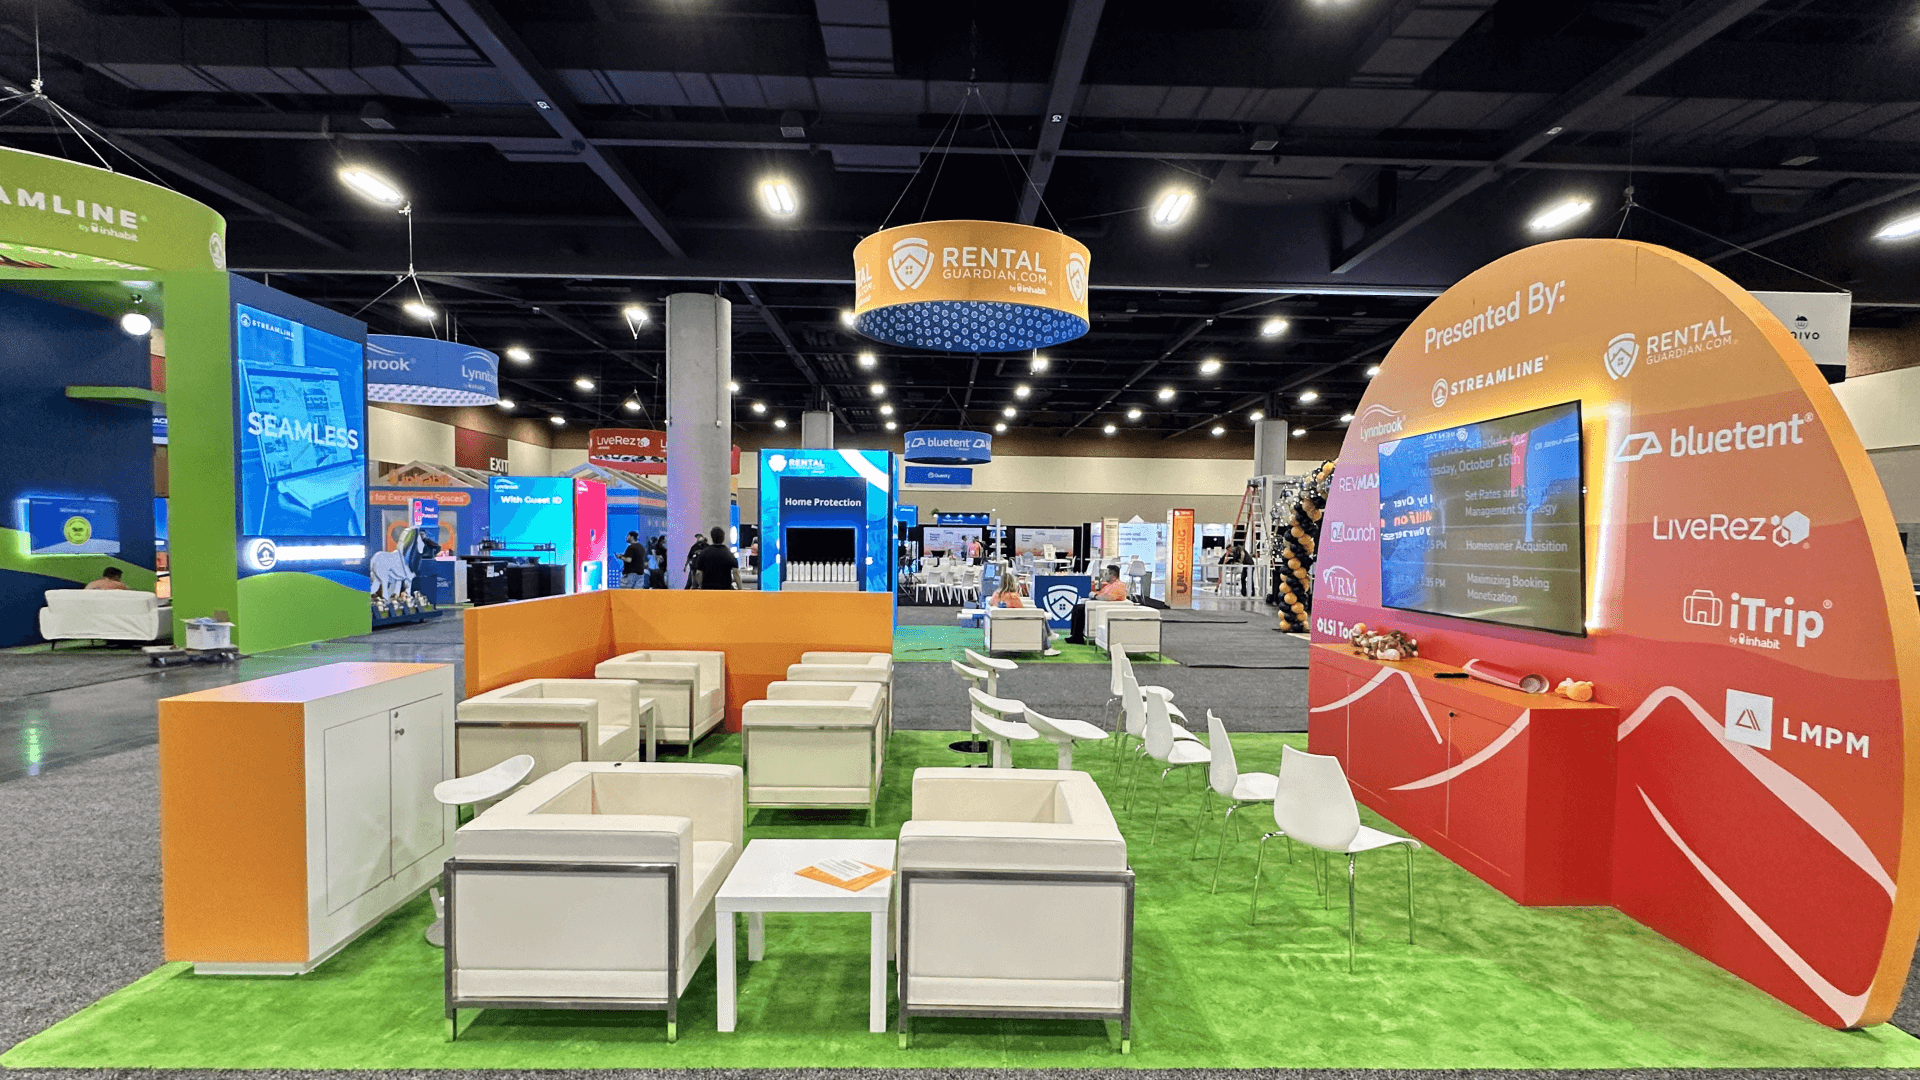
Modular rental components make it easier to create distinct brand areas, shared media points, counters, storage, and conversation zones while keeping the layout adaptable for multiple exhibitors.
Can two exhibitors share one booth at ICAS?
Current ICAS rules allow a maximum of two exhibitors to share a single booth, subject to the required request process and applicable sharing terms.
How should two brands divide a shared 10×10 ICAS booth?
How should staff and visitor flow be divided in a shared booth?
Who should manage a shared screen and electrical service?
What changes when exhibitors use adjacent ICAS booth spaces?
READY TO PLAN YOUR NEXT BOOTH?
Let’s Build a Booth That Fits Your Event
Share your event name, booth size, city, timeline, product display needs, and design references. Circle Exhibit will review your project direction and help you choose a rental-friendly or custom exhibit path.
3000+
Booth Projects Supported
50+
U.S. Event Cities
Transparent
Quote Review
The broader event guide for overall ICAS planning, booth-selection context, event rules, and size questions that apply before the shared arrangement becomes a layout.
Useful when two organizations are sharing one compact booth and need to balance identity, staff, storage, and conversation capacity.
Relevant when adjacent booth units create a wider footprint and the organizations need clearer brand zones and parallel conversation space.
A flexible option when modular walls, changeable graphics, shared media, counters, and separate brand areas need to work together without permanent fabrication.
Useful when several organizations need one coordinated show-site plan for structure, graphics, media, furniture, final checks, and dismantle.