
Start With Usable Space, Not Just Booth Dimensions
A 20x20 provides 400 square feet on the floor plan, but that does not leave 400 square feet for demonstrations, meetings, and visitor movement. Counters, walls, displays, storage, and equipment take up part of the area. Staff need access behind counters and into storage, while equipment may require additional room for operation, viewing, or service. What matters is the space left for people to enter, watch a demonstration, stop for a conversation, and move between activities.
If you are still comparing what standard footprints generally support, the trade show booth size guide provides that baseline. The question here is what happens once those dimensions are filled with real operating needs.
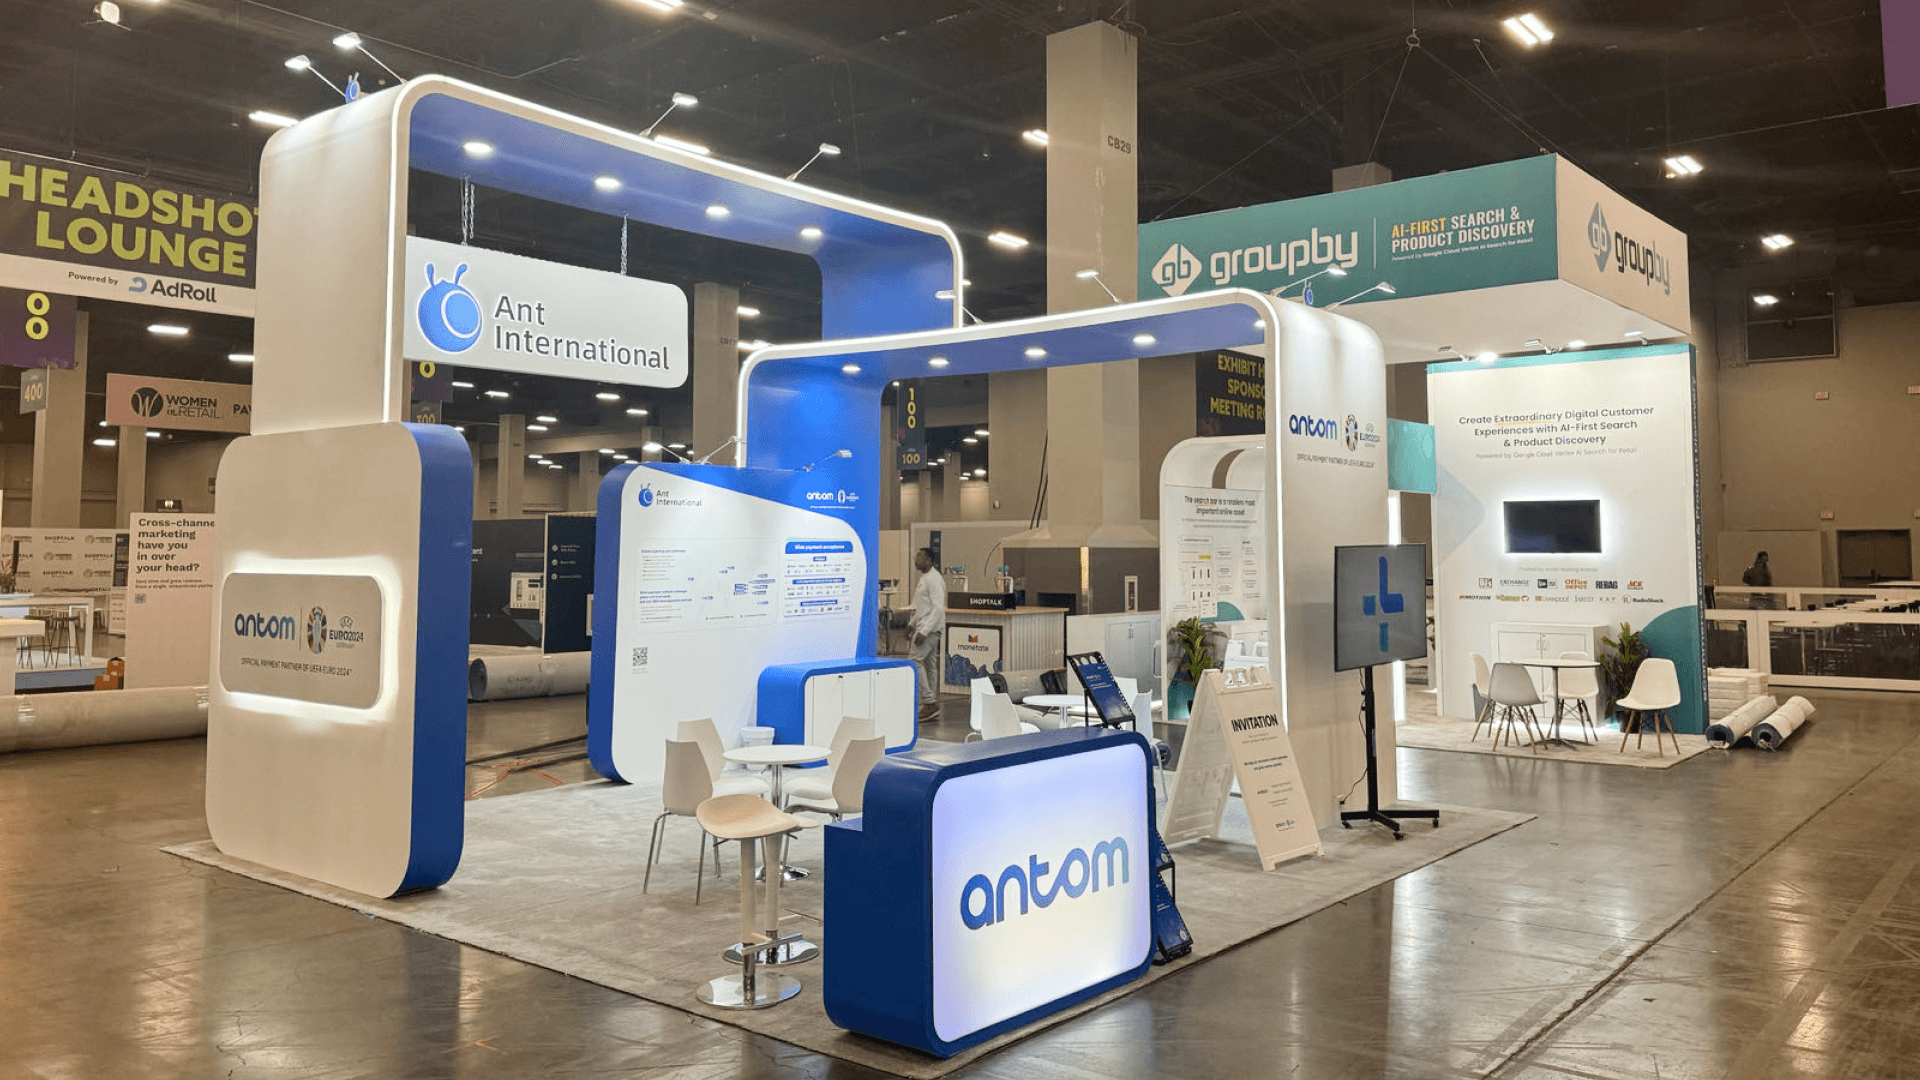
A 20x20 footprint can work well when demos, meetings, storage, and visitor movement share the space without competing for the same area.
What Actually Uses Up Booth Space?
Pressure often appears before a booth looks obviously crowded. The issue is usually not one large feature, but several smaller demands drawing from the same usable area.
Working Clearance and Observer Space
A product may fit comfortably while the activity around it does not. Operators need room to work, visitors need somewhere to watch, and technical equipment may need access for cables, controls, or service. A compact product station can therefore create a much larger working zone once people gather around it.
Meetings and Visitor Dwell
Standing conversations are flexible because visitors can move in and out quickly. A seated meeting occupies a defined area for longer, which matters when that same area is also needed for entry, circulation, or a nearby demo. The issue is not simply the table and chairs but how long that part of the booth remains unavailable for another use.
Storage, Staff, and Circulation
Samples, literature, spare equipment, personal items, and backstock all reduce visitor-facing space. Staff also need direct routes to storage, counters, and equipment. If those routes repeatedly cross the same paths visitors use to enter, watch a demo, or reach a meeting area, the layout can feel tight even when the total square footage looks adequate.
These demands may be manageable on their own. The real pressure appears when several of them need the same area at the same time.
Why Simultaneous Activity Changes the Footprint
A booth does not need to be large simply because it includes a demo, meeting area, screen, and storage. A compact layout can work well when those functions happen in sequence. One focused demonstration, two staff members, and short standing conversations may share the same area without much conflict.
The situation changes when two demos are active, observers are gathering, a buyer meeting is underway, staff need storage access, and new visitors are entering. Every element may still fit, yet there is no longer enough separation for those activities to run cleanly in parallel. Booth size should therefore be tested against the busiest operating period of the show, not the quietest version of the floor plan.
When an Inline Booth Stops Working Well
An inline booth depends heavily on one open aisle edge. That works well while most visitor activity can be organized along the frontage, but problems start when demo observers gather near the entrance, a meeting takes over the area closest to the aisle, or staff repeatedly cross the visitor path to reach storage. Everything may still fit inside the rented area while entry and circulation begin to suffer.
At that point, simply making the inline booth longer may not solve the underlying issue. The more useful question is whether the exhibit now needs access from additional sides or clearer separation between activity zones. If circulation is the main concern, booth size and visitor flow is the more relevant next comparison.
How Orlando Show Workloads Change Space Needs
The same footprint can perform very differently from one Orlando show to another because the workload inside the booth—not the event name—drives the space requirement.
I/ITSEC — Technical Demo Pressure
Simulation-heavy exhibits at I/ITSEC can outgrow the equipment itself. A simulator may fit, but the operator, observers, screens, and technical access still need room around it. The limiting factor is often the activity surrounding the hardware rather than the hardware alone.
IAAPA Expo — Operating Clearance
At IAAPA Expo, physical or interactive products may need room to operate, viewing distance for visitors, and service access for staff. The working area around the product can extend well beyond its physical dimensions.
Global Pet Expo — Assortment and Backstock
At Global Pet Expo, the pressure may come from assortment rather than equipment size. Displays, samples, literature, and backstock can steadily reduce the area left for buyer conversations and circulation even when no single product requires a large demo zone.
PGA Show — Products and Buyer Conversations
At PGA Show, a display may work comfortably until longer buyer conversations begin using the same visitor-facing area. Product presentation and buyer engagement can share a compact layout, but that becomes harder when both need dedicated space at the same time.

A 20x30 becomes more useful when demos, meetings, staff movement, and storage need clearer separation than a 20x20 can provide.
When Does a 20x20 Need to Become a 20x30?
A 20x20 can support a primary demonstration, meeting space, storage, and open visitor circulation when those functions can share the layout without significant conflict. A 20x30 becomes easier to justify when several activities need clearer separation rather than simply more room for fixtures.
Pressure Signal | 20x20 May Still Work | 20x30 Becomes More Useful |
|---|---|---|
Demo activity | One primary demo | Multiple demos operating at once |
Meetings | One compact meeting area | Meetings need separation from demo traffic |
Equipment | Limited working clearance | Larger operating or service clearance |
Storage | Moderate storage needs | Backstock reduces visitor-facing space |
Visitor dwell | Short viewing periods | Groups remain around demos longer |
Staff movement | One team can share circulation | Multiple teams need separate paths |
The extra 200 square feet matters most when it creates distinct working zones. Demo traffic can stay apart from meetings, observers can gather without blocking another activity, and staff can reach storage without repeatedly crossing the visitor path. A 20x30 starts to make sense when a 20x20 can still hold the components but can no longer separate the activities cleanly.
For a closer footprint comparison, see 20x20 booth planning and 20x30 booth planning. Once the size is settled, 20x20 rental designs and 20x30 rental designs show how demonstrations, meetings, storage, and circulation can be zoned within each layout.
Final Footprint Check Before You Reserve More Space
Before changing the footprint, answer these questions:
Are two or more visitor activities happening at the same time?
Are demo observers blocking entry or circulation?
Is storage taking space needed for visitors or meetings?
Does equipment require operating, viewing, or service clearance?
Do meetings interrupt demonstrations or visitor flow?
Are staff repeatedly using the same routes visitors need?
Would separate activity zones allow the booth to operate more cleanly?
One “yes” does not mean the booth must be larger. If several answers are yes—and the conflicts remain after the layout has been simplified or reorganized—the current footprint is probably creating an operational problem rather than a simple layout problem.
FAQ
Is a 10x20 booth large enough for a product demo in Orlando?
It can be when there is one focused demo, a small staff, and limited meeting or storage demand. The deciding factor is the demo’s working area: viewing space, technical access, and waiting visitors can require considerably more room than the product itself.
When does a 20x20 booth become too small?
A 20x20 starts to feel constrained when several activities need their own space at the same time. Multiple demos, observer groups, buyer meetings, equipment clearance, or heavier storage requirements can make a 20x30 worth evaluating even when every component technically fits within a 20x20.
Should demo observers and equipment clearance count toward booth size?
Yes. Planning should account for the room needed to operate, view, access, and service equipment, not only its physical dimensions. Observer space matters for the same reason: people watching the demo still occupy usable floor area.
When should an Orlando exhibitor move from an inline booth to an open or island footprint?
Consider a more open layout when several activities are competing for the same aisle frontage. If observers block entry, meetings interrupt circulation, or multiple visitor groups need access at once, additional open sides can solve an access problem that a longer inline booth cannot.







