
Start With What the Booth Actually Needs to Do
Before comparing formats, define the work the booth has to perform. Confirm the requirements that can actually affect the build:
Demo: one focused demonstration or several live demo points
Screens: one primary display or multiple integrated screens
Storage: light collateral or concealed product and technical storage
Conversations: short follow-ups or dedicated discussion space
Equipment: product clearance, work surfaces, or operator access
Brand environment: whether graphics are enough or the structure itself has a functional role
These requirements do not decide the format on their own. They establish what the chosen format has to support.
The booth should not become more complicated first and be given a purpose afterward.
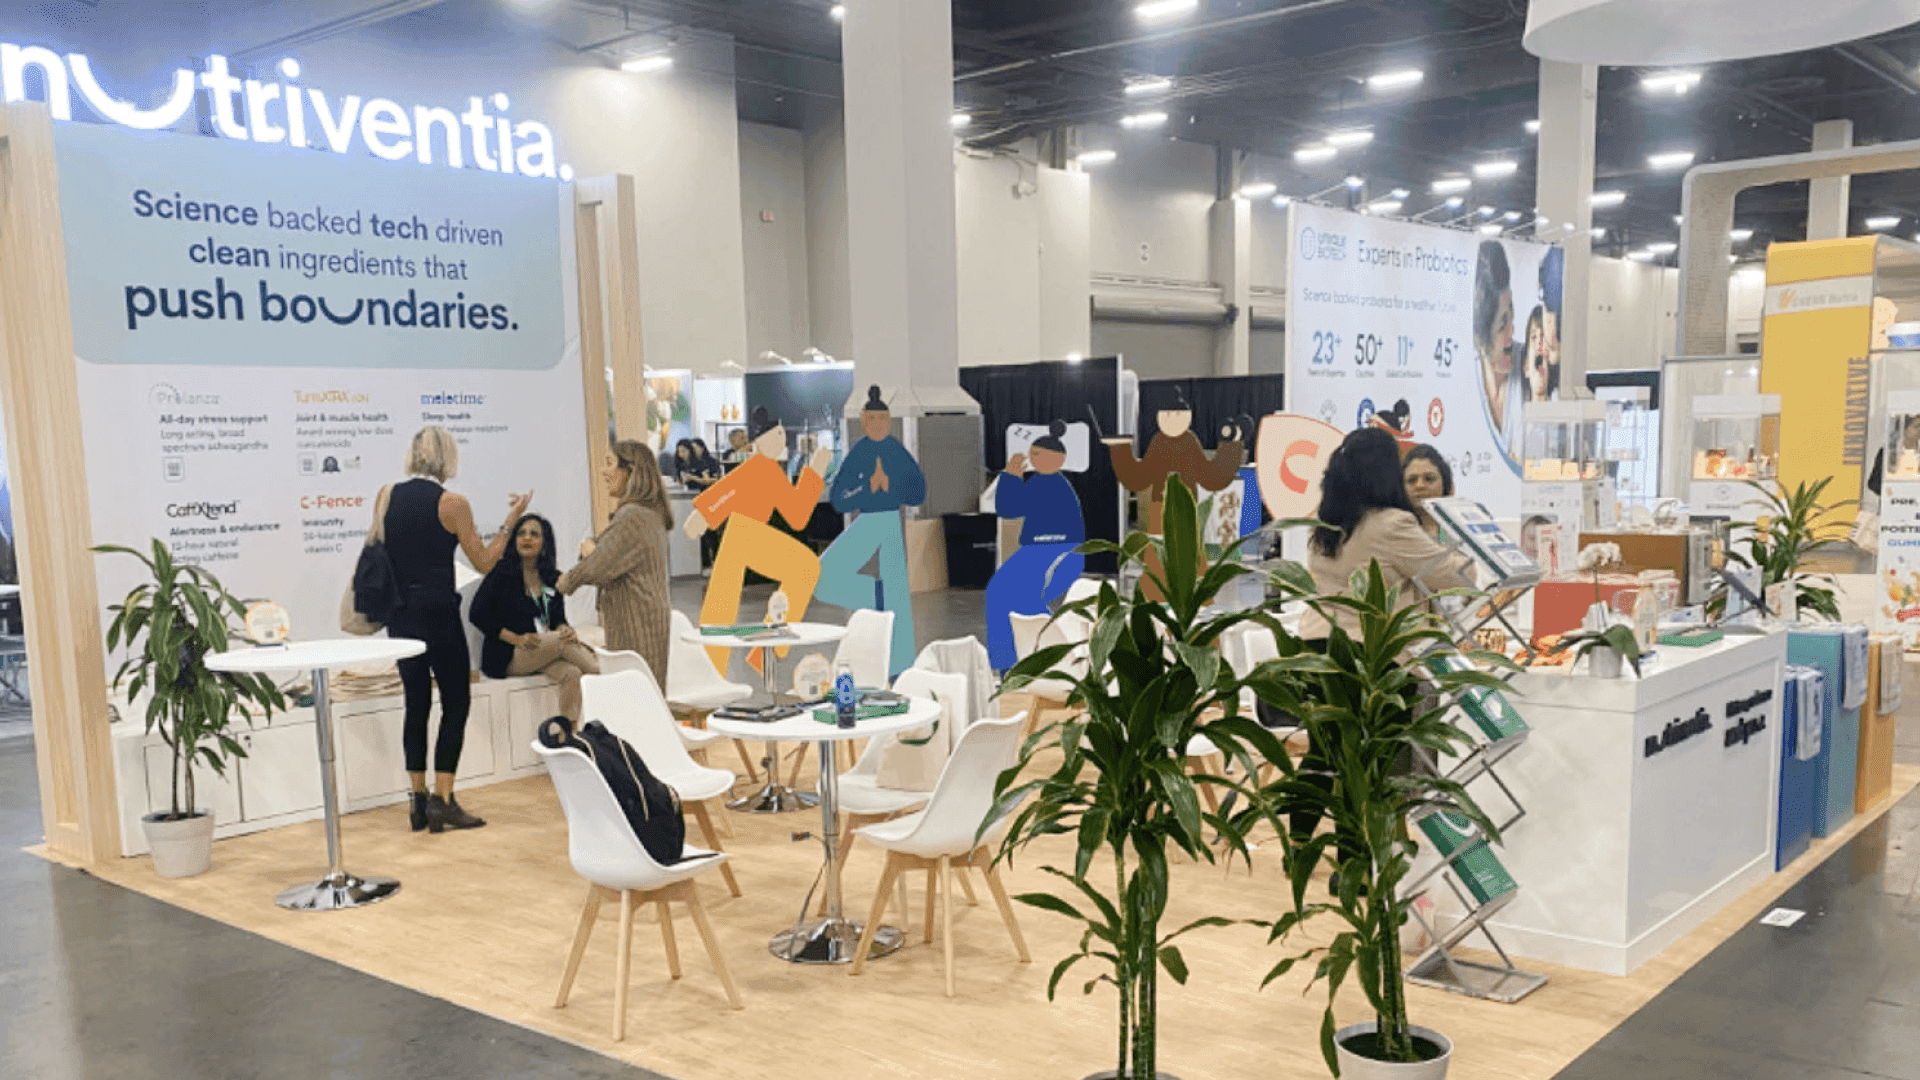
Turnkey can cover straightforward demo and branding needs, while space-only becomes more useful when several booth functions need to work together.
When the HLTH Turnkey Package Is Already Enough
HLTH offers turnkey exhibit packages in 10x20, 20x20, and 20x30 formats with prebuilt structure, furniture, carpet, a monitor, A/V, and electrical included.
For a team with one clear product story, a primary screen, straightforward branding, and relatively short conversations, that may already cover most of the physical requirements.
The important question is not whether space-only could produce a more distinctive booth. It is whether the turnkey package prevents something important from happening.
If the demo is easy to run, visitors can understand the offer, staff have enough working room, and the brand does not depend on custom architecture, moving to space-only can add production work without fixing a meaningful problem.
What Changes When You Move to Space-Only
Space-only gives the exhibitor more control over how the booth functions. Screens can become part of the structure, storage can stay concealed, equipment can be integrated into the layout, and demo and conversation areas can be separated more deliberately.
But space-only is not simply “more design freedom.” It also shifts more responsibility to the exhibitor and its contractors, including:
flooring and booth-build requirements
electrical and internet services
labor and rigging where applicable
booth-plan compliance and approvals
EAC documentation and insurance
Under HLTH USA 2026 space-only build regulations, these requirements become part of the project rather than something largely handled by the standard package.
An EAC, or Exhibitor Appointed Contractor, is the outside contractor appointed by the exhibitor to perform approved show-site work.
For that reason, choosing a Las Vegas booth builder for a space-only project involves more than fabrication. Approvals, installation dependencies, and show-site execution become part of the build decision as well.
The extra control matters only when it solves a real requirement.
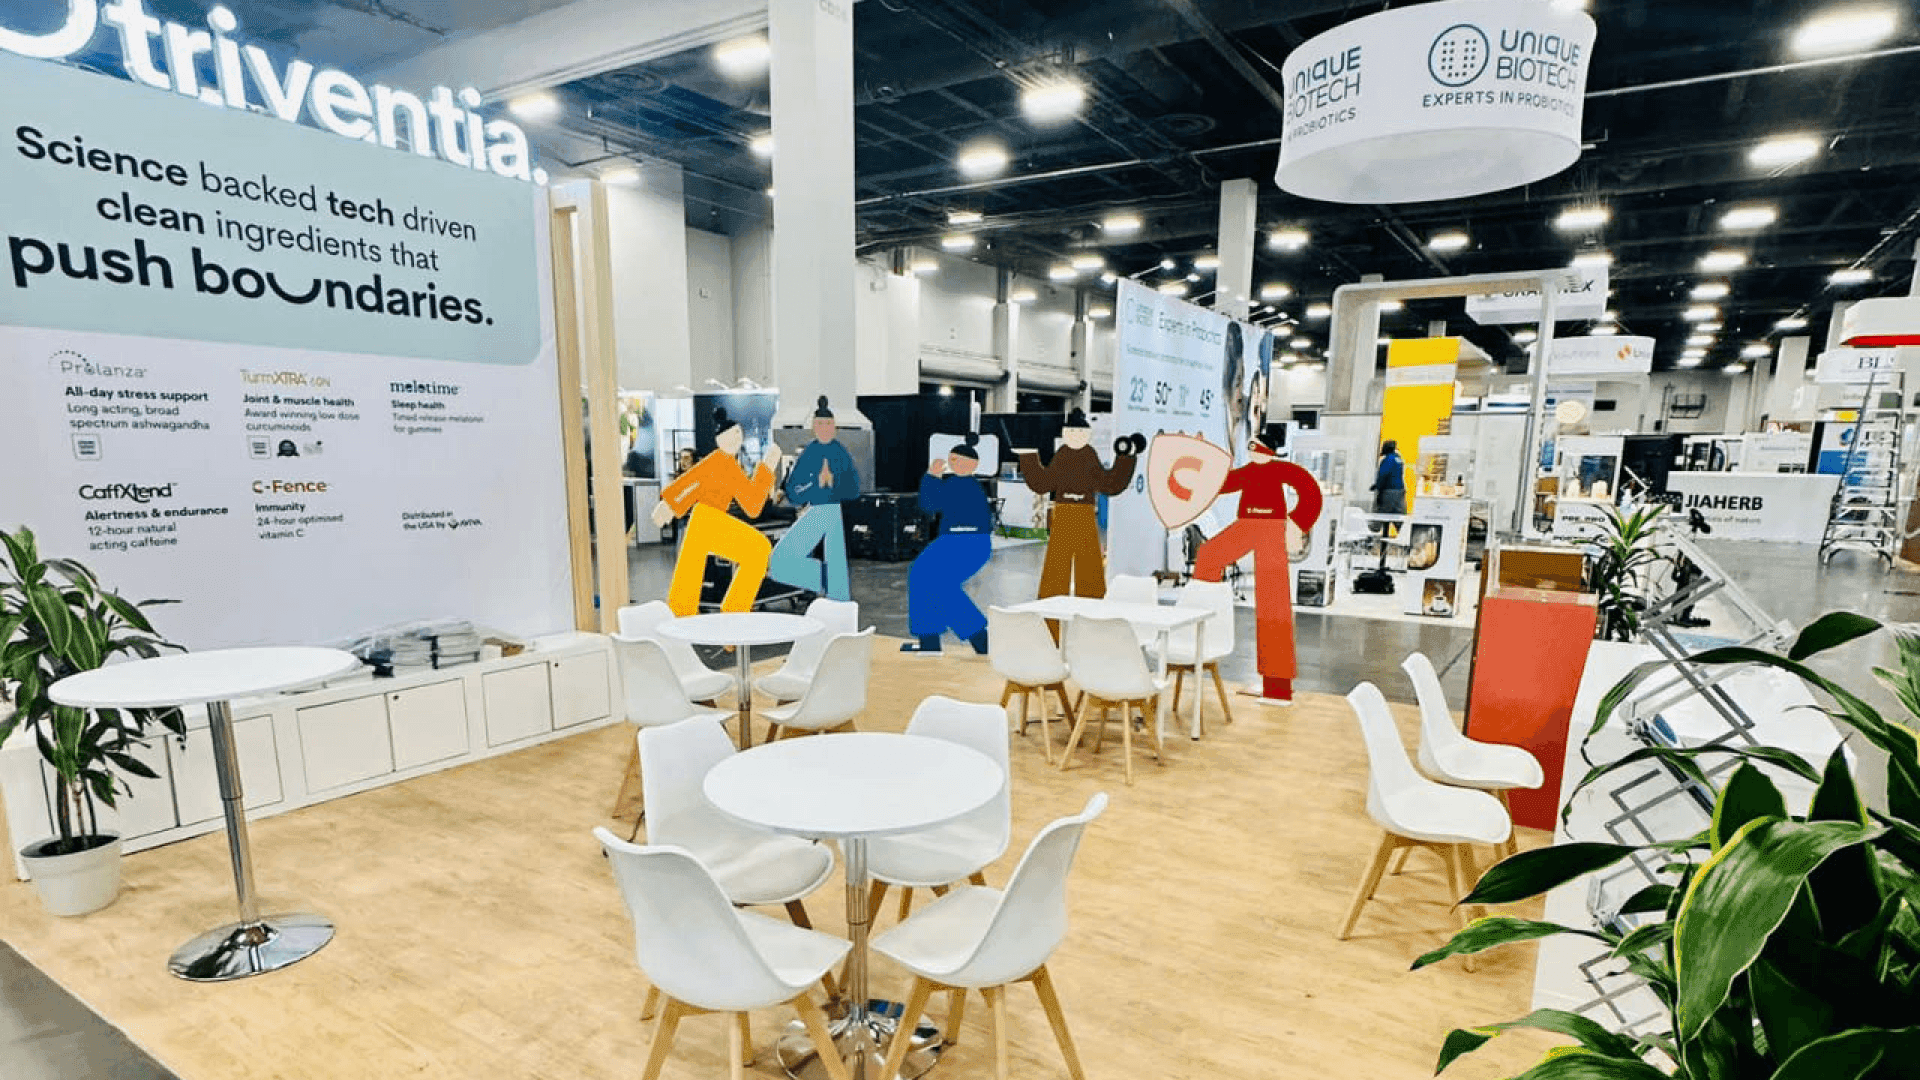
A real HLTH 20x30 exhibit shows how screens, messaging, meeting space, architecture, and visitor movement can become one connected planning problem.
What Usually Changes the Turnkey vs Space-Only Decision
Several Functions Need to Work Together
A single screen, light storage, and short conversations may sit comfortably inside a turnkey setup.
The decision begins to shift when demos, screens, storage, staff positions, and conversation areas affect one another. At that point, the booth is no longer a collection of separate components; the functions need to work as one environment.
The Product Needs More Than a Screen
A software demo can often work with a screen and counter. Working equipment may need considerably more.
Device dimensions, operator clearance, work surfaces, technical displays, and access around the product can determine whether the standard package is still practical.
That issue becomes more important for exhibitors working in the HLTH Diagnostics Area, where the product and the workflow around it can both require physical space.
Storage and Conversations Start Taking Real Space
Brochures rarely drive a format decision. Demo supplies, technical equipment, replacement items, staff belongings, or product components can.
Conversation space needs the same scrutiny. If formal buyer meetings are already being handled separately through HLTH Market Connect, the booth may need short follow-up space rather than a large formal meeting zone.
The Structure Has to Do More Than Carry Graphics
Stronger branding alone does not make space-only necessary.
The decision changes when architecture itself has a functional job: guiding visitors toward a demo, integrating a product, carrying a large display, creating separation, or controlling how several booth functions relate to one another.
The Team Has to Be Ready for the Added Responsibility
Space-only also introduces more decisions, approvals, service coordination, installation dependencies, and contractor management.
If that work produces no meaningful improvement in how visitors use the booth, the added complexity may not be justified.
What This Looked Like in a Real HLTH 20x30 Booth
A HLTH project becomes more complex when several booth functions need to work together rather than simply fit inside the same footprint.
For Transcarent at HLTH 2024, the 20x30 exhibit had to make a complex healthcare platform understandable from the aisle while supporting screen-led explanation and business conversations. The booth used a clear architectural frame, structured content surfaces, an open meeting core, and room for visitors to move from initial messaging into a longer discussion.
The useful lesson is not that every HLTH 20x30 should use the same approach. It is that once architecture, screens, messaging, meeting space, and visitor movement depend on one another, format decisions need to account for the whole system.
The Transcarent HLTH 2024 20x30 project provides the full project context.
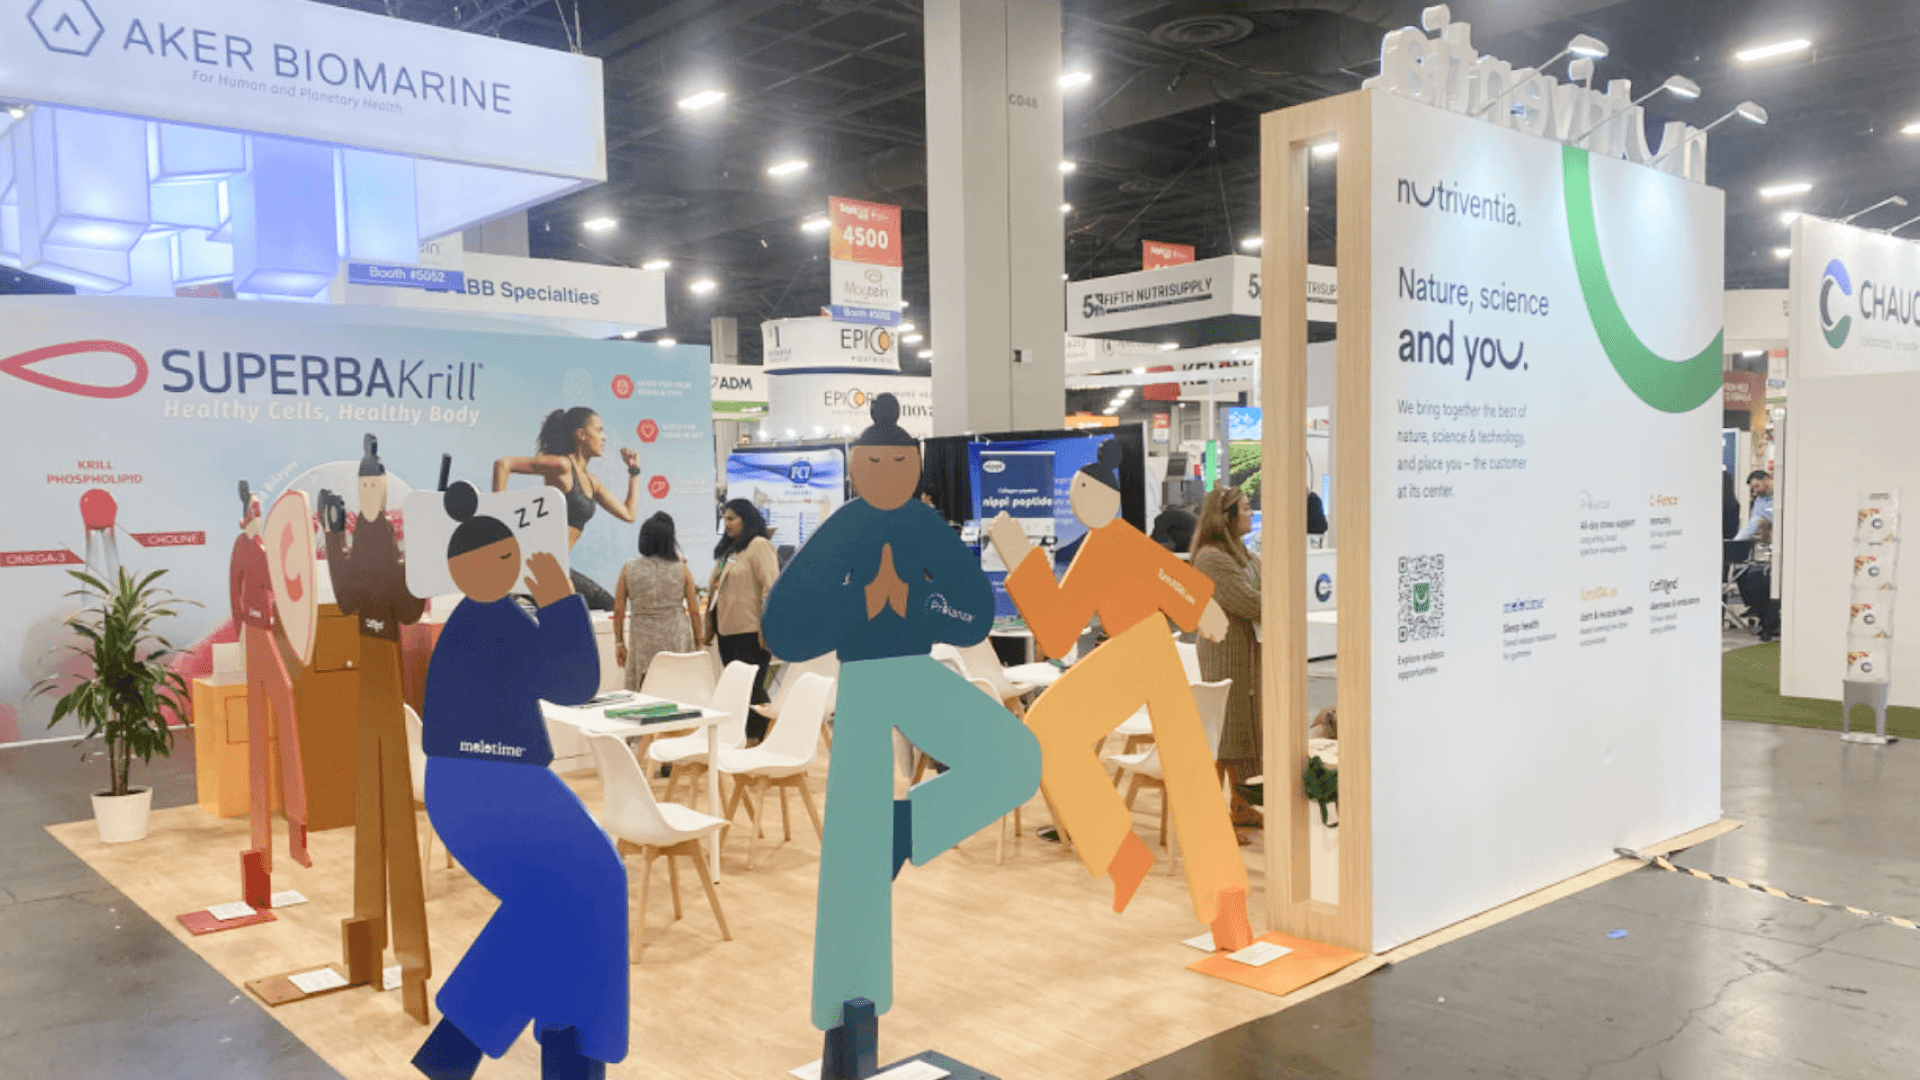
When scheduled conversations are the main task, a meeting-focused format may fit better than adding more booth space or unnecessary build complexity.
When a Meeting Pod or Cube Fits
Better
There is also a third option.
If the primary task at HLTH is a series of scheduled, focused conversations—with little need for public demos, open product discovery, or a large branded environment—a Meeting Pod or Cube may be closer to what the team actually needs.
This is especially relevant when privacy and focused discussion matter more than aisle visibility.
A larger booth does not automatically produce a better meeting environment. If the open show floor has only a limited role in the buyer journey, a dedicated meeting format can avoid adding functions the team will barely use.
If Space-Only Fits, Decide How Much Needs to Be Custom
Choosing space-only does not mean every part of the booth must be custom-built.
Rental
A configurable rental booth for a Las Vegas show can work when the team needs more control than the official turnkey package provides but can still rely on reusable structure.
Screens, counters, storage, graphics, and conversation areas can be adapted without making every element unique.
Hybrid
A hybrid approach works when a rental or modular base handles most of the exhibit while selected elements—such as a product feature, branded structure, or integrated demo component—need custom treatment.
Custom
Custom becomes more relevant when the architecture itself is part of the visitor experience, specialized equipment must be built into the exhibit, or standard rental components cannot support a critical function.
Choose the Format Before Design Begins
Step 1 — Choose the HLTH Exhibit Format
What the exhibit needs | Better starting direction |
|---|---|
One focused demo, standard screens and branding, with straightforward storage and conversations | Turnkey |
Multiple demos, equipment, concealed storage, or several functions that must work together | Space-Only |
Scheduled conversations are the main purpose, with limited need for open demos or aisle discovery | Meeting Pod / Cube |
If space-only is the better fit, there is still a second decision: how much of the booth actually needs to be custom-built.
Step 2 — Choose the Space-Only Build Path
What the space-only booth requires | Build direction |
|---|---|
Configurable, reusable structure can support the required screens, storage, graphics, and conversations | Rental |
A reusable core works, but selected product displays or architectural features need custom treatment | Hybrid |
Specialized equipment integration or unique architecture is essential to how the booth works | Custom |
Before design begins, the team should be able to answer three things:
Which HLTH format fits the exhibit?
What requirement is driving that choice?
If it is space-only, how much customization is actually necessary?
Only then should footprint planning become the next question. If the functions point toward a 20x30 booth, the size can be evaluated against those requirements instead of being chosen simply because more space is available.
Do Not Add Complexity the Booth Does Not Need
The strongest HLTH booth is not automatically the one with the most custom structure.
Turnkey can be the right answer when it already supports the product, visitors, and conversations. Space-only becomes useful when additional control solves a specific problem. The goal is to use enough exhibit system to make the experience work—and no more complexity than the project actually needs.
Frequently Asked Questions
What is included in a HLTH turnkey booth?
HLTH turnkey packages include prebuilt structure, furniture, carpet, a monitor, A/V, and electrical. The exact configuration depends on the selected package.
When should a HLTH exhibitor choose space-only?
Choose space-only when the exhibit needs functions the standard package cannot support well, such as integrated equipment, multiple demos, concealed storage, stronger architectural control, or clearer functional separation.
Can a space-only HLTH booth use rental components?
Yes. Space-only does not require a fully custom build. Rental or modular structure can handle much of the booth, with custom elements added where they are actually needed.
Does a 20x20 or 20x30 booth automatically require space-only?
No. Footprint alone does not determine the format. Either size may work as turnkey or space-only depending on its demos, equipment, storage, conversations, and structural requirements.
When is a Meeting Pod or Cube a better fit?
It can be a better fit when scheduled conversations are the main purpose and the team has limited need for open demos, aisle discovery, or a large branded environment.







