/

30x40 Retail Product Showcase Booth

  • 30x40 retail product showcase booth rental with overhead branding and displays
  • 30x40 island booth design with retail product shelving and buyer meeting areas
  • 30x40 trade show booth with consumer product displays, reception, and storage
  • 30x40 retail exhibit with lifestyle graphics and open customer engagement space
  • 30x40 product display booth rental with merchandising fixtures and lead capture
  • 30x40 consumer goods booth for product launches and retail buyer meetings
  • 30x40 modular retail booth rental with branded displays, lighting, and show-site support

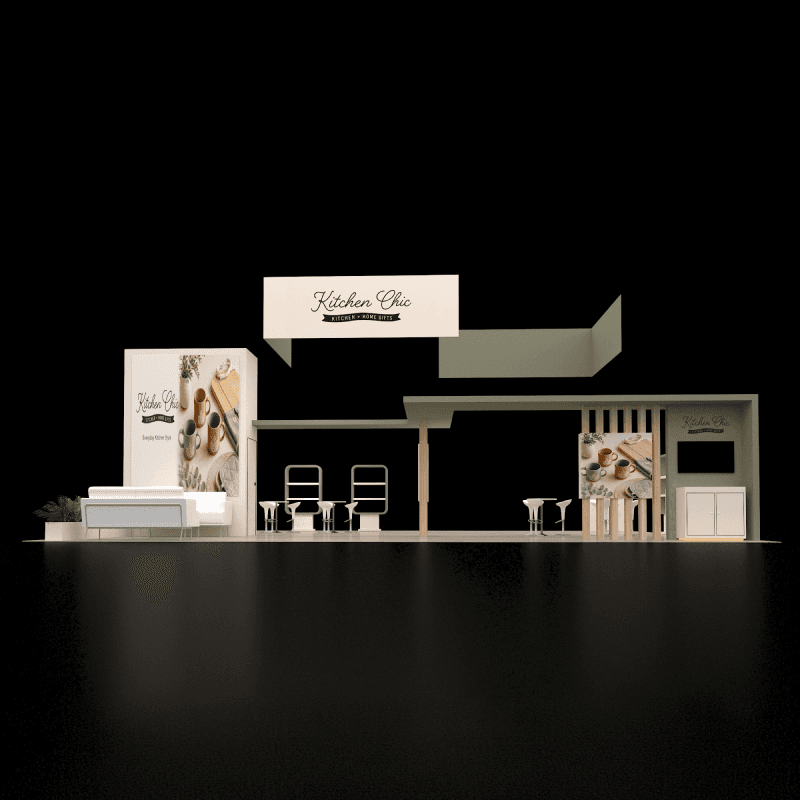
30x40 retail product showcase booth rental with overhead branding, product shelving, lifestyle graphics, buyer meetings, reception, storage, and open island flow

CE-RBD-3040-004

This 30x40 retail island booth rental combines overhead branding, product display fixtures, lifestyle graphics, buyer meeting areas, reception, storage, and a flexible showroom-style floor plan.

30x40 Retail Product Showcase Booth Rental Design

What is this 30x40 retail product showcase booth rental design?

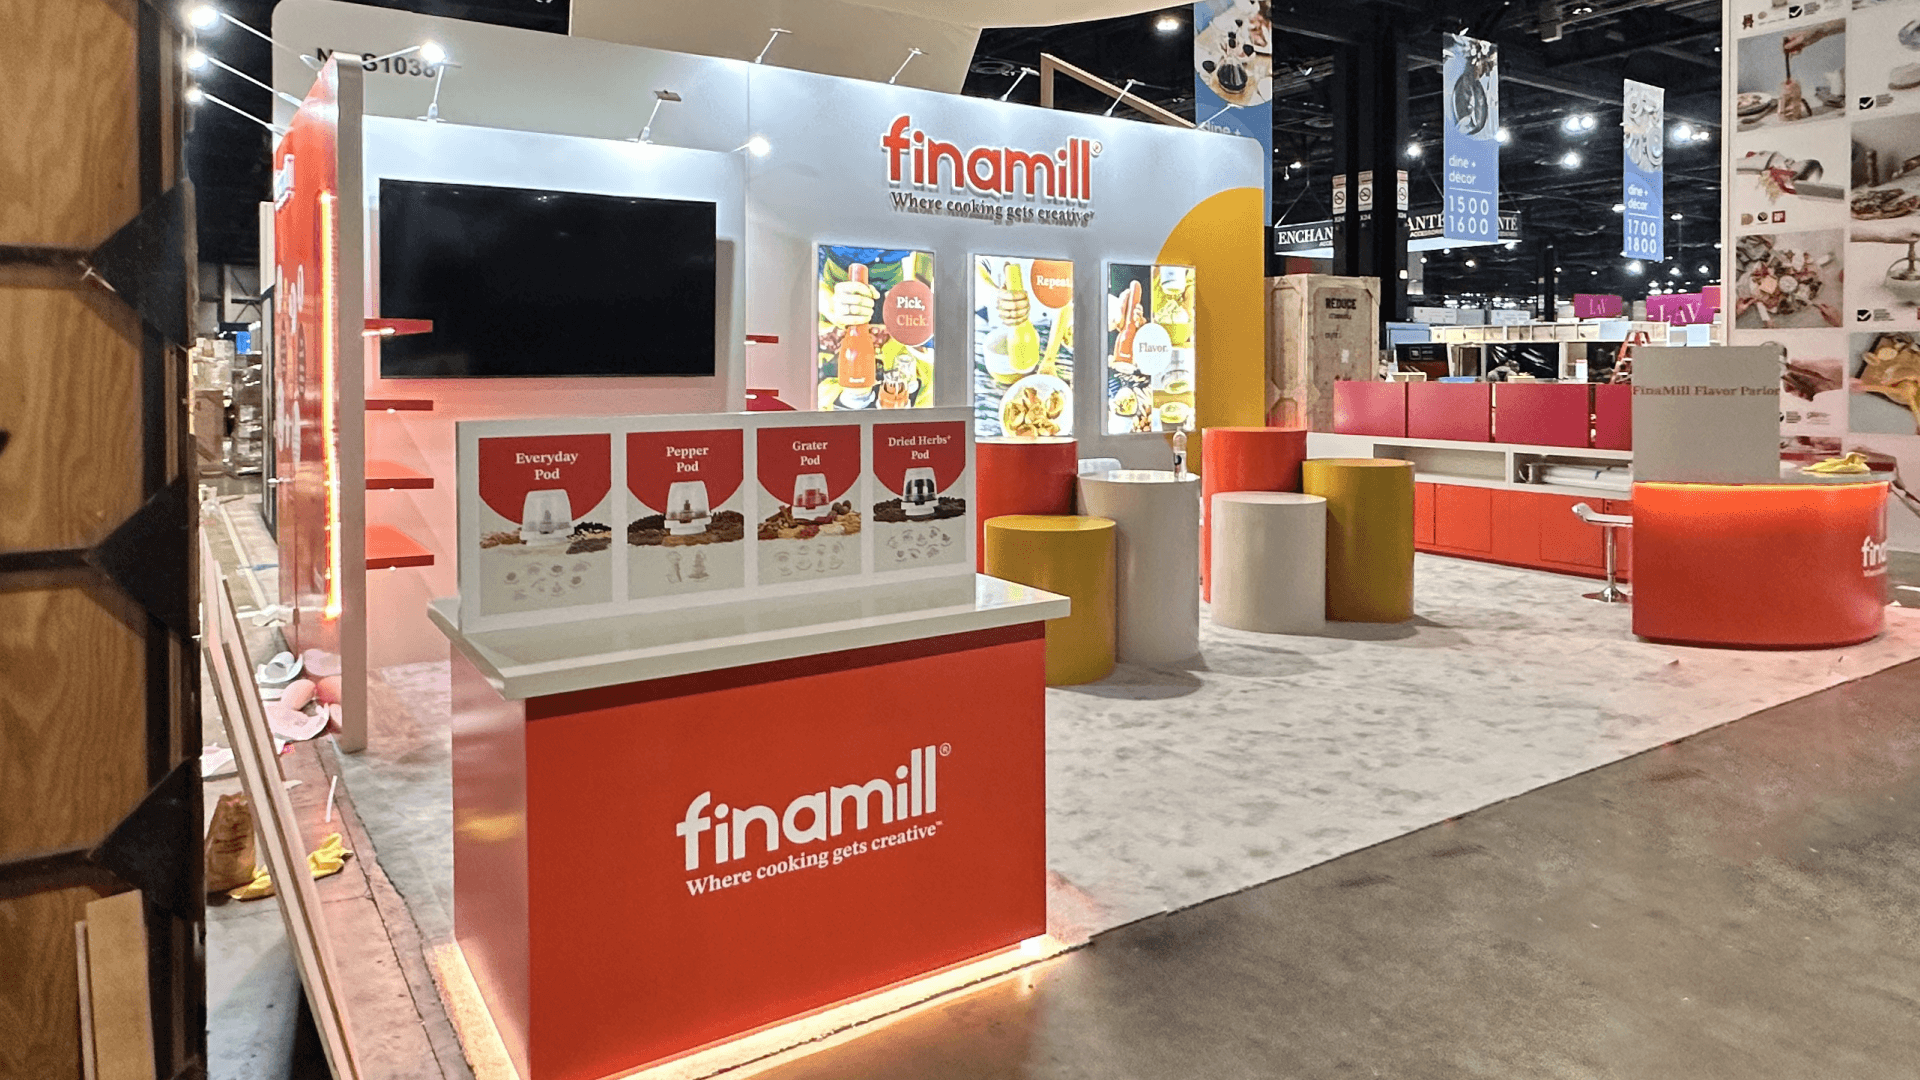
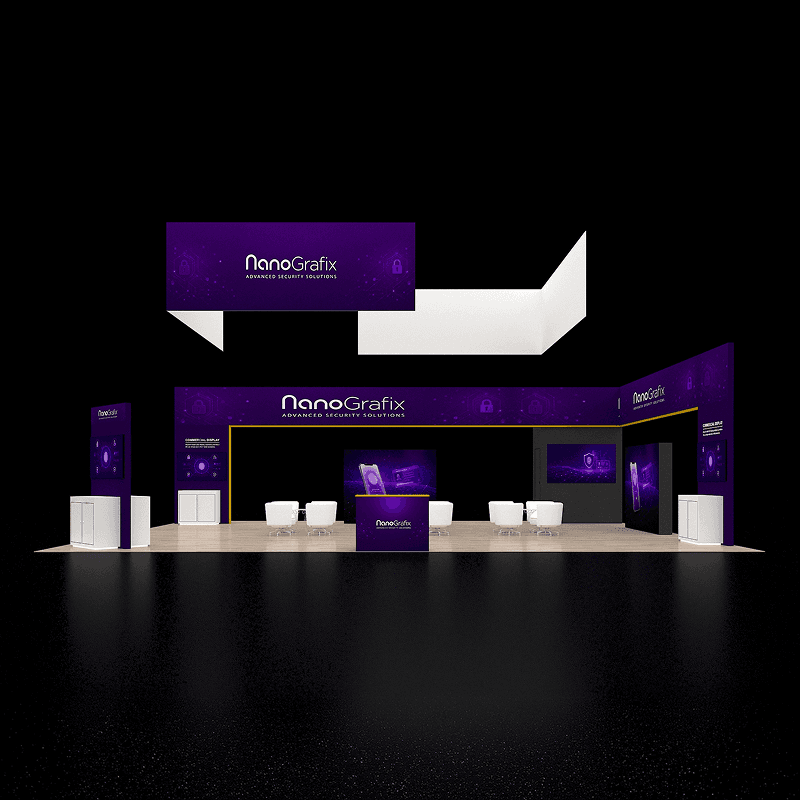
This 30x40 island booth creates a large retail-style showroom with overhead branding, product shelving, lifestyle graphics, reception, buyer meeting space, and open visitor circulation. The wide layout gives consumer brands room to separate product categories without losing a consistent store-like presentation.

Request Customization

Features :

Fully customizable

Zero post show billing

On-Time Delivery

Best For

This design works for kitchen and home products, gifts, beauty, lifestyle goods, packaged consumer products, retail accessories, and exhibitors that need a large merchandising environment with buyer meetings.

Main Features:

  • Multiple overhead brand elements

  • Large retail-style product display zones

  • Integrated shelving and product fixtures

  • Lifestyle graphic presentation walls

  • Reception and lead capture counter

  • Flexible buyer meeting or sampling areas

  • Integrated storage cabinets

  • Open showroom-style visitor circulation

Layyout Description

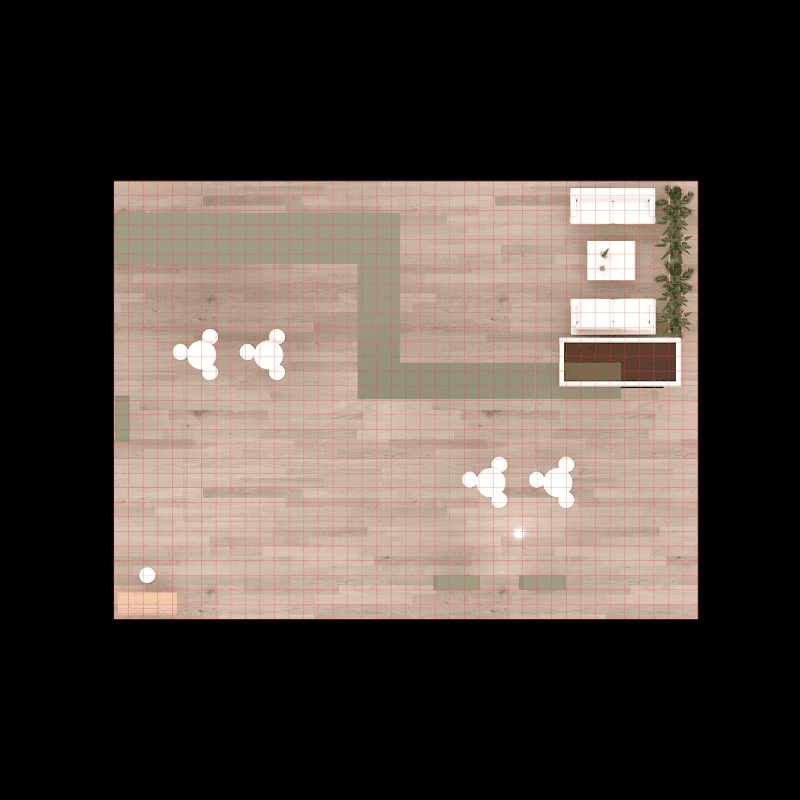
Two overhead brand elements make the booth identifiable from different aisle approaches and help organize the long footprint. Product shelving and graphic display walls sit along the perimeter so merchandise remains visible while the center stays open. A long horizontal architectural beam connects the major display areas and creates a showroom feel without building a closed ceiling. Reception sits near the aisle, while small meeting or sampling zones can be positioned around the product displays. Integrated storage keeps packaging, samples, literature, and staff supplies away from the customer-facing floor.

Features :

Graphics Areas

Overhead signs, lifestyle graphic walls, product shelving surrounds, reception counter front, display frames, side panels, and campaign graphics

Furniture Included

Reception counter, product shelving, display tables, buyer meeting furniture, sampling counters, and integrated storage cabinets

Screen / LED Option

Screens can be added for product videos, retail presentations, usage demonstrations, category stories, customer applications, or campaign content.

Storage Included

Storage can be integrated into lower display cabinets, reception counters, shelving bases, and concealed wall areas for products, samples, packaging, literature, and staff supplies.

Flooring

Standard or upgraded showroom-style flooring can be selected to support product merchandising and brand presentation

Lighting

Integrated lighting can highlight shelving, product displays, lifestyle graphics, meeting areas, and reception. Overhead branding may require separate rigging and electrical coordination.

Quote Note

Final pricing depends on the overhead structures, rigging, product fixtures, graphic production, meeting or sampling furniture, storage, lighting, freight, venue services, and installation schedule.

Related Retail and Consumer Product Projects

Similar 30x40 Product Display Booth Designs

Related Exhibitions

FAQs

Can this booth display multiple product categories?

Yes. Separate shelving and display zones can be assigned to different product groups while maintaining one consistent brand presentation.

Can the center include buyer meeting or sampling areas?

Yes. The open center can be configured with meeting tables, lounge seating, sampling counters, or additional product displays.

Can the shelving and display fixtures be customized?

Yes. Shelf size, spacing, finishes, lighting, signage, storage, and product-support details can be adjusted around the merchandise.

Is overhead branding required?

No. It is optional and should be used when long-distance recognition justifies the added rigging and installation requirements.

Plan a Trade Show Booth Rental That Fits Your Event

Compare booth size, rental design, graphics, product display needs, and show-site setup before choosing your final booth structure.

Office

4915 Steptoe St #300, Las Vegas, NV 89122

Telephone