/

20x20 Retail Product Showcase Booth

  • 20x20 retail product display booth rental with overhead branding and wood finishes
  • 20x20 consumer product showcase booth with lifestyle graphics and display fixtures
  • 20x20 trade show booth for kitchen, home, gift, and lifestyle products
  • 20x20 retail booth rental with product shelving, reception, and storage
  • 20x20 island exhibit with branded product displays and buyer meeting space
  • 20x20 consumer goods booth for product sampling and retail buyer conversations
  • 20x20 modular retail booth rental with graphics, lighting, and installation support

20x20 retail product showcase booth rental with overhead branding, wood-slat display walls, lifestyle graphics, configurable fixtures, and open visitor access

CE-RBD-2020-006

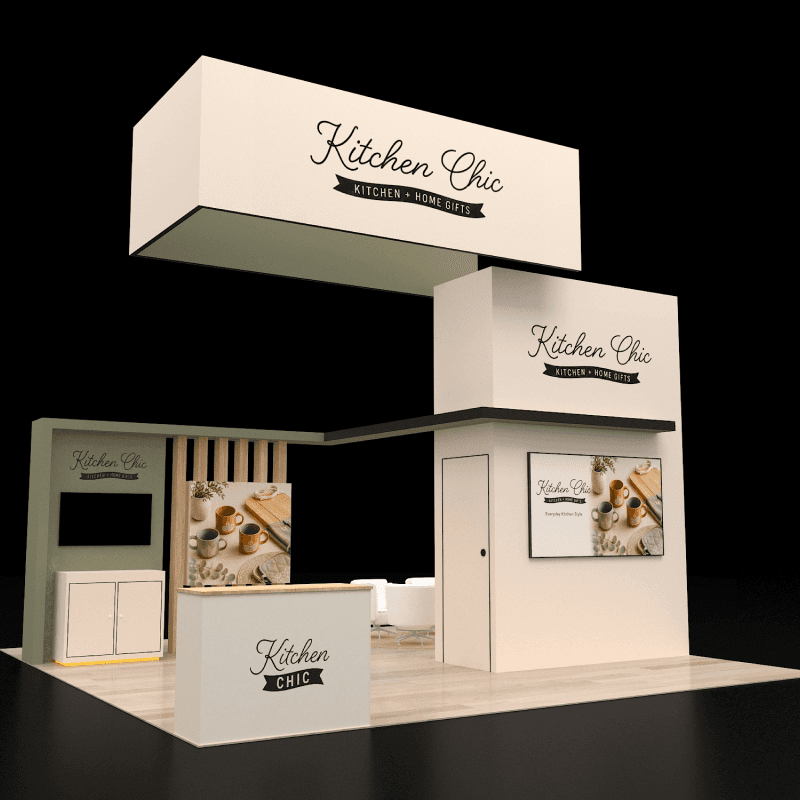
This 20x20 rental booth creates a retail-style product showcase with overhead branding, natural finishes, lifestyle graphics, flexible display fixtures, and an open showroom layout.

20x20 Retail Product Showcase Booth Rental Design

What is this 20x20 retail product showcase booth rental design?

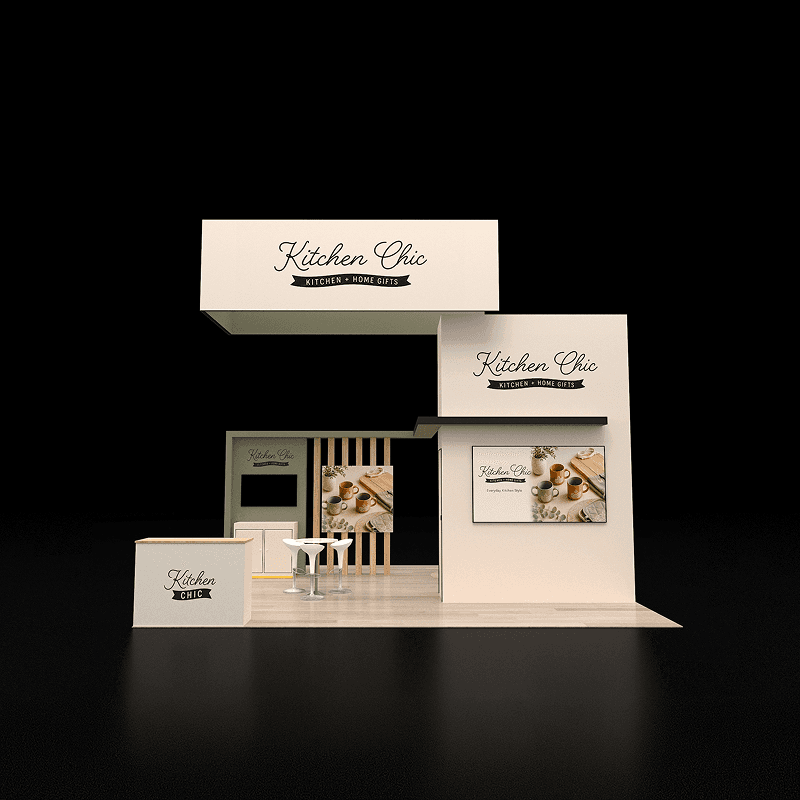
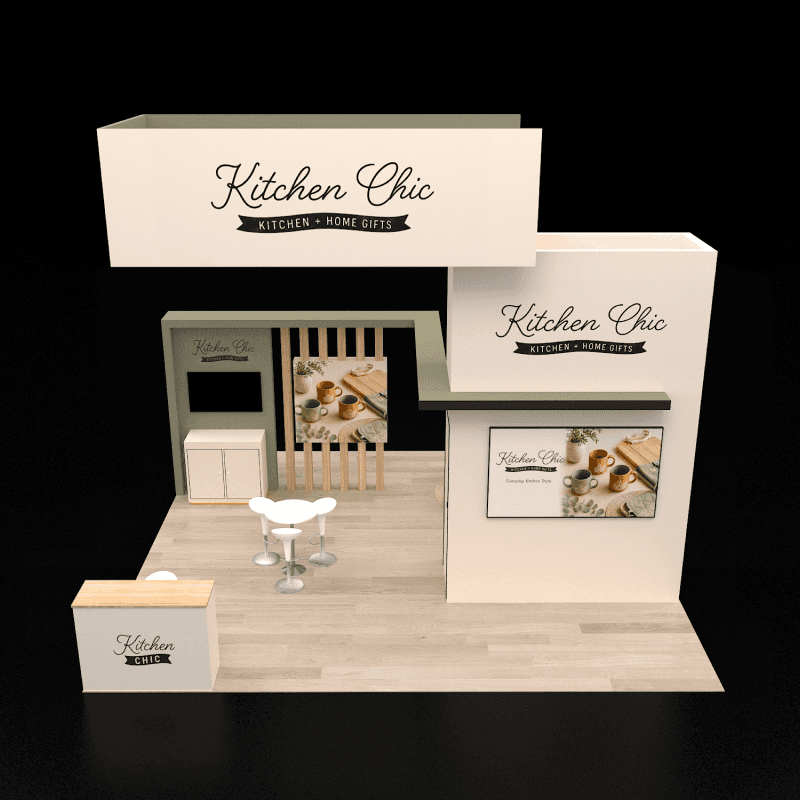
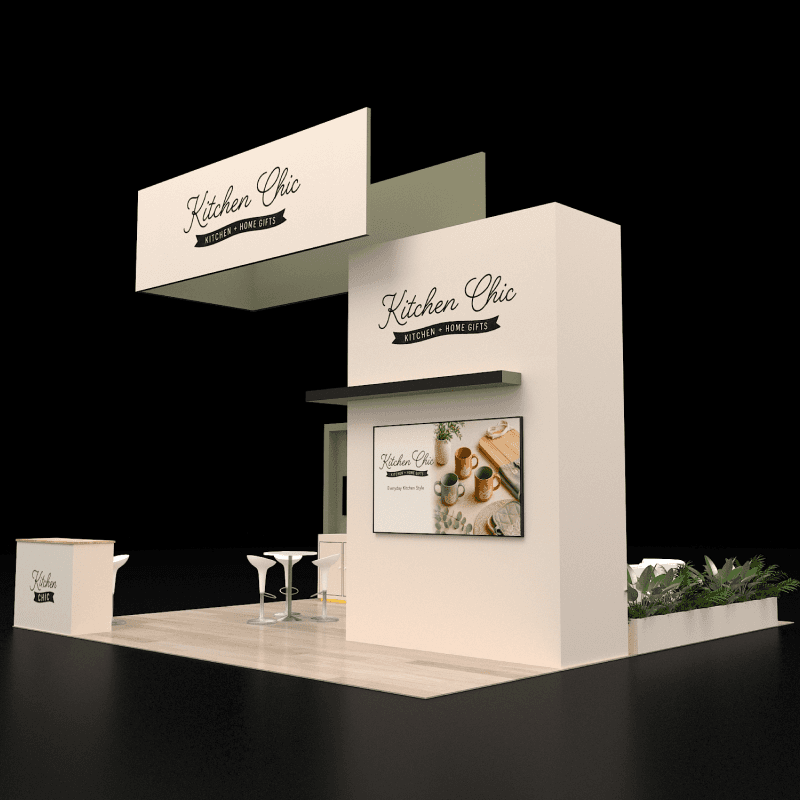
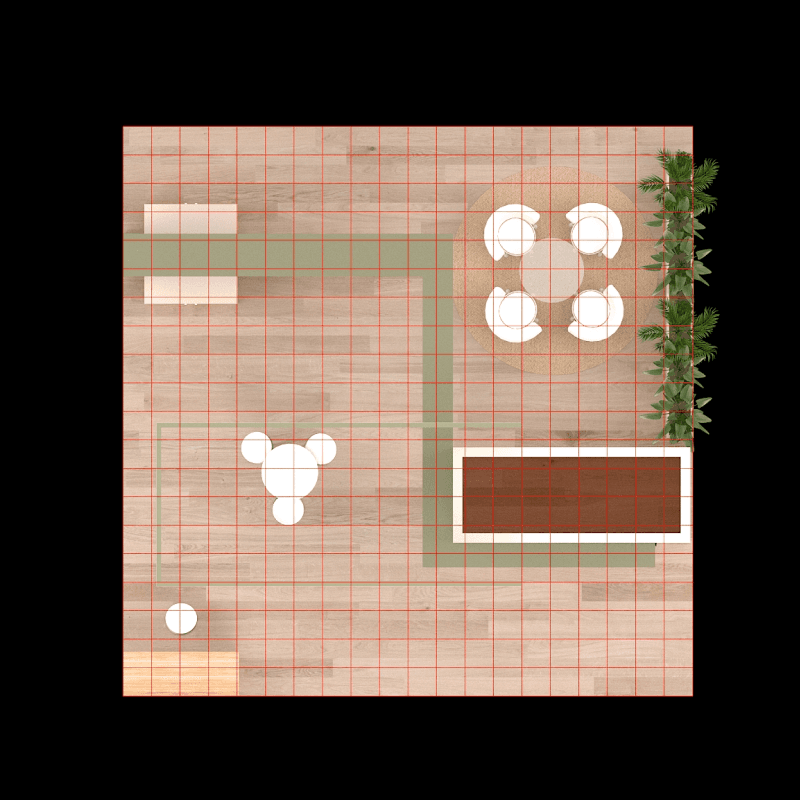
This 20x20 island booth uses a large overhead brand fascia, an open canopy, wood-slat presentation walls, and lifestyle graphics to create a warm retail showroom on the trade show floor. The open footprint can be configured with product tables, shelving, reception, storage, or buyer meeting furniture around the merchandise.

Request Customization

Features :

Fully customizable

Zero post show billing

On-Time Delivery

Best For

This design suits kitchen and home products, gifts, retail accessories, beauty and lifestyle goods, packaged consumer products, baby products, and brands that need merchandise presentation plus buyer conversations.

Main Features:

  • Large overhead brand fascia

  • Open architectural canopy

  • Wood-slat product presentation wall

  • Lifestyle graphic display panel

  • Flexible product showcase area

  • Configurable reception or sampling counter

  • Integrated storage options

  • Open multi-side visitor access

Layyout Description

A large overhead fascia makes the brand easy to identify from the aisle and frames the booth as a compact showroom. The open canopy connects the back and side display surfaces without enclosing the visitor path. A wood-slat presentation wall and lifestyle graphic panel provide a warm setting for kitchen, home, gift, beauty, or consumer products. The open floor can be configured with product tables, sample counters, shelving, reception, or buyer meeting furniture according to the product line, while lower cabinets and concealed wall areas can support storage.

Features :

Graphics Areas

Overhead brand fascia, central product wall, lifestyle graphic panel, side wall graphics, display fixture graphics, and optional counter fronts

Furniture Included

Configurable product display tables, shelving, sample counters, compact reception counter, stools, and lower storage cabinets based on the final retail plan

Screen / LED Option

A monitor can be integrated into the backwall or side wall for product videos, usage demonstrations, retail presentations, customer applications, or campaign content.

Storage Included

Storage can be integrated into lower display cabinets, a reception counter, and concealed wall areas for products, samples, packaging, literature, supplies, and staff materials.

Flooring

Standard booth flooring can be selected to support a warm retail or showroom presentation

Lighting

Canopy downlights and accent lighting can highlight product displays, lifestyle graphics, wood finishes, sample counters, and buyer conversation areas.

Quote Note

Final pricing depends on the canopy and fascia structure, graphic production, product fixtures, shelving, counters, storage, lighting, furniture, shipping, venue services, and installation schedule.

Related Retail and Consumer Product Booth Projects

Similar 20x20 Product Display Booth Designs
Related Exhibitions

FAQs

Can the booth display physical retail products?

Yes. Product tables, shelving, sample counters, wall fixtures, and lightweight merchandise displays can be configured around the product size and quantity.

Can the wood finish and lifestyle graphics be changed?

Yes. Wood tones, laminates, printed graphics, product imagery, colors, and campaign messaging can be adapted to the brand.

Can the open floor include buyer meeting space?

Yes. Part of the showroom floor can be configured with stools, tables, or lounge seating while preserving product display and visitor circulation.

Where can inventory and supplies be stored?

Storage can be integrated into lower display cabinets, the reception counter, and concealed wall areas for products, samples, packaging, and staff supplies.

Plan a Trade Show Booth Rental That Fits Your Event

Compare booth size, rental design, graphics, product display needs, and show-site setup before choosing your final booth structure.

Office

4915 Steptoe St #300, Las Vegas, NV 89122

Telephone