/

20x20 Canopy Meeting Booth

  • 20x20 canopy meeting booth rental with multiple screen stations
  • 20x20 island booth design with reception and buyer meeting areas
  • 20x20 trade show booth with architectural canopy and integrated storage
  • 20x20 multi-screen booth rental for product and service presentations
  • 20x20 branded island exhibit with open visitor circulation
  • 20x20 meeting booth for software and professional service exhibitors
  • 20x20 booth rental with lead capture counter and consultation zones

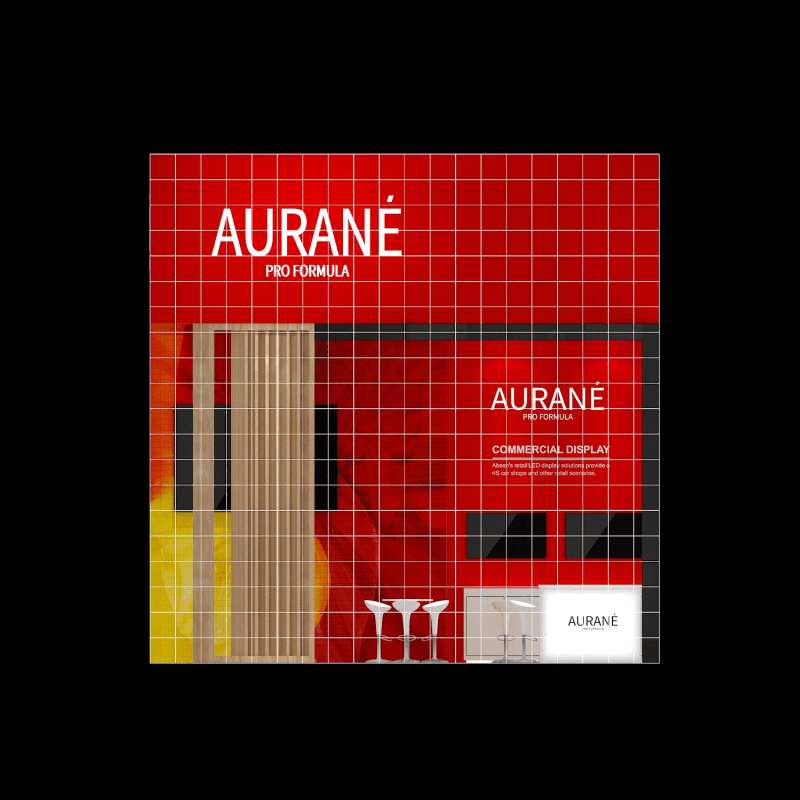
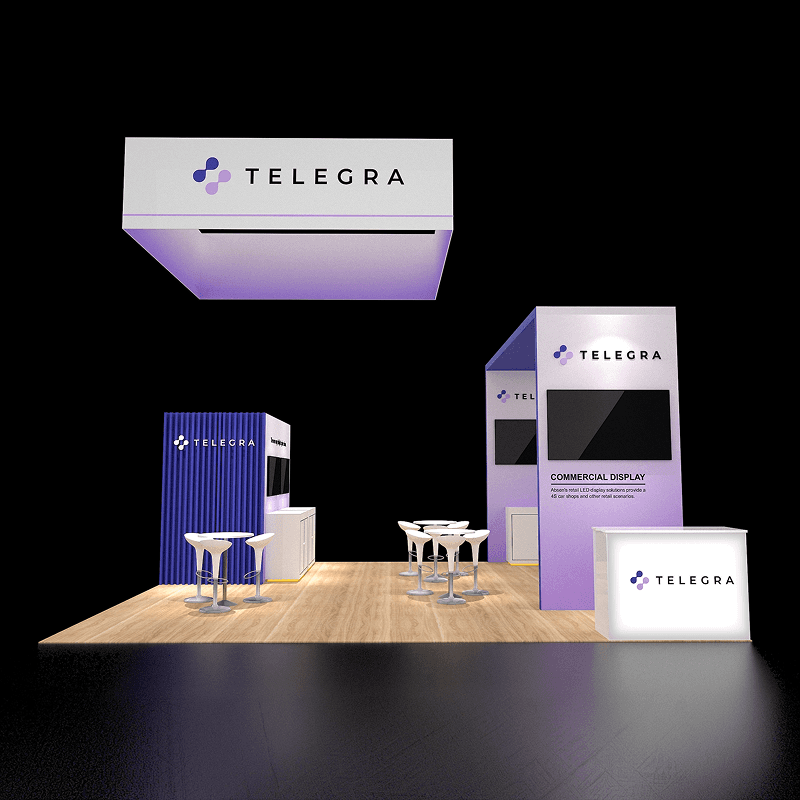
20x20 canopy meeting booth rental with multiple screen stations, reception counter, meeting areas, storage, and open island access

CE-RBD-2020-002

This 20x20 rental booth pairs an architectural canopy with multiple screens, two meeting areas, reception, storage, and an open central visitor path.

20x20 Canopy Meeting Booth Rental Design

What is this 20x20 canopy meeting booth rental design?

This 20x20 island booth uses a large architectural canopy to frame several screen-based presentation areas, meeting tables, storage cabinets, and a reception point. The layout is designed for exhibitors that need visible product messaging and several visitor conversations without enclosing the center of the booth.

Request Customization

Features :

Fully customizable

Zero post show billing

On-Time Delivery

Best For

This layout suits software, commercial technology, professional services, property technology, energy solutions, AV products, and exhibitors that expect both scheduled meetings and walk-up conversations.

Main Features:

  • Large architectural canopy structure

  • Multiple screen presentation stations

  • Two compact meeting areas

  • Front reception and lead capture counter

  • Lower storage and technical cabinets

  • Wood-slat architectural accent

  • Strong perimeter brand surfaces

  • Open central visitor circulation

Layyout Description

The large canopy and angled structural frame create a strong perimeter without closing the booth. Screen stations and lower storage cabinets sit along the back and side walls, leaving the center available for two compact meeting groups. A front reception counter supports lead capture near the aisle. Wood accents and a tall graphic panel add depth while keeping the main product messaging visible across the island.

Features :

Graphics Areas

Canopy fascia, main backwall graphics, screen station panels, reception counter front, side architectural frame, and digital presentation content

Furniture Included

Reception counter, two meeting tables, stools, lower display cabinets, and concealed storage

Screen / LED Option

Multiple screens can present separate products, technical specifications, customer applications, commercial solutions, or synchronized brand content.

Storage Included

Storage can be included beneath the screen stations, inside the reception counter, and behind selected architectural panels for literature, devices, cables, samples, and staff supplies.

Flooring

Standard booth flooring shown with a light wood and white finish

Lighting

Canopy downlights and focused screen lighting can support the presentation walls, meeting areas, reception counter, and architectural features.

Quote Note

Final pricing depends on canopy construction, screen quantity, graphics, meeting furniture, electrical and internet needs, storage, shipping, venue services, and installation schedule.

Related 20x20 Meeting and Screen Projects

Similar 20x20 Branded Island Booths
Related Exhibitions

FAQs

Can the canopy structure be customized?

Yes. The canopy shape, color, finish, lighting, branded fascia, and connection to the wall system can be adjusted around the design and venue rules.

Can the booth support several meetings at once?

Yes. The layout can support two compact meeting groups while keeping a separate reception point and screen presentation areas.

Can the screens show different content?

Yes. Each screen can support a separate product, commercial application, customer story, technical detail, or presentation sequence.

Where is storage placed in this booth?

Storage can be integrated beneath the screen stations, inside the reception counter, and behind selected wall or canopy support elements.

Plan a Trade Show Booth Rental That Fits Your Event

Compare booth size, rental design, graphics, product display needs, and show-site setup before choosing your final booth structure.

Office

4915 Steptoe St #300, Las Vegas, NV 89122

Telephone