International Builders’ Show Booth Planning

International Builders’ Show (IBS) is a major residential construction trade show where brands and contractors evaluate building materials, tools, systems, and finish solutions—often through hands-on demos and full-scale mockups. Hosted in Las Vegas at the Las Vegas Convention Center (LVCC), IBS spans multiple halls where execution requirements can change by hall layout, freight routes, and install windows.
At IBS, booth planning is rarely “just graphics.” Many exhibitors stage heavy product samples (tile, stone, flooring, roofing), build mock wall sections or framing displays, and run live tool demonstrations that require power planning, clear safety boundaries, and drayage-aware material handling. Whether you’re placed in LVCC Central Hall, West Hall, or North/South Hall, details like dock timing, forklift scheduling, and crate sequencing can directly affect how quickly you can assemble structural walls, set sample zones, and open demo areas safely—especially in a compressed move-in.
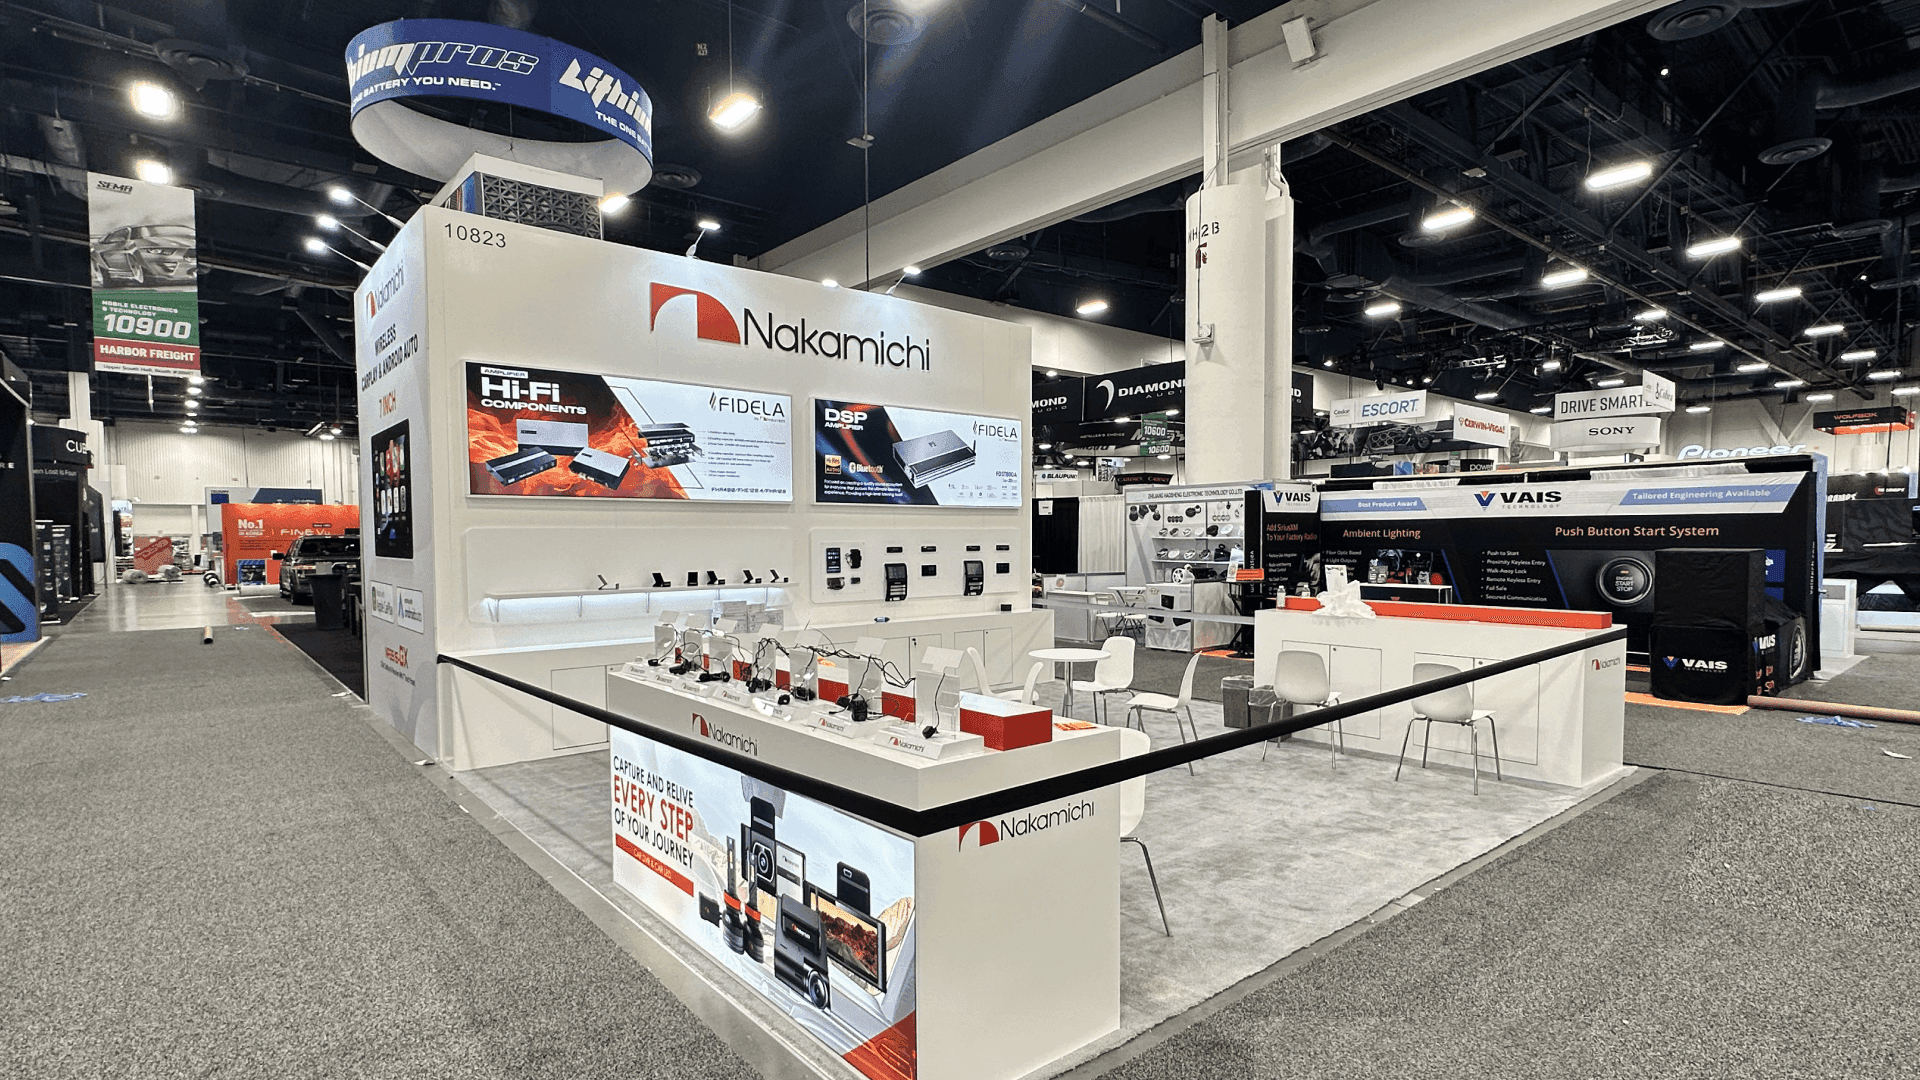
For construction exhibitors planning product-heavy layouts, a 20×20 trade show booth is a common footprint to balance display density (sample walls, shelving, and product staging) with practical aisle flow and meeting space for contractor conversations. Circle Exhibit supports IBS exhibitors with end-to-end execution aligned to LVCC workflows—from prebuild engineering and packing logic to onsite labor coordination and material handling. For local labor scheduling and LVCC-specific logistics, start with our logistics and pre-show coordination reference.
If your IBS booth requires structural planning (rigidity, load, demo safety zones, and installation sequencing) before production begins, our design engineering for trade show booths workflow helps lock layout, elevations, and on-site build order early—reducing last-minute rework when heavy samples, mock walls, and demo counters arrive on the show floor.
Why Exhibitors Choose Circle Exhibit
Clear scope, transparent quote review, nationwide booth support, and efficient setup planning for qualified rental and custom exhibit projects.
48hr
Setup Window
10+
Years Since 2014
U.S.
Trade Show Support
Real
Booth Project Proof
IBS focuses on residential building, remodeling, and construction products—where buyers expect practical, build-ready demonstrations.
Many booths feature real material samples, mock wall assemblies, and live tool demos—driving higher logistics and safety planning needs.
Exhibitor execution varies by LVCC hall (Central/West/North/South), affecting freight flow, drayage staging, and installation sequencing.
Not Sure Which Booth Size You Need?
Not every exhibitor knows whether a 10x20, 20x20, 20x30, or larger booth is the right fit. Circle Exhibit can help review your event goals, product display needs, demo areas, meeting space, storage, budget scope, and setup timeline before you choose a booth size.
Mock Walls, Framing, and Structural Stability
Live Tool Demonstrations & Safety Boundaries
1
Confirm Product Display Plan by Category
2
3
4
If your booth includes pallets of materials or heavy crates, plan LVCC drayage staging and timed deliveries so the install crew can place product displays in the correct sequence.
LVCC labor rules and show install schedules can compress build time; confirm crew calls, supervision needs, and contingency timing for late freight or rework.
For live tool demos and high-touch sample zones, plan power drops, cable management, and clear safety boundaries to support uninterrupted demonstrations during peak traffic.
What booth sizes are common for IBS exhibitors?
IBS exhibitors often use 10×20 or 20×20 booths for product category displays, while brands showing multiple building material lines or mock wall sections frequently scale to 20×30 or larger—especially when heavy samples need dedicated staging space at LVCC.
Is IBS mainly residential construction or commercial construction?
What products are typically displayed at IBS, and how does that affect booth execution?
READY TO PLAN YOUR NEXT BOOTH?
Let’s Build a Booth That Fits Your Event
Share your event name, booth size, city, timeline, product display needs, and design references. Circle Exhibit will review your project direction and help you choose a rental-friendly or custom exhibit path.
3000+
Booth Projects Supported
50+
U.S. Event Cities
Transparent
Quote Review