
Why Property Technology Booth Design Starts With the Workflow
Property technology exhibitors at OPTECH usually need to explain a process before they explain a product. A buyer may be comparing resident communication, leasing automation, maintenance routing, payment tools, portfolio analytics, or integrations with existing property management systems. If the booth design does not make the workflow visible, staff have to explain too much before the visitor even understands what the product does.
For that reason, this article focuses on property management software booth design. It is not a general OPTECH overview and it is not a 20x30 size article. The main question is: how should a property technology booth show software in a way that a property operator can understand quickly?
This article mainly supports OPTECH property management software booth planning. The practical design notes are tied to real OPTECH references, including the Anyone Home OPTECH 2023 project and the Inhabit OPTECH 2025 project, instead of treating property technology booths like ordinary technology displays.
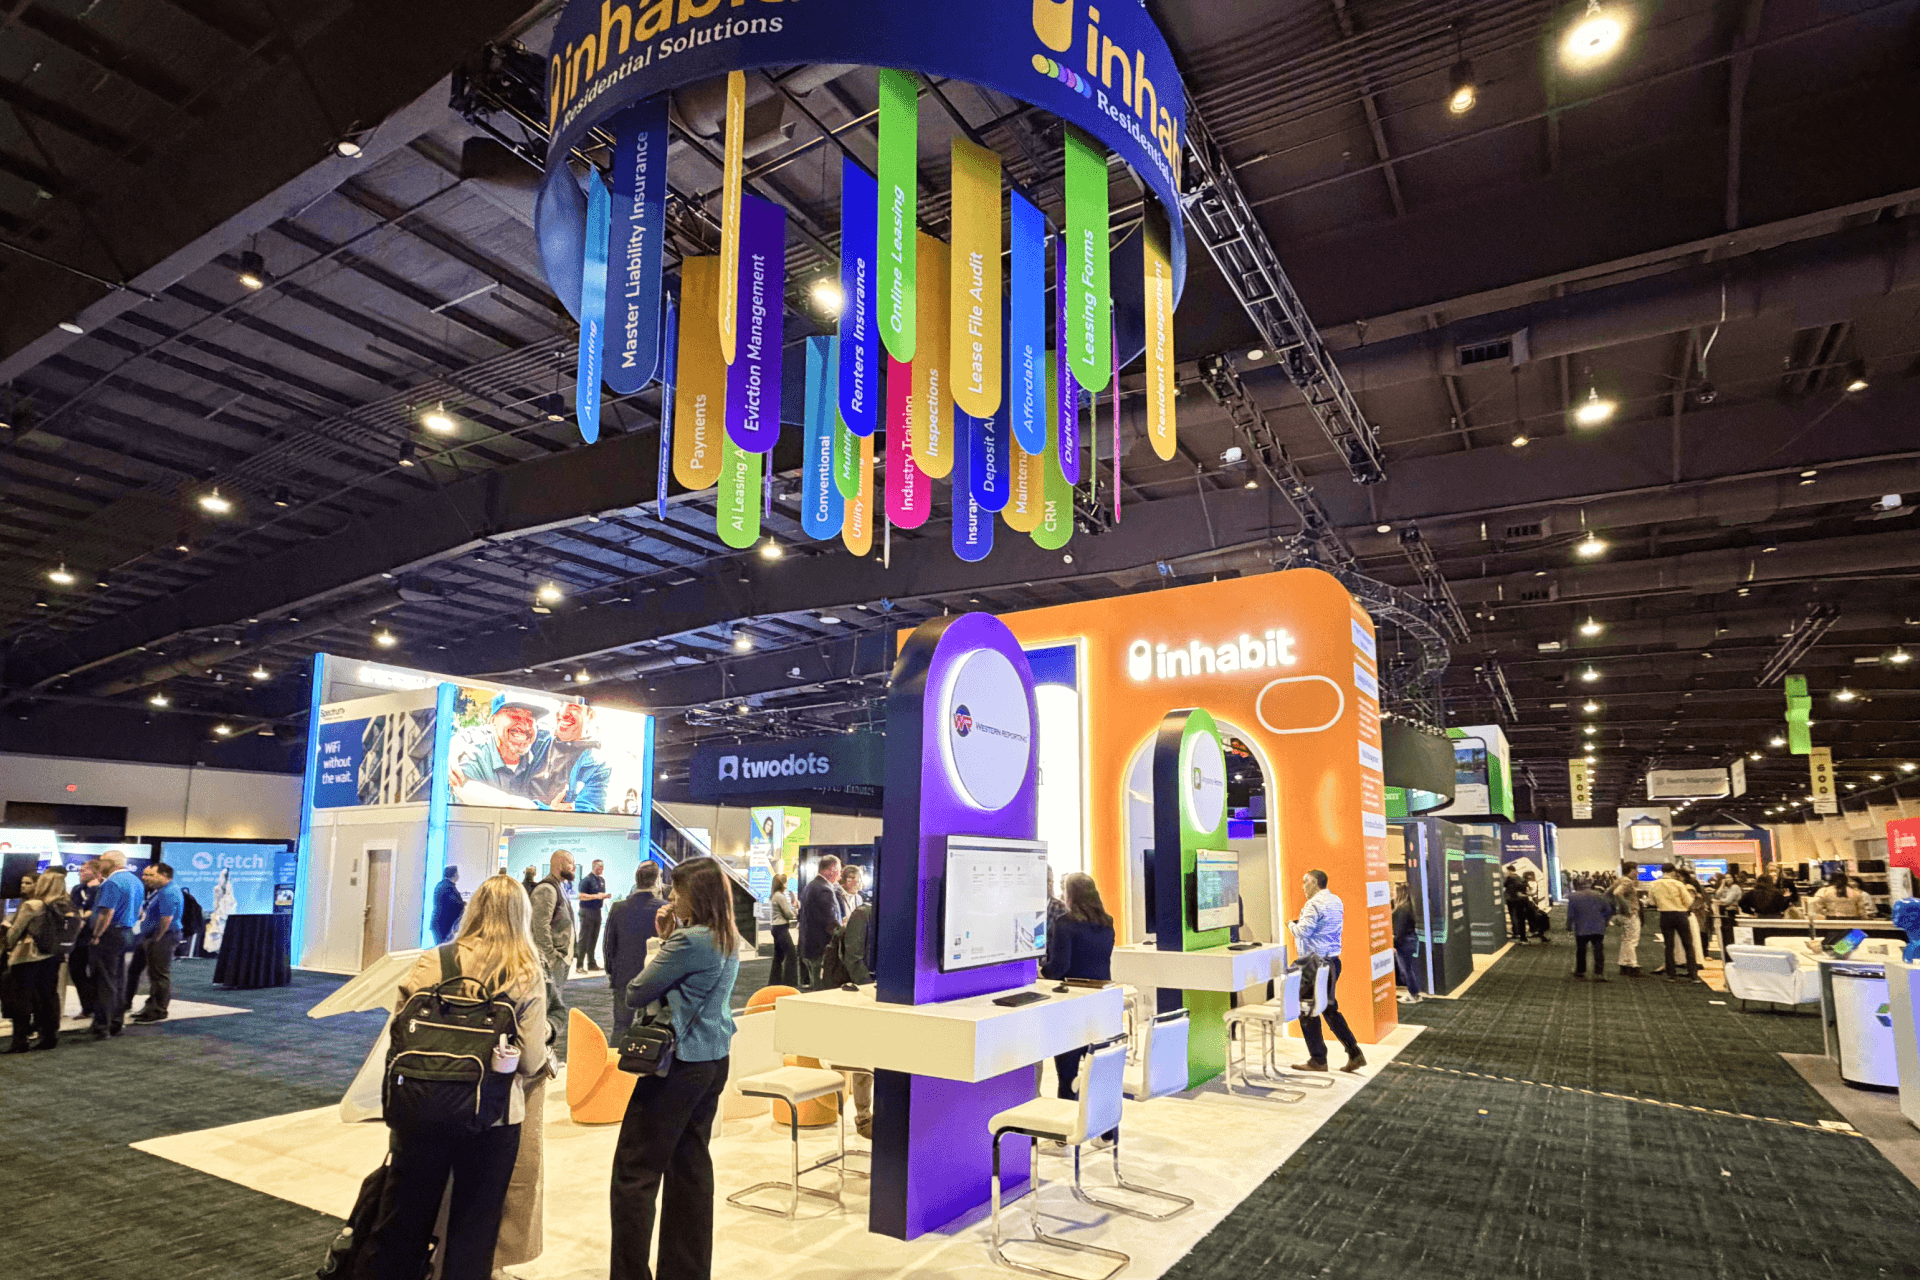
A property technology booth at OPTECH should make the software workflow easy to understand from the aisle before staff begins a full product demo.
OPTECH 2026 Event Context for Software Exhibitors
OPTECH 2026 detail | What it means for booth planning |
|---|---|
Event dates: Nov. 16–18, 2026 | The booth plan should be ready well before freight, graphics, AV, and final show-site handoff become rushed. |
Expo dates: Nov. 16–17, 2026 | The exhibit floor window is short, so the first screen message and staff handoff need to work immediately. |
Location: MGM Grand Resort & Casino, Las Vegas, NV | The layout should account for hotel-convention move-in timing, material delivery, AV checks, and final aisle-facing presentation. |
Audience: rental housing operators, technology leaders, marketing, data, and operations teams | The booth should explain workflows, dashboards, and operational value rather than only showing brand graphics. |
Property Technology Booth Design Matrix
Product type | Design problem | Practical booth response |
|---|---|---|
Leasing automation | Visitors need to understand the prospect journey, not just see a dashboard. | Use a screen sequence or simple graphic path that shows inquiry, tour, application, approval, and lease. |
Resident experience platform | The booth must explain both resident-facing and operator-facing value. | Use split messaging: one side for resident experience, one side for staff workflow or portfolio reporting. |
Maintenance workflow | The value is often in routing, visibility, and response time. | Show the workflow step-by-step with one clear screen and a staff-led demo station. |
Payments or financial operations | Visitors may need privacy and a deeper conversation. | Place a short public message up front and keep a semi-private discussion point behind the demo. |
Data and analytics | Screens can become too dense if every dashboard is shown at once. | Use one hero screen for the decision story and reserve detailed dashboards for qualified conversations. |
How We Plan the First Software Screen
The first screen should answer one question before the staff pitch begins: what workflow is this booth about? For property technology exhibitors, the screen should not simply show a product login page or a dense dashboard. It should show the operational path that the product improves.
When we plan this type of booth, we usually check three things early: whether the screen is readable from the aisle, whether staff can stand beside it without blocking the view, and whether the next conversation has somewhere to go. If the answer to any of those is weak, the booth may look finished but still perform poorly on the floor.
If the article needs to go deeper into screen placement, staff handoff, and demo conversation flow, it should connect to OPTECH software demo booth layout instead of trying to make this design article cover every demo-flow detail.
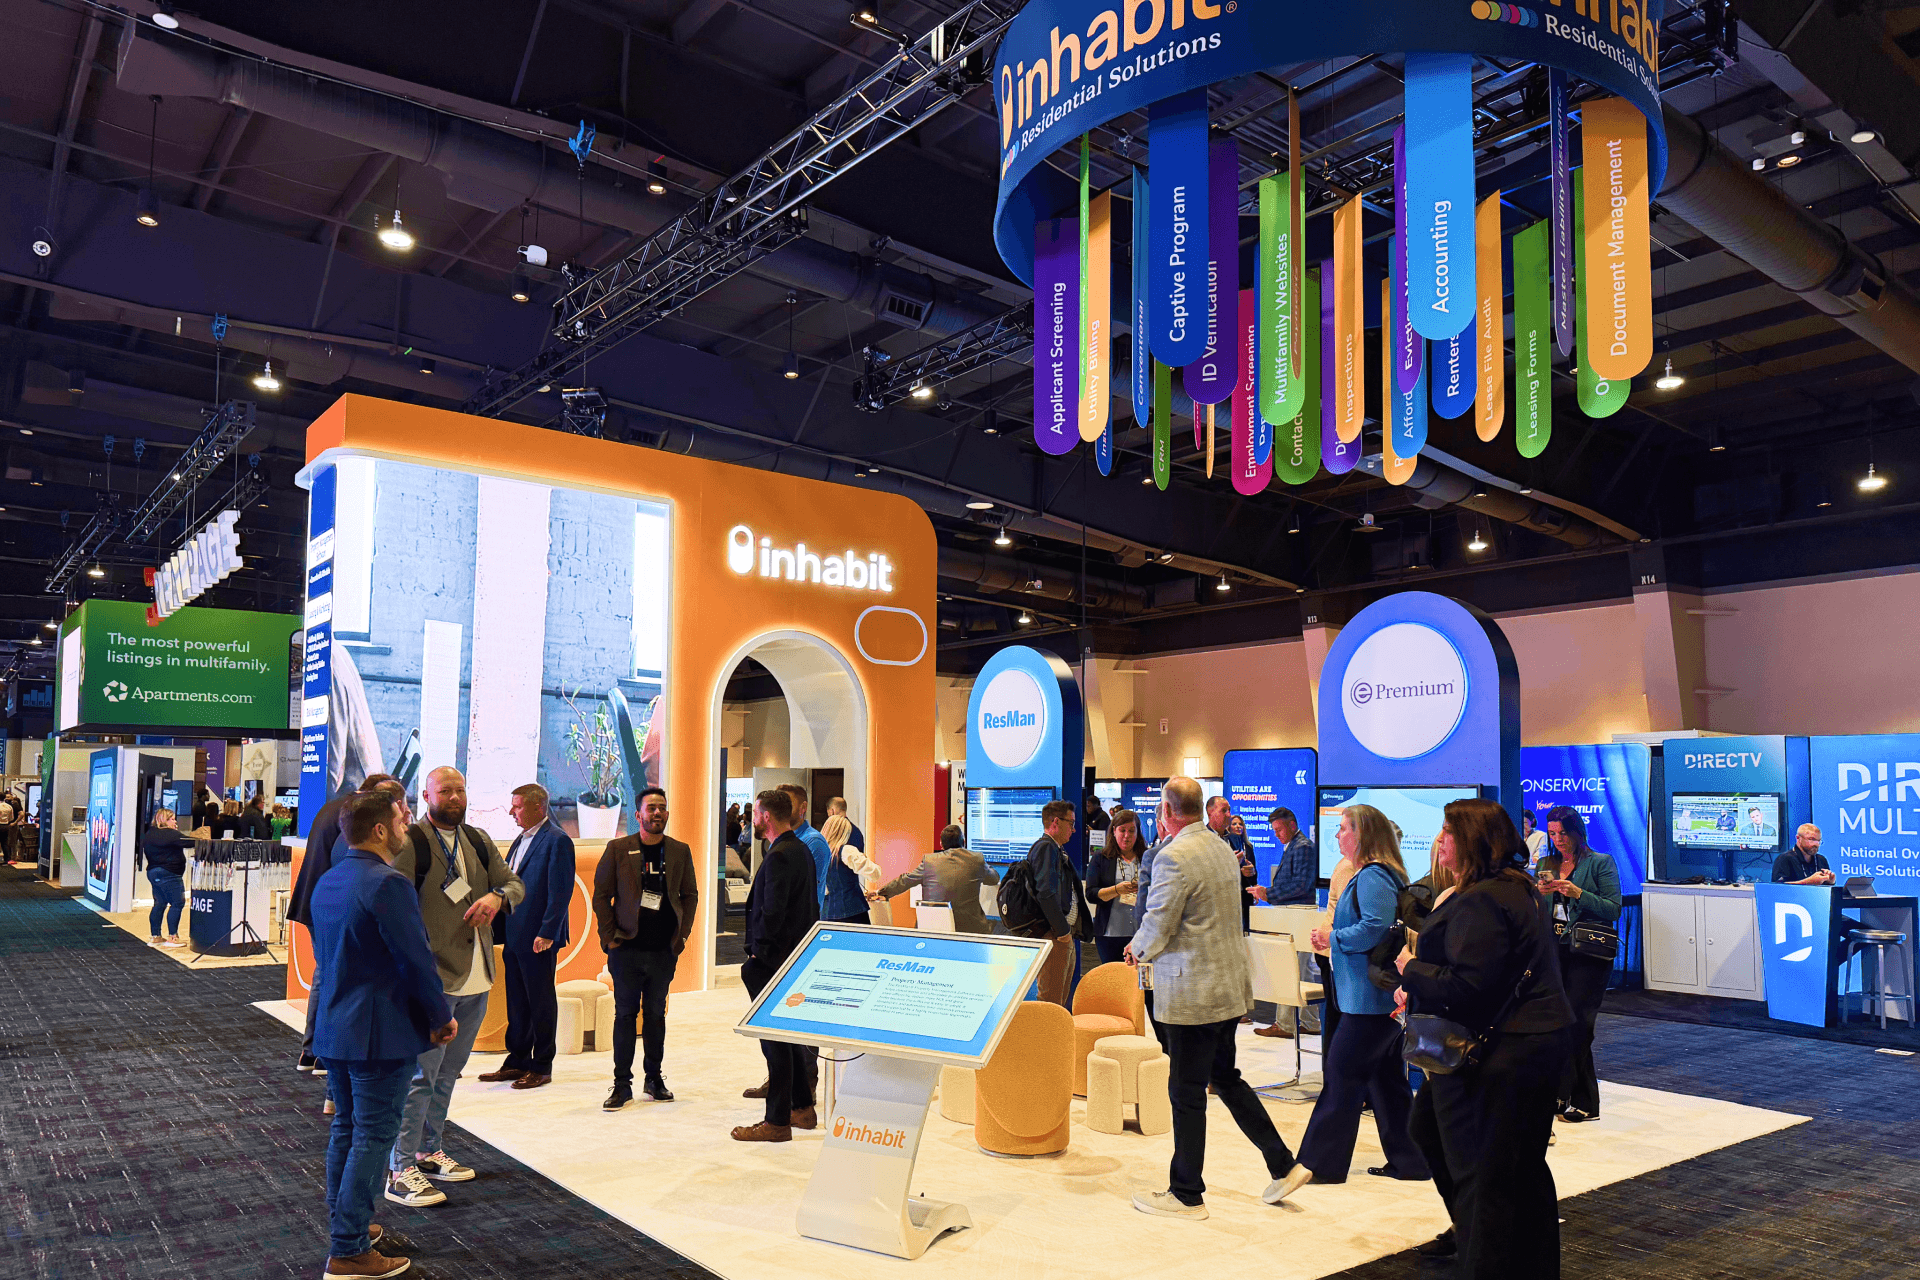
Software demo booths for OPTECH work better when graphics explain the product category clearly, such as leasing automation, resident experience, maintenance workflow, analytics, or portfolio operations.
What Graphics Should Do in a Property Software Booth
Graphics should reduce the first explanation, not add decoration. A property management software booth may need to show leasing, maintenance, resident communication, payment, asset performance, or portfolio reporting. Those are not easy to explain with one slogan. The booth graphics should identify the user, the problem, and the workflow before the demo gets technical.
Graphic area | What it should communicate | Common mistake to avoid |
|---|---|---|
Backwall headline | The software category and primary operating problem. | Using a broad brand message that does not tell visitors what the platform does. |
Side panel or column | A short workflow or use-case sequence. | Listing too many product features with no order. |
Demo screen label | Which task the screen is showing. | Letting the screen look like a generic dashboard with no context. |
Meeting zone graphic | Why a deeper conversation is worth having. | Repeating the same message from the front wall. |
How Staff Should Use the Booth Layout
A good software booth is not only a design asset. It is also a staff map. Staff should know where to stand, when to point to the first screen, when to move a visitor into a deeper demo, and when to bring a buyer into a meeting area. Without that map, the booth may look professional but still feel confusing.
For OPTECH-style booths, the staff handoff often matters more than the furniture. One person may start the first workflow explanation. Another person may handle a deeper product conversation. The booth should support that handoff without forcing everyone to stand at the front counter.
Many property technology exhibitors do not need a very large booth, but they do need enough space for screens, workflow graphics, demo counters, and follow-up conversations. A 20x30 booth layout often gives software exhibitors enough room to separate the public demo area from the buyer conversation zone while keeping the booth open from the aisle.
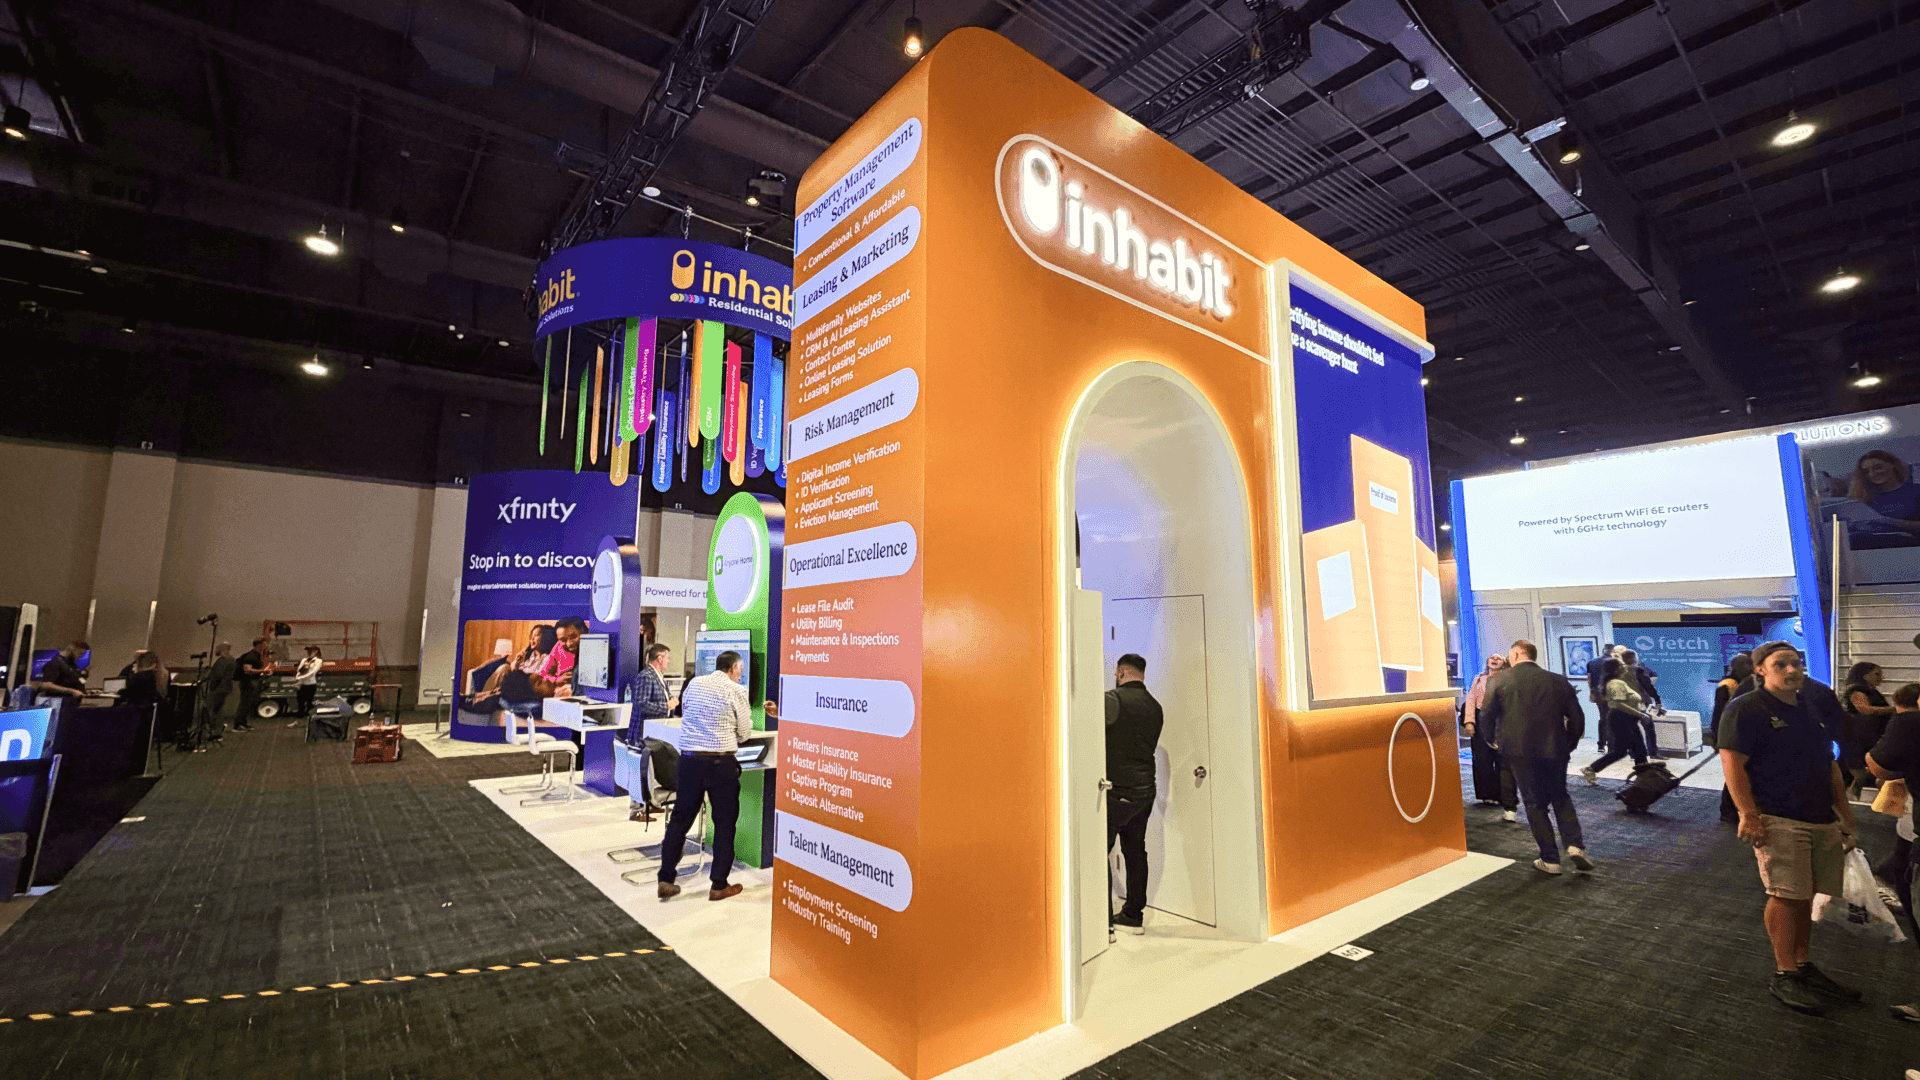
A strong OPTECH software booth should guide visitors from the first screen demo into a qualified buyer conversation area without blocking booth traffic or the next demo.
Real OPTECH Project References for Property Technology Design
Project reference | Visible planning lesson | Best article use |
|---|---|---|
Anyone Home OPTECH 2023 project | Useful for software/service communication and front-facing booth clarity. | Use as a property technology project example tied to OPTECH. |
Inhabit OPTECH 2025 20x30 proptech demo booth | Shows how software stations, overhead branding, and conversation zones can fit inside a mid-size footprint. | Use as a deeper layout and screen-led demo reference. |
Funnel OPTECH 2023 project | Supports software messaging and booth visibility for a property technology audience. | Use when explaining why product category clarity matters from the aisle. |
For a deeper example of how a 20x30 property technology booth can support software stations, overhead branding, and meeting flow, see the Inhabit OPTECH 2025 case study
Checklist Before Finalizing a Property Technology Booth Design
Write the first-screen message before finalizing the wall design.
Confirm which product workflow the booth explains first: leasing, resident experience, maintenance, payments, analytics, or operations.
Check screen readability from the aisle, not only from inside the booth.
Give staff a standing position beside the demo screen without blocking it.
Plan a second conversation point for buyers who need more detail.
Keep literature, bags, and backup devices away from the public demo path.
Use project references to check whether the booth size supports the planned software story.
Before final drawings are approved, design and engineering support should confirm screen placement, counter spacing, staff movement, storage, lighting, and visitor flow so the booth works as a software demo space, not only as a branded structure.
FAQ
What should a property technology booth explain first at OPTECH?
It should explain the workflow the software improves. That may be leasing, maintenance, resident communication, payments, analytics, or a portfolio management process.
Where should software demo screens be placed?
The first demo screen should be visible from the aisle and close enough for a short walkthrough. Deeper screens can sit inside the booth or near the meeting zone.
Do property software booths need heavy graphics?
They need clear graphics, not necessarily heavy graphics. The goal is to reduce confusion before the demo begins.
Should this article link to the 20x30 OPTECH page?
Only as a supporting link. This article focuses on property technology software booth design. The 20x30 page should own the size-specific planning intent.
Which real projects support this topic?
Anyone Home OPTECH 2023, Funnel OPTECH 2023, and the Inhabit OPTECH 2025 20x30 project are useful references because they show real property technology booth contexts.
Related Planning Links
OPTECH property management software booth planning — the primary Event child page for this article.
OPTECH booth planning — the main Event page for the full OPTECH cluster.
Anyone Home OPTECH 2023 project — a real project reference for property technology booth context.
Inhabit OPTECH 2025 project — a 20x30 proptech project reference with software stations and visitor conversations.
graphics and brand presentation support — supporting service context for software booth messaging and graphic clarity.
Final Takeaway
Property technology booths at OPTECH should not be designed like ordinary product displays. The booth has to explain a workflow, make the first screen readable, help staff guide the demo, and give serious buyers a place to continue the conversation. Real project references make that planning more useful than generic design advice.







