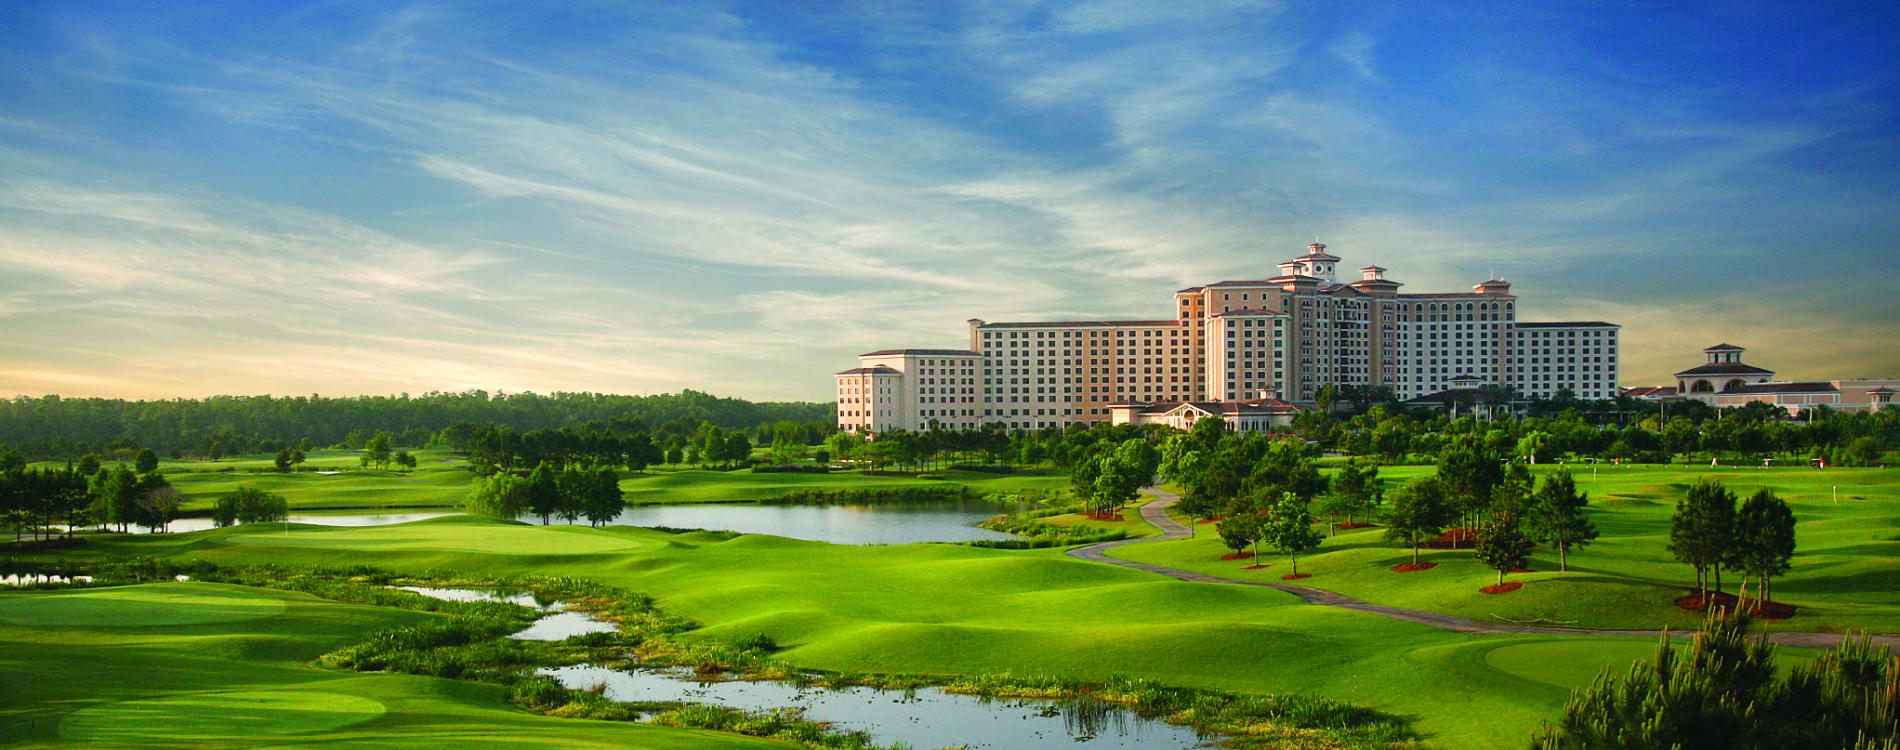
ORLANDO VENUE · ROSEN SHINGLE CREEK
Trade Show Booth Planning at Rosen Shingle Creek Orlando
Rosen Shingle Creek supports real exhibit programs—not just hotel meetings.
Its large ballrooms, freight access, load-in bays, pre-function space, and product-focused trade events make it well suited to smaller and mid-size B2B exhibits where buyers need to browse products, compare options, meet suppliers, and move efficiently between booths.
The booth should be planned around the event floor, product volume, storage, move-in access, and the type of buyer conversation expected on site.

What Should Exhibitors Plan for a Booth at Rosen Shingle Creek?
Start with the product and the move-in path.
Confirm how much product needs to be displayed, whether buyers need to handle or compare it, how much backstock stays in the booth, and how the exhibit materials will reach the ballroom.At Rosen Shingle Creek, a well-organized 10x10, 10x20, or 20x20 can often work better than a larger booth filled with excess fixtures or inventory.
Rosen Shingle Creek Meeting & Exhibit Space
Rosen Shingle Creek lists 410,000 sq. ft. of indoor meeting/event space and approximately 195,000 sq. ft. of exhibit space. Its three largest ballrooms are column-free and supported by dedicated load-in infrastructure. 罗森荫溪
95,000 Sq. Ft.
Gatlin Ballroom
The largest ballroom, with direct access to load-in bays and roll-up doors.
60,000 Sq. Ft.
Sebastian Ballroom
A large column-free event space with direct load-in access and registration support.
40,000 Sq. Ft.
Panzacola Ballroom
Suitable for exhibitions, meetings, and product-focused programs with adjacent pre-function space.
17 Load-In Bay Areas
Orlando-Area Convention Venue
The property lists 17 load-in bay areas and 10 freight access doors, giving exhibitors and contractors multiple routes for product and booth delivery.

Plan for a Ballroom Exhibit Environment
A ballroom show does not work exactly like a large convention-center floor.
The footprint may be smaller, but buyers still need clear product access, visible messaging, storage, and enough room to stop without blocking the aisle.
Keep the Booth Easy to Browse
When the event is product-led, the booth should work more like a focused showroom than a decorative backdrop.
Buyers need to understand what is being sold, where each category begins, and which products deserve a closer look.
Protect Backstock
Consumer, retail, gift, apparel, and product-focused exhibitors often bring more inventory than is visible on the floor.
Plan concealed storage so cartons, alternate SKUs, samples, and staff items do not become part of the presentation.
Keep Fixtures Under Control
Shelving, racks, counters, display cases, product walls, and tables can fill a 10x10 or 10x20 quickly.
Use only the fixtures that help buyers evaluate the product.
Leave Room for Real Conversations
A quick product question can happen at the display.
Pricing, orders, distribution, and strategic buyer discussions may need a quieter place to continue.
Exhibitor Events at Rosen Shingle Creek
Rosen Shingle Creek regularly hosts real trade and association programs with active exhibit floors.
The Gathering
Gift · Souvenir · Retail Products
The Gathering 2026 took place September 14–17 at Rosen Shingle Creek and published a dedicated exhibitor list covering gift, souvenir, apparel, accessories, food, and retail-product suppliers. The Gathering 2025
This is exactly the type of event where booth planning depends on product visibility, assortment clarity, storage, and buyer conversations.
Booth planning focus
Gift and souvenir products
Apparel and accessories
Product walls
Shelving and racks
Backstock
Buyer appointments
Order discussions
Compact booth layouts
Summit of the Americas
Travel Retail · Duty Free · Brands
The 2026 Summit of the Americas used Rosen Shingle Creek for its exhibit program and private meeting rooms. Official exhibitor information shows dedicated exhibit space, freight handling, meeting-room options, show hours, and formal exhibitor dismantling schedules. 美洲峰会
For exhibitors, the booth often needs to support both product presentation and longer buyer meetings.
Booth planning focus
Consumer products
Travel retail
Product launches
Brand presentation
Buyer appointments
Private meetings
Storage
Show-day replenishment
DAV National Convention Expo
Association · Services · B2B Expo
The 2026 DAV National Convention Expo was held in Rosen Shingle Creek’s Gatlin D Ballroom with defined exhibitor move-in, show hours, and move-out periods. DAV
This type of expo reinforces Rosen Shingle Creek’s role as a real ballroom exhibit venue, not simply a meeting hotel.
Booth planning focus
10x10 exhibits
Branded backwalls
Tables and counters
Brochure or product display
Simple storage
Clear aisle access
Fast setup and move-out
Build the Booth Around the Product and the Buyer
The layout should answer four practical questions before decorative details are added.
1. What Needs to Be Visible?
Decide which products must be seen from the aisle and which can stay behind the conversation.
Hero products deserve the strongest sightline.
3. What Needs to Stay Hidden?
Plan for:
cartons
alternate products
samples
catalogs
staff bags
packaging
replacement stock
Small booths feel crowded quickly when storage is treated as leftover space.
2. What Needs to Be Touched or Compared?
If buyers need to handle, inspect, wear, open, or compare the product, leave enough clearance around the display.
Do not let the fixture become harder to navigate than the product itself.
4. Where Does the Buyer Conversation Continue?
A short product question can happen in the aisle-facing zone.
Pricing, orders, distribution, sourcing, or partnership discussions may need seating or a quieter corner.

Rental Booth Design Collections
Booth Size Planning at Rosen Shingle Creek Orlando
Choose the footprint around the amount of product, storage, and buyer interaction the event actually requires.

10x10
Rental Booth Designs
Works well for: A focused product line, simple merchandise display, small counter, limited storage, and short buyer conversations.
Use the walls and vertical display area efficiently while keeping the center of the booth open enough for buyers to step in.
View 20x30 Designs

10x20
Rental Booth Designs
Works well for: A broader product assortment, shelving or racks, a reception point, concealed backstock, and one dedicated buyer conversation area.
The additional width lets product display and discussion happen at the same time without forcing visitors into a narrow aisle path.
View 10x20 Designs

20x20
Rental Booth Designs
Works well for: Several product categories, more substantial merchandising, open buyer circulation, storage, and a seated or standing meeting area.
Use the square footprint to create clear product zones instead of lining every wall with inventory.
View 20x20 Designs

20x30
Rental Booth Designs
Works well for: Larger assortments, stronger brand presentation, multiple product groups, deeper storage, and separate zones for browsing and buyer meetings.
Use the additional depth to separate active product interaction from longer business conversations.
View 20x30 Designs
Rosen Shingle Creek Show-Site Planning
Freight access, move-in order, and product storage all affect how a ballroom exhibit works before and during the show.
Freight Access Should Affect the Booth Plan
Rosen Shingle Creek provides multiple load-in bays and freight-access doors for its ballroom areas.
Plan for:
Product cartons
Shelving and racks
Display cases
Heavy counters
Pallets and crates
Place larger or harder-to-move items first, before graphics, merchandise, and smaller products narrow the setup path.
Build the Move-In Sequence Before Show Day
Product-focused booths often involve more pieces than their footprint suggests, so the setup order matters.
A practical sequence:
Structure
Fixtures
Graphics
Products
Storage
Final merchandising
Confirm freight timing, ballroom access, utilities, flooring, and product inventory before move-in begins.
Do Not Turn the Booth Into a Stockroom
More inventory does not automatically create a stronger product display.
Use the booth to show:
Hero products
Best-selling categories
New releases
Key colors or materials
Clear product families
Keep duplicate stock, cartons, and replacement products out of view so buyers can understand the assortment quickly.
Product Display Booth Planning References
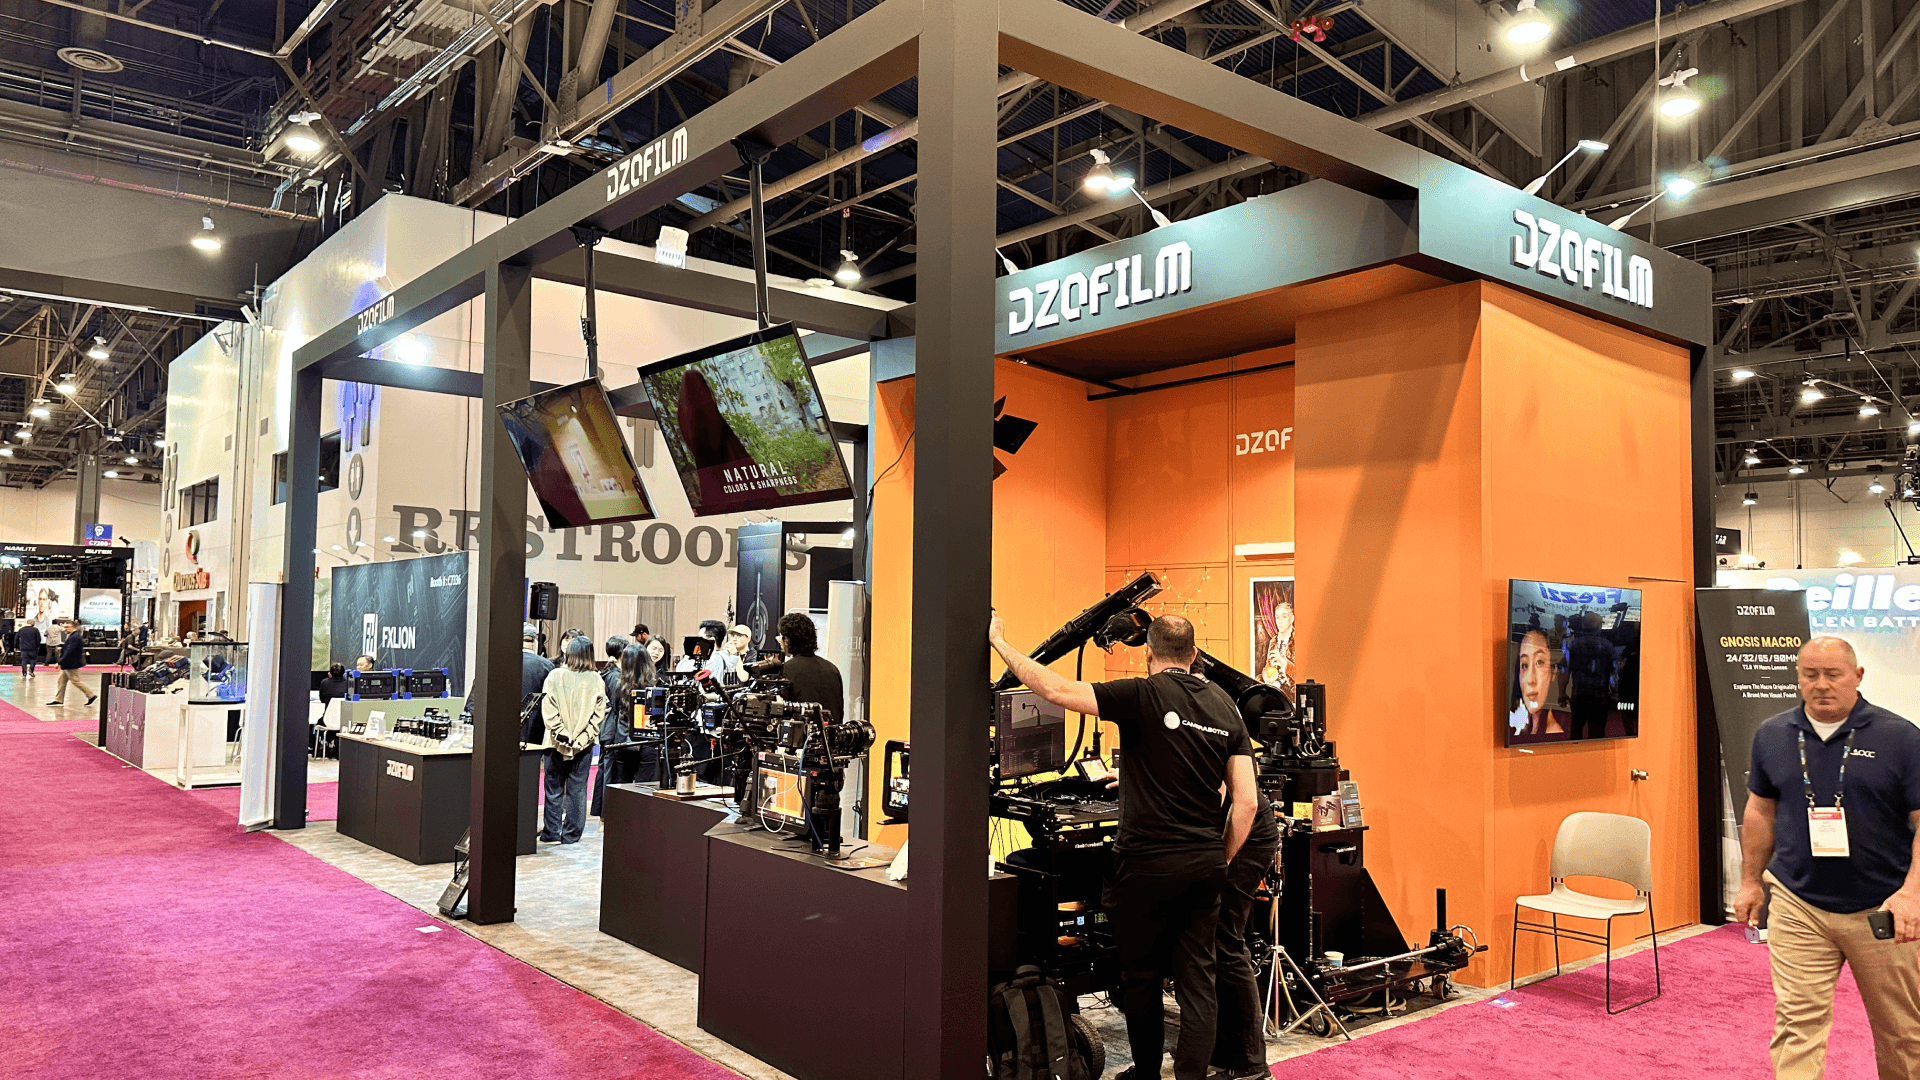
These projects were completed at other U.S. trade shows and are shown as planning references for physical products, merchandising, buyer access, and storage. They are not presented as Rosen Shingle Creek projects.

20x30 · Large Physical Product Display
WonderFold — ABC Kids Expo
WonderFold used an open 20x30 footprint to keep stroller wagons visible from the aisle while leaving enough room for buyers to approach, compare, and discuss the products.
Product Walls · Shelving · Buyer Flow
Retail Product Display References
Retail-focused booth projects provide useful references for organizing product groups, keeping merchandise visible, and maintaining enough open floor space for buyer conversations.
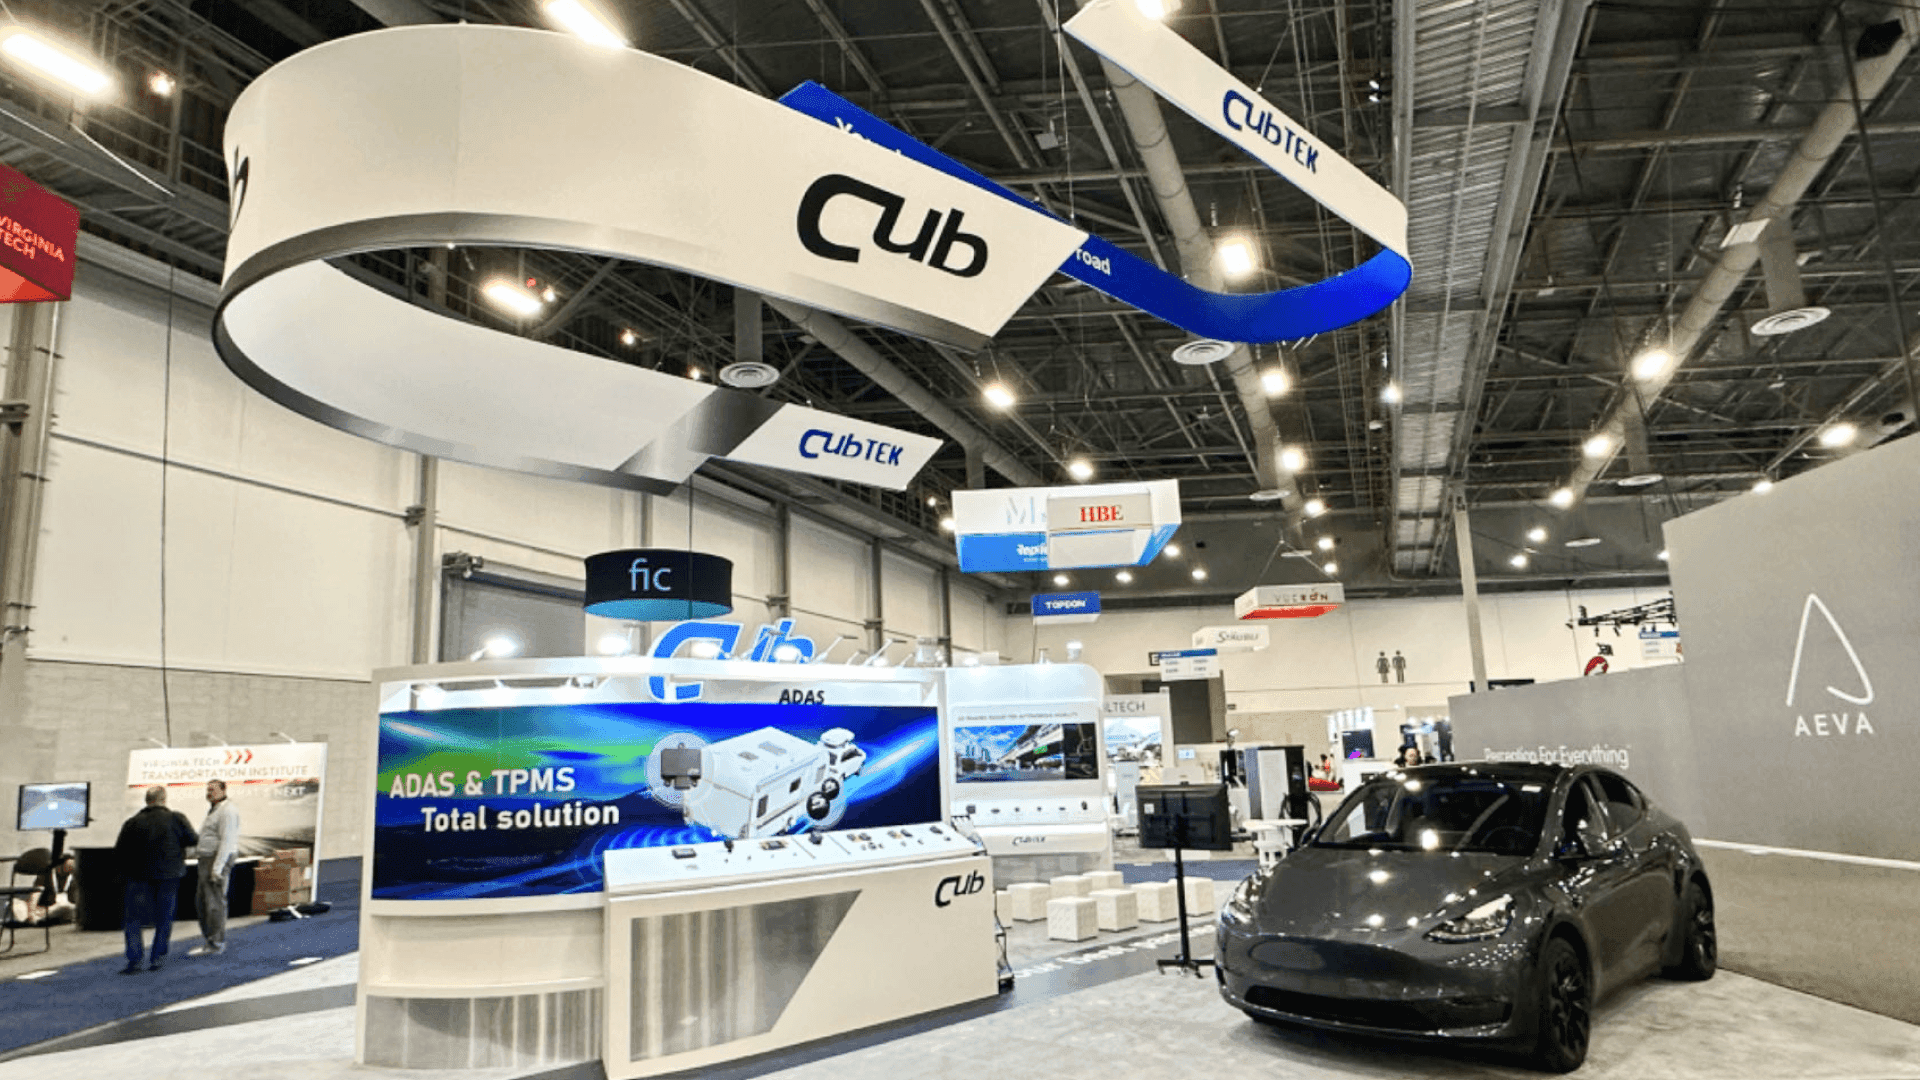
Compact Product Presentation
20x20 Product Display Booths
A 20x20 footprint can support several product categories, storage, and a meeting zone without requiring a large island exhibit.
Rosen Shingle Creek and OCCC Solve Different Exhibit Problems
Both support Orlando trade shows, but exhibitors should not plan them as if they were the same venue.
At Rosen Shingle Creek
The exhibit environment is often tied to:
ballrooms
conferences
association programs
product-focused shows
scheduled buyer meetings
smaller and mid-size booths
The priority is often efficient product presentation, storage, meeting space, and a smooth ballroom setup.
At OCCC
The range is much broader.
Exhibitors may be planning:
large exhibit halls
island booths
heavy equipment
rigging
extensive utilities
larger freight programs
sustained show-floor traffic
The planning challenge is often larger-scale execution.
The Planning Difference
At Rosen Shingle Creek, a common sequence is:
Product → Browse → Compare → Discuss
At OCCC, the sequence may begin much earlier with:
Freight → Installation → Product Experience → Visitor Flow
Compare OCCC Booth Planning

Large Ballrooms Do Not Mean Every Exhibitor Needs a Large Booth
Rosen Shingle Creek offers 95,000-, 60,000-, and 40,000-square-foot ballrooms, but the value of that space is not that every exhibitor should occupy more floor area.
For many gift, retail, consumer-product, association, and B2B events, a disciplined 10x10 or 10x20 can be more useful than a larger booth filled with extra fixtures and inventory.
The better question is how much space buyers need to see the product, compare options, speak with staff, and move comfortably.
When a larger footprint is justified, use the extra area to separate product groups, storage, and buyer meetings—not simply to display more merchandise.
Confirm the Event Requirements Before Production
Venue capability is only one part of the planning process.The event organizer still determines the rules that apply to the actual show.Before production begins, confirm:
Contracted Booth Size
Verify the exact dimensions and booth type.
Display Rules
Confirm height, signage, floor covering, and any event-specific product restrictions.
Freight & Material Handling
Review delivery instructions, official contractor requirements, freight windows, and move-in timing.
Electrical & Services
Confirm power, internet, lighting, or other services required by the booth.
Storage
Determine where cartons, samples, and replacement products can be kept during the show.
Move-Out
Plan packing and dismantle around the actual show-close schedule.
From Product Display Planning to Ballroom Setup
Product-focused exhibits still require design, logistics, and installation to work as one sequence.

Continue Planning Your Orlando Exhibit
Orlando Trade Show Booth Rental
Explore customizable structures for product displays, shelving, storage, graphics, meetings, and Orlando show-site setup.
Explore Orlando Booth Rental
Orlando Trade Shows
Browse Orlando Event pages and booth-planning resources across multiple industries.
Explore Orlando Trade Shows
Orange County Convention Center
Compare planning requirements for Orlando’s primary convention-center environment.
View OCCC Booth Planning
Rosen Shingle Creek Trade Show Booth Planning FAQs
Does Rosen Shingle Creek have dedicated exhibit space?
Yes. Rosen Shingle Creek lists approximately 195,000 square feet of exhibit space within 410,000 square feet of indoor meeting and event space.
What are the largest exhibit spaces at Rosen Shingle Creek?
Does Rosen Shingle Creek support exhibitor freight and load-in?
What booth sizes work well at Rosen Shingle Creek?
What types of events use Rosen Shingle Creek exhibit space?
Can Circle Exhibit provide a rental booth for Rosen Shingle Creek events?
Give Buyers a Clear Way to See, Compare, and Discuss the Product
A ballroom exhibit does not need to be complicated.
It needs to make the product easy to find, keep the floor easy to navigate, hide what buyers do not need to see, and leave enough room for the conversation that follows.
Share your Rosen Shingle Creek event, booth size, product range, fixture needs, storage, and buyer-meeting goals. Circle Exhibit can help turn those requirements into a practical Orlando exhibit plan.