/

30x30 Wellness Product Discovery Booth

  • 30x30 wellness product booth rental with overhead branding and multi-zone merchandising displays
  • 30x30 wellness trade show booth with product display bays and buyer consultation areas
  • 30x30 supplement product showcase with review tables, reception, and integrated storage
  • 30x30 consumer health exhibit with retail displays, lead capture, and buyer meeting space
  • 30x30 wellness brand booth rental for product discovery, sampling, and sales conversations
  • 30x30 retail showcase booth with packaged wellness products and open island visitor flow
  • 30x30 modular wellness booth rental with merchandising zones, consultation space, and show-site support

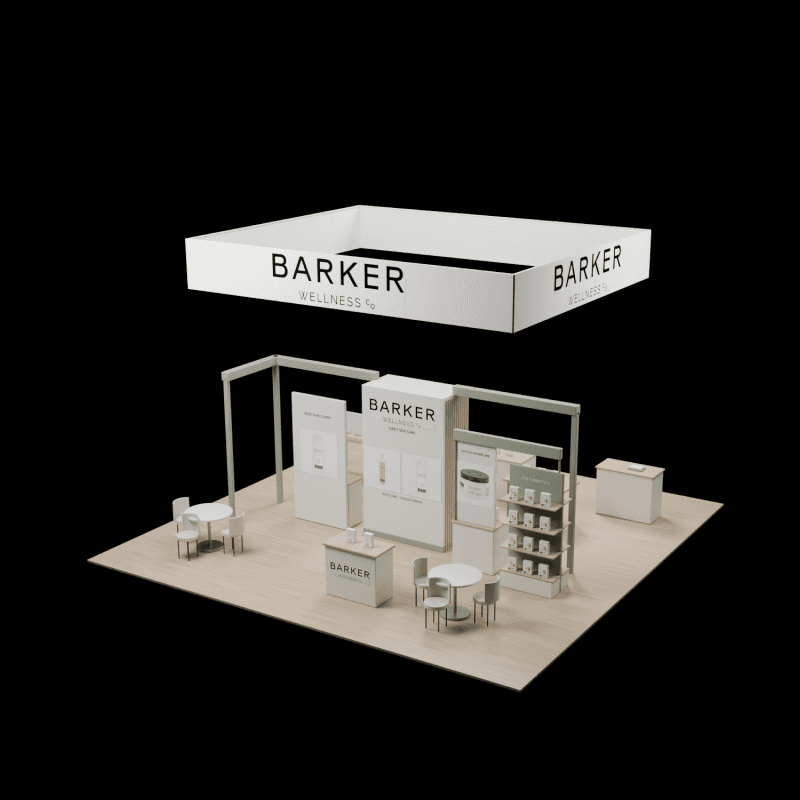
30x30 wellness product booth rental with multi-zone merchandising, product review stations, buyer consultation, reception, storage, and overhead branding

CE-RBD-3030-009

A 30x30 wellness exhibit designed for multi-zone product discovery, merchandising, buyer consultation, lead capture, and organized product storage.

30x30 Wellness Product Discovery Booth Rental Design

What is this 30x30 wellness product discovery booth rental design?

This 30x30 island booth turns the product range into a guided discovery experience. Visitors can move from aisle-facing merchandising to category-specific product stations, compare packaged products at review tables, and continue into a buyer consultation area without interrupting the main traffic path.

Request Customization

Features :

Fully customizable

Zero post show billing

On-Time Delivery

Best For

Best for wellness brands, supplements, nutrition products, personal care, consumer health, beauty, lifestyle goods, and exhibitors with several product families to merchandise.

Main Features:

  • Multi-zone wellness product merchandising

  • Category-specific product display bays

  • Product review and sampling tables

  • Buyer consultation area

  • Reception and lead capture counter

  • Four-sided overhead branding

  • Integrated product and sample storage

  • Open island circulation

Layyout Description

The larger footprint is used as a product-discovery loop rather than one oversized display wall. Category bays and shelving create separate points for different product families, while central review tables encourage visitors to compare products and ask questions. A seated consultation area sits deeper in the booth for qualified buyer conversations. Reception remains near the aisle for lead capture, and storage is distributed close to the merchandising zones so product replenishment does not interrupt visitor flow.

Features :

Graphics Areas

Overhead branding, product-category headers, merchandising graphics, product information panels, reception counter branding, routine or benefit messaging, and consumer wellness visuals

Furniture Included

Reception counter, product review tables, consultation table, chairs, display shelving, counters, and integrated storage cabinets

Screen / LED Option

Digital content can be added for product education, ingredient stories, benefit comparisons, customer use cases, brand videos, or supporting retail content while physical products remain the main focus.

Storage Included

Storage can be integrated behind product walls, beneath display counters, and inside reception cabinetry for packaged products, samples, literature, giveaways, and staff materials.

Flooring

Light wood-look rental flooring supports a clean wellness and retail environment, with upgraded finishes available.

Lighting

Integrated lighting can highlight shelving, packaging, category displays, product review stations, and the consultation zone. Suspended branding requires separate venue rigging and electrical coordination.

Quote Note

Final pricing depends on the suspended sign, rigging, merchandising fixtures, graphics, furniture, storage, electrical needs, shipping, venue services, and installation schedule.

Related Wellness, Consumer Product, and Retail Showcase Projects

Similar 30x30 Booth Rental Designs

Related Exhibitions

FAQs

Can this 30x30 booth design be customized?

Yes. Graphics, displays, counters, screens, furniture, storage, lighting, and flooring can be adjusted around the product and event requirements.

Can the 30x30 layout support demonstrations and buyer meetings at the same time?

Yes. The larger island footprint can separate active product interaction from consultation or meeting areas so several staff teams can work in parallel.

Can product-specific fixtures, screens, or demo hardware be integrated?

Yes. Display fixtures, sample panels, device mounts, screen locations, power access, cable routing, and storage can be planned around the product workflow.

Which Las Vegas show-site services are handled separately?

Electrical, internet, drayage, material handling, rigging when required, booth cleaning, union labor, and other venue or show-management services are ordered separately according to the event requirements.

Plan a Trade Show Booth Rental That Fits Your Event

Compare booth size, rental design, graphics, product display needs, and show-site setup before choosing your final booth structure.

Office

4915 Steptoe St #300, Las Vegas, NV 89122

Telephone