/

30x30 EdTech Demo Lounge Booth

  • 30x30 EdTech booth rental with overhead branding, software demo screens, and buyer lounge
  • 30x30 digital learning booth with product displays, meeting areas, and reception counter
  • 30x30 software demo island booth with multiple screen stations, storage, and open visitor flow
  • 30x30 technology exhibit for app demos, lead capture, and enterprise customer meetings
  • 30x30 SaaS booth rental with digital presentations, lounge seating, and branded display towers
  • 30x30 education technology booth for software demonstrations, buyer meetings, and product engagement
  • 30x30 modular technology booth rental with overhead branding, screens, lounge, and show-site support

30x30 EdTech software demo booth rental with overhead branding, digital displays, buyer lounge, meeting areas, reception, storage, and open visitor flow

CE-RBD-3030-005

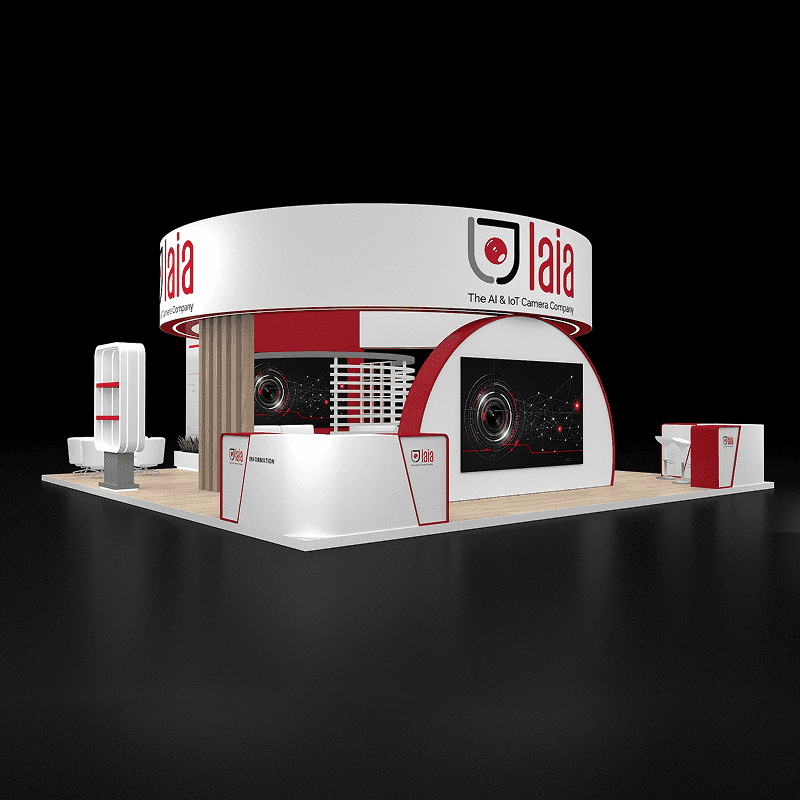
A 30x30 technology island booth with multiple software demo points, overhead branding, buyer lounge, meeting areas, reception, storage, and open multi-side access.

30x30 EdTech Software Demo Lounge Booth Rental Design

What is this 30x30 EdTech software demo lounge booth rental design?

This 30x30 island booth combines overhead branding, several digital demo stations, lounge seating, meeting tables, reception, storage, and open visitor circulation. It is designed for education technology and software exhibitors that need hands-on product presentations plus space for longer customer conversations.

Request Customization

Features :

Fully customizable

Zero post show billing

On-Time Delivery

Best For

This design suits education technology, SaaS, HR technology, productivity software, AI learning tools, professional services, and exhibitors that need multiple demos plus longer buyer meetings.

Main Features:

  • Curved suspended branding structure

  • Multiple software demo screen stations

  • Large central digital presentation wall

  • Buyer lounge with planter dividers

  • Standing-height meeting areas

  • Reception and lead capture counter

  • Integrated lower storage cabinets

  • Open multi-side visitor circulation

Layyout Description

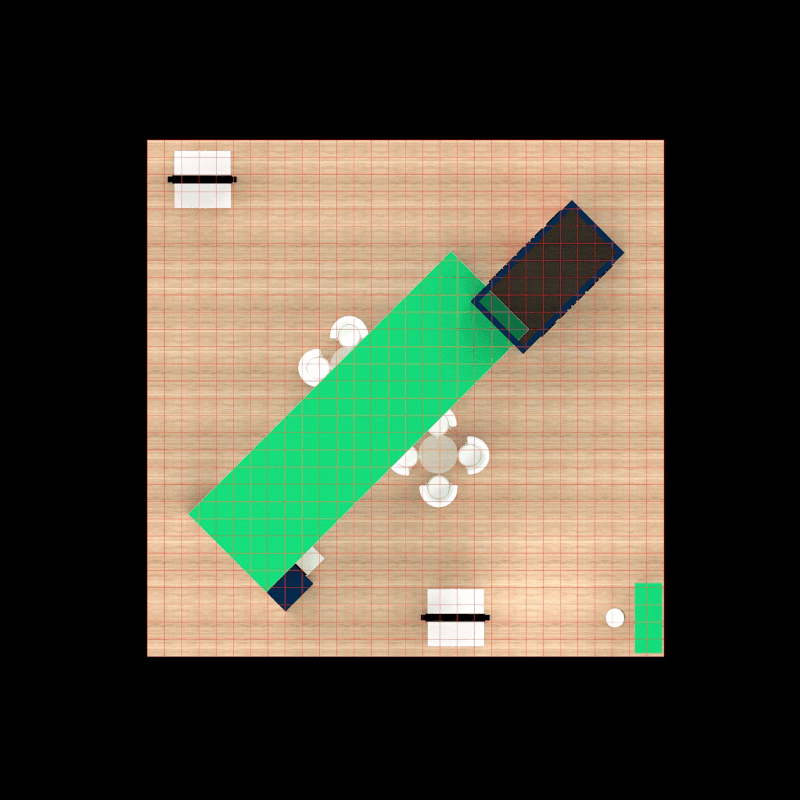
A curved suspended sign creates visibility above the island while the main digital presentation wall carries the core product story. Additional screen towers sit around the perimeter, giving staff several places to demonstrate software or digital products. A lounge area with planter dividers creates a quieter setting for qualified buyer meetings, while standing-height tables support shorter conversations. The reception counter remains near the aisle for lead capture, and storage is integrated beneath display stations and within side cabinets.

Features :

Graphics Areas

Curved overhead branding, central product wall, screen towers, reception counter graphics, planter-side surfaces, side brand panels, and digital presentation content

Furniture Included

Reception counter, lounge chairs, coffee tables, standing meeting tables, stools, planter dividers, and lower storage cabinets

Screen / LED Option

Multiple screens can support software workflows, app walkthroughs, product modules, live demos, customer use cases, digital learning content, or synchronized brand presentations.

Storage Included

Integrated storage can be placed beneath demo screens, inside the reception counter, and within selected side cabinets for laptops, tablets, cables, literature, giveaways, and staff materials.

Flooring

Standard light wood flooring, with upgraded flooring options available to support the final technology presentation.

Lighting

Integrated lighting can highlight the central brand wall, digital demo stations, lounge, reception, and meeting areas. Power and lighting for the suspended structure require separate venue coordination and rigging services.

Quote Note

Final pricing depends on the suspended structure, rigging, screens and devices, graphics, internet and electrical needs, lounge furniture, storage, shipping, venue services, and installation schedule.

Related Software and Digital Demo Booth Projects

Similar 30x30 Booth Rental Designs

Related Exhibitions

FAQs

Can several software demos run at the same time?

Yes. Separate screen stations can support different products, workflows, modules, or audiences when staffing, power, internet, and device requirements are planned in advance.

Can the lounge be used for scheduled buyer meetings?

Yes. The lounge can support longer conversations while standing-height tables handle shorter follow-up discussions.

Can the number of screens be changed?

Yes. Screen count, device mounts, power access, cable routing, counter sizes, and graphics can be adjusted around the demo plan.

Does the overhead structure require rigging?

Yes. The suspended structure requires venue approval, engineering review, rigging orders, shipping coordination, and separate show-site installation.

Plan a Trade Show Booth Rental That Fits Your Event

Compare booth size, rental design, graphics, product display needs, and show-site setup before choosing your final booth structure.

Office

4915 Steptoe St #300, Las Vegas, NV 89122

Telephone