/

20x30 Multi-Zone Product Demo Booth

  • 20x30 product demo booth rental with overhead branding and meeting zones
  • 20x30 island booth design with multi-product display counters and lead capture
  • 20x30 trade show booth with monitor presentation, reception, and storage room
  • 20x30 booth rental with buyer meeting area and wood slat divider
  • 20x30 branded exhibit with product pedestals, shelving, and open visitor flow
  • 20x30 technology demo booth for product launches and sales conversations
  • 20x30 modular booth rental with graphics, storage, and show-ready installation support

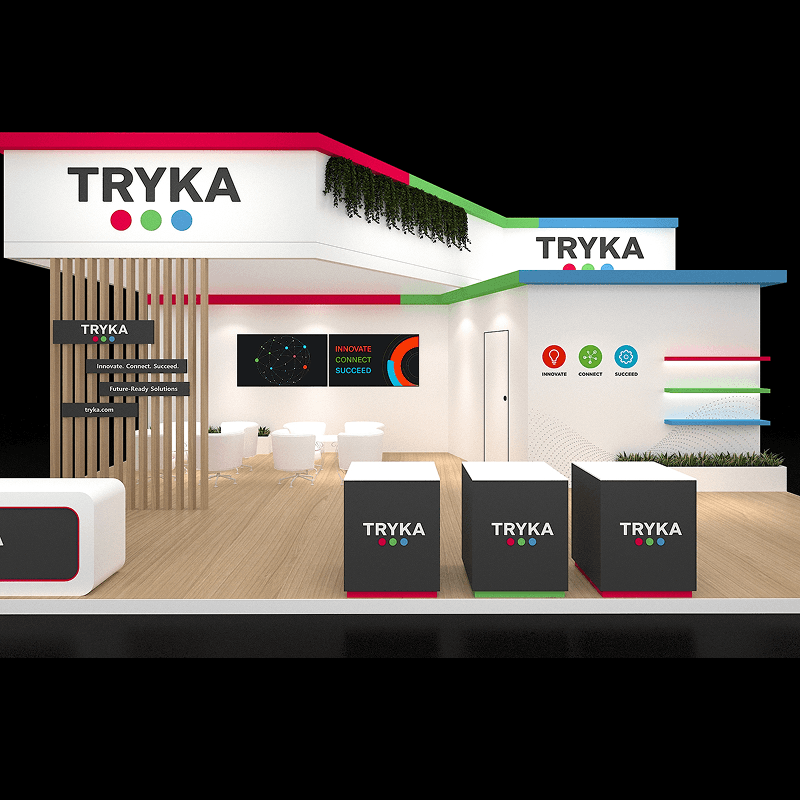
20x30 multi-zone product demo booth rental with overhead branding, reception, meeting space, product counters, storage, and open visitor flow

CE-RBD-2030-001

This 20x30 booth rental combines product demo counters, reception, a semi-defined meeting area, integrated storage, shelving, and strong overhead branding in an open island layout.

20x30 Multi-Zone Product Demo Booth Rental Design

What is this 20x30 multi-zone product demo booth rental design?

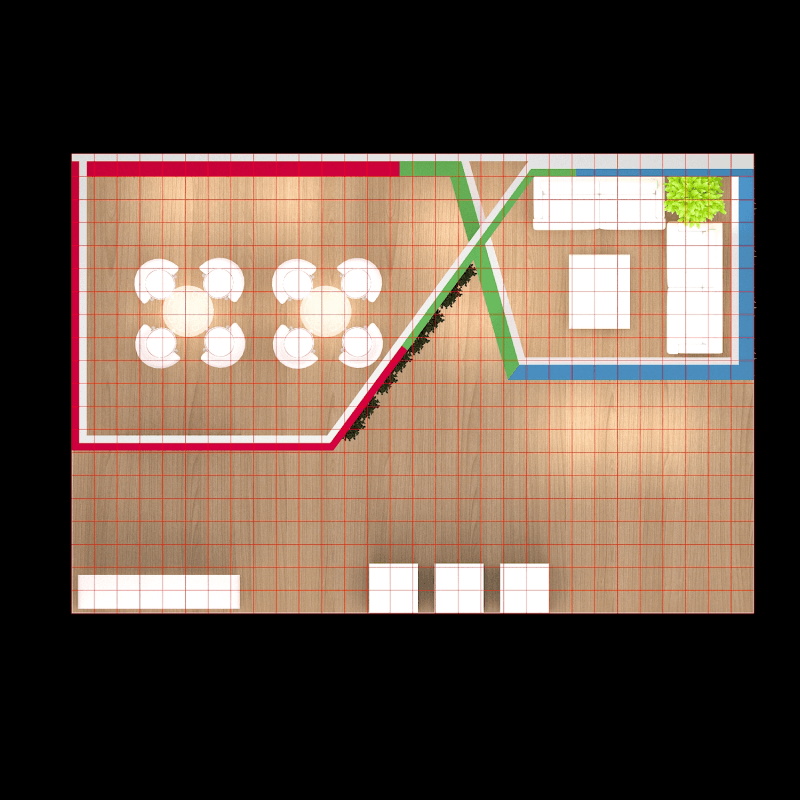
This 20x30 rental booth separates product demonstrations, reception, buyer meetings, storage, and branded presentation into clear working zones. A continuous overhead frame improves visibility, while open aisle access lets visitors move between demo counters and the meeting area without crossing one narrow entrance.

Request Customization

Features :

Fully customizable

Zero post show billing

On-Time Delivery

Best For

This design works well for technology products, smart-home systems, consumer products, software-enabled hardware, building materials, and exhibitors that need several products explained within one booth.

Main Features:

  • Continuous overhead branding frame

  • Multiple product demonstration counters

  • Front reception and lead capture counter

  • Monitor-based presentation area

  • Semi-defined buyer meeting zone

  • Wood-slat architectural divider

  • Integrated storage room

  • Product shelving and display surfaces

  • Open multi-side visitor circulation

Layyout Description

The booth is organized around a broad overhead frame that connects the brand surfaces and keeps the 20x30 footprint visually unified. Freestanding product pedestals near the aisle support samples, hands-on demonstrations, or lead capture. A front reception counter creates a clear welcome point. Behind a wood-slat divider, a compact meeting area supports longer buyer conversations without becoming a closed room. A monitor wall, storage room, display shelves, and planter details complete the working layout.

Features :

Graphics Areas

Overhead fascia, main brand walls, monitor content, reception counter front, product pedestal graphics, side shelving wall, and meeting-zone messaging

Furniture Included

Reception counter, meeting table, chairs, product pedestals, demonstration counters, storage cabinets, and display shelving

Screen / LED Option

The central monitor can support product demonstrations, application videos, technical explanations, customer stories, or brand overview content tied to the nearby product stations.

Storage Included

An enclosed storage room and lower cabinets can hold product cases, samples, literature, cables, giveaways, cleaning supplies, and staff belongings.

Flooring

Standard booth flooring shown with a light wood finish

Lighting

Integrated canopy lighting and wall accents can illuminate the product counters, meeting space, screen content, graphics, and shelving according to venue electrical requirements.

Quote Note

Final pricing depends on the overhead structure, graphics, product display requirements, screen and power needs, storage construction, furniture, shipping, venue services, and installation schedule.

Related 20x30 Technology and Product Demo Projects

Similar 20x30 Rental Booth Designs
Related Exhibitions

FAQs

Can this 20x30 booth support several product demonstrations?

Yes. The layout can support multiple product counters or staffed demo points when power, internet, equipment, and visitor circulation are planned in advance.

Does the booth include a meeting area?

Yes. A semi-defined meeting zone sits behind the architectural divider so qualified conversations can continue without closing the booth from the aisle.

Can the product pedestals and shelving be customized?

Yes. Their size, finish, graphics, shelving configuration, power access, and product-support details can be adjusted around the items being displayed.

Where is storage located in this design?

Storage can be placed in the enclosed room, reception counter, demo counters, and lower display cabinets for products, literature, devices, and staff supplies.

Plan a Trade Show Booth Rental That Fits Your Event

Compare booth size, rental design, graphics, product display needs, and show-site setup before choosing your final booth structure.

Office

4915 Steptoe St #300, Las Vegas, NV 89122

Telephone