/

20x30 Architectural Canopy Meeting Booth

  • 20x30 architectural canopy meeting booth rental with dual screen stations
  • 20x30 industrial technology booth with buyer meeting areas and reception counter
  • 20x30 island booth design with large branded canopy and open central circulation
  • 20x30 trade show booth with wood slat divider, product pedestals, and storage
  • 20x30 multi-screen booth rental for technical product presentations and lead capture
  • 20x30 B2B exhibit for industrial demos, customer meetings, and branded visibility
  • 20x30 modular island booth with architectural framing and show-site support

20x30 architectural canopy meeting booth rental with dual screens, buyer meeting areas, reception counter, storage, and industrial brand presentation

CE-RBD-2030-002

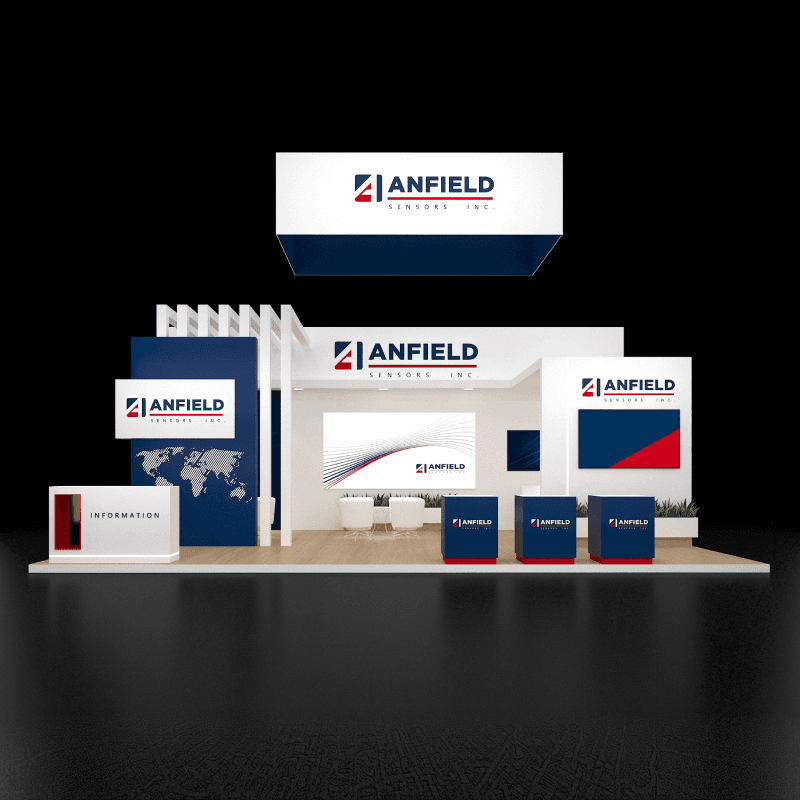
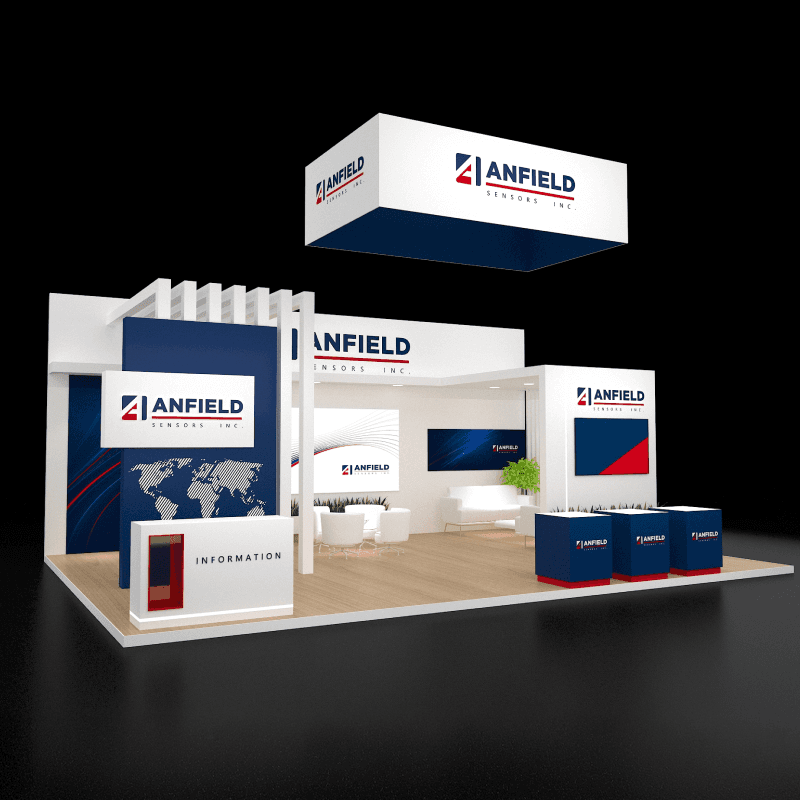
This 20x30 booth rental pairs a large architectural canopy with dual screen stations, meeting areas, reception, storage, product counters, and open central visitor circulation.

20x30 Architectural Canopy Meeting Booth Rental Design

What is this 20x30 architectural canopy meeting booth rental design?

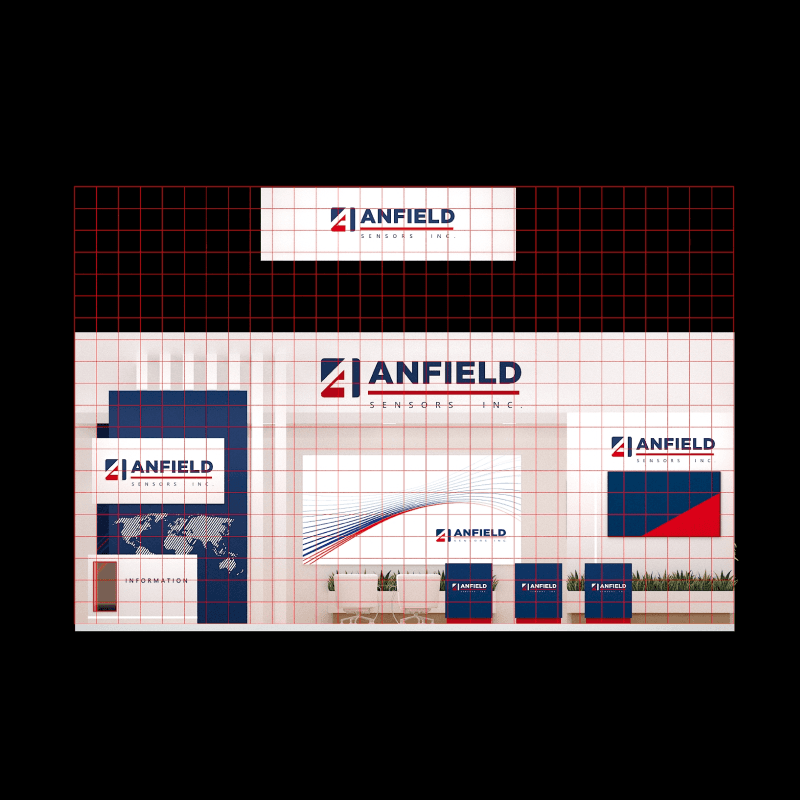
This 20x30 rental booth uses a large architectural canopy and perimeter frame to create strong brand visibility while keeping the center open for meetings. Dual screen stations, storage cabinets, a reception counter, product pedestals, and a wood-slat divider support technical presentations and customer conversations.

Request Customization

Features :

Fully customizable

Zero post show billing

On-Time Delivery

Best For

This design suits industrial technology, sensors, automation, energy systems, commercial equipment, engineering services, and B2B exhibitors that need technical presentations followed by buyer meetings.

Main Features:

  • Large architectural canopy and perimeter frame

  • Two screen-based presentation stations

  • Multiple buyer meeting areas

  • Front reception and lead capture counter

  • Wood-slat architectural divider

  • Integrated storage cabinets

  • Freestanding product or information pedestals

  • Strong industrial brand surfaces

  • Open central visitor circulation

Layyout Description

The oversized branded canopy and dark perimeter frame create a strong architectural identity above the booth. Two screen-based presentation stations sit along the backwall with lower storage cabinets for devices and literature. A wood-slat feature separates one presentation area from the main meeting floor while preserving visibility. Two standing-height meeting groups occupy the center, and a reception counter near the aisle manages greeting and lead capture. Three smaller branded pedestals provide additional product or information points without blocking the open plan.

Features :

Graphics Areas

Large canopy fascia, backwall brand panels, dual screen content, reception counter front, product pedestal graphics, side architectural frame, and technical messaging

Furniture Included

Reception counter, standing meeting tables, stools, lower storage cabinets, freestanding product pedestals, and demonstration surfaces

Screen / LED Option

Two monitors can present separate product families, technical specifications, application videos, customer examples, or parallel sales demonstrations.

Storage Included

Lower cabinets beneath both screen stations and storage within the reception counter can hold devices, samples, literature, cables, giveaways, and staff materials.

Flooring

Standard booth flooring shown with a white and light wood finish

Lighting

Canopy downlights and focused wall lighting can support the technical presentation stations, meeting zones, reception counter, and architectural brand surfaces.

Quote Note

Final pricing depends on canopy and frame construction, screen requirements, graphics, product displays, meeting furniture, storage, electrical and internet needs, shipping, venue services, and installation schedule.

Related 20x30 Industrial and Technology Booth Projects

Similar 20x30 Rental Booth Designs

Related Exhibitions

FAQs

Can the large canopy and perimeter frame be customized?

Yes. The shape, height, color, finish, lighting, graphics, and connection to the wall system can be adjusted around the brand and venue rules.

Can both screen stations show different technical content?

Yes. Each monitor can support a separate product family, workflow, technical specification, application, or customer presentation.

Can this booth support several meetings at once?

Yes. The open center can support multiple standing-height meeting groups while keeping separate reception and screen presentation areas.

Can the product pedestals be replaced with larger displays?

Yes. The pedestals can be resized or replaced with product counters, equipment displays, sample stations, or additional lead capture points.

Plan a Trade Show Booth Rental That Fits Your Event

Compare booth size, rental design, graphics, product display needs, and show-site setup before choosing your final booth structure.

Office

4915 Steptoe St #300, Las Vegas, NV 89122

Telephone