
Start With Booth Tasks, Not Square Footage
Before choosing a size, work out what actually needs to happen inside the booth.
That usually starts with the products buyers need to see, but product count alone does not determine how much room is necessary. Buyers may also need to handle or compare products, watch a short demonstration, ask questions, continue into a longer discussion, or meet away from the main display. Staff still need room to move and reach storage without getting in the way.
If the product mix, buyer interaction, demonstrations, or meeting needs are not yet clear, settle those questions first in the The Inspired Home Show booth plan before deciding how much space to request.
A company showing many SKUs may still work in a compact booth if the range can be edited into a focused presentation. Another exhibitor with fewer products may need considerably more room if buyers need to operate them, compare models, or gather around a demonstration.
The more useful question is:
Which activities need to happen at the same time, and will they get in each other’s way?
If product handling blocks circulation, conversations take over the display area, or storage starts creeping into buyer-facing space, the smaller footprint is beginning to create a real limitation.

A 10x20 booth can work when the product story is focused and most buyer conversations stay close to the display without needing separate functional zones.
When Does the Smaller Booth Stop Working?
A larger booth becomes useful when the smaller footprint starts forcing important activities into the same space.
10x20 | Focused Product Presentation
A 10x20 booth can work when the product story is focused and most conversations happen close to the display.
It becomes restrictive when hands-on product use, storage, or several buyer conversations need room of their own.
20x20 | More Separation Between Activities
A 20x20 booth starts to make sense when buyers need room to handle or compare products while conversations continue nearby.
The additional space can also keep storage and staff movement from interfering with the main presentation.
20x30 | Several Functions Running at Once
A 20x30 booth becomes more useful when several product groups, demonstrations, longer conversations, or storage needs have to operate at the same time.
Move up in size when the smaller booth starts forcing important activities to compete for room. More square footage by itself is not the goal.
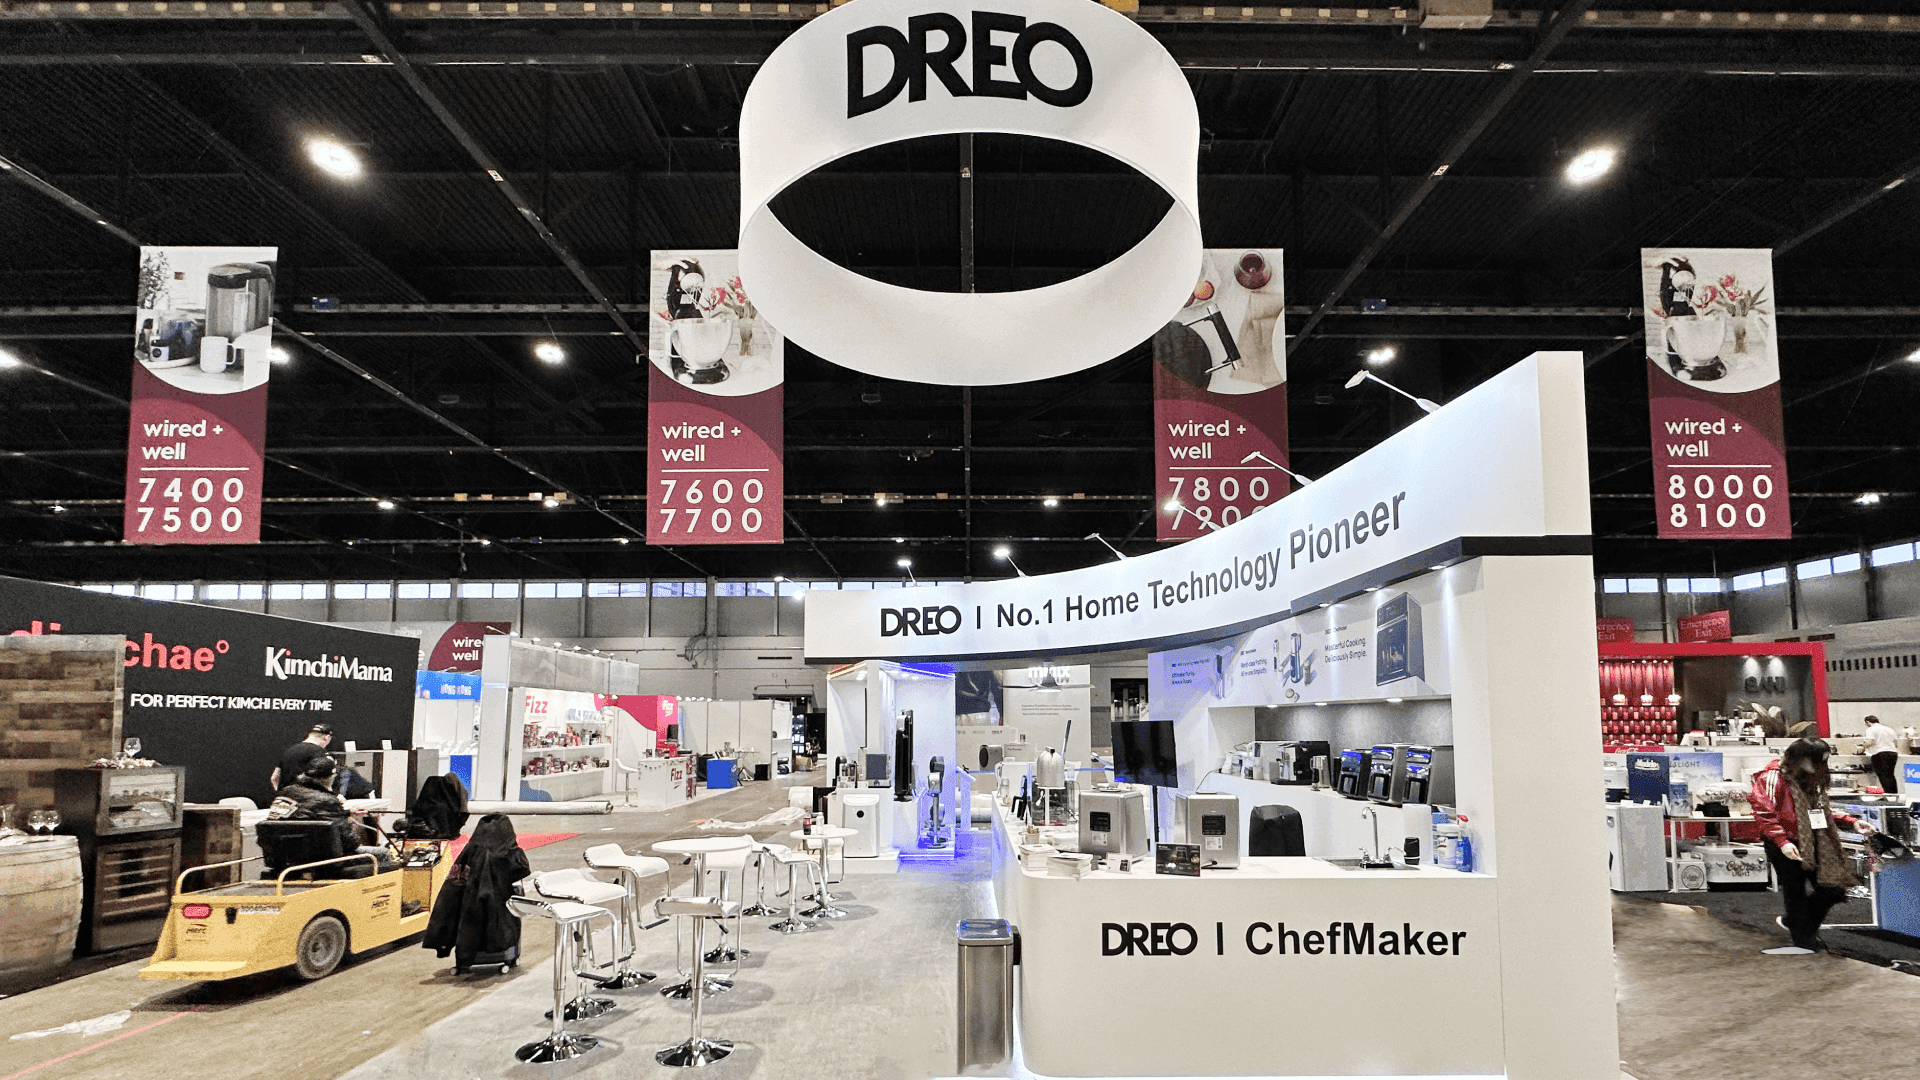
A 20x20 footprint becomes more useful when product handling, buyer conversations, and storage need clearer separation within the booth.
Which Configuration Requests Actually Matter?
Once the approximate size is clear, look at the configuration.
More aisle exposure can make the booth easier to approach, but it may also leave less wall space for products and graphics. Additional open sides can create more entry points, while a more enclosed edge can provide useful display surface, concealed storage, or separation for a longer conversation.
For each request, ask:
Would the booth lose an important function without it?
If losing an open side makes a demonstration difficult to reach, removes necessary product-display space, or leaves a required conversation area too exposed, it is more than a preference.
If another open side would mainly improve visibility while the exhibit could still support the same product and buyer activity without it, the booth can remain flexible on that point.
The same thinking applies to aisle access, product-facing walls, entry points, storage privacy, and areas that need some separation from normal browsing.
A useful rule is simple: protect the configuration features that change what the booth can do; stay flexible on the ones that mainly change how the booth looks or feels.
What If the Final Assignment Differs From Your Request?
The Inspired Home Show does not guarantee every requested size or configuration. IHA considers factors such as exhibitor seniority, booth size and configuration, availability, application and payment timing, and the way the overall floor plan needs to function.
That makes it risky to develop a booth concept that only works with one exact aisle exposure or orientation before the assigned space is confirmed.
Suppose you request another open side because the original concept uses two entrances. The underlying need may actually be easier access to a product demonstration or another product-facing edge. If the final configuration changes, the design may still work if that same buyer access can be preserved in another way.
Before the detailed layout moves forward, define three things internally:
Minimum Functional Footprint
The smallest space that still supports the products, buyer interaction, storage, and other activities the booth cannot do without. If removing more space breaks a required function, you are below the minimum.
Preferred Configuration
The arrangement that gives those activities the best access, visibility, display surface, or separation. A configuration belongs here when it materially improves how buyers use the booth.
Acceptable Fallback
What can change if the preferred configuration is unavailable while the core booth tasks still work. If the exhibit can adapt without losing essential product access, interaction, storage, or conversation capacity, that feature can remain flexible.
For example:
Minimum: 20x20
Preferred: 20x20 with access from more than one aisle
Fallback: 20x20 with less aisle exposure, provided the product display, buyer conversation area, and storage can still work comfortably.
Another exhibitor may reach a completely different answer. The request should simply make clear what is required, what would work best, and what can change without undermining the exhibit.
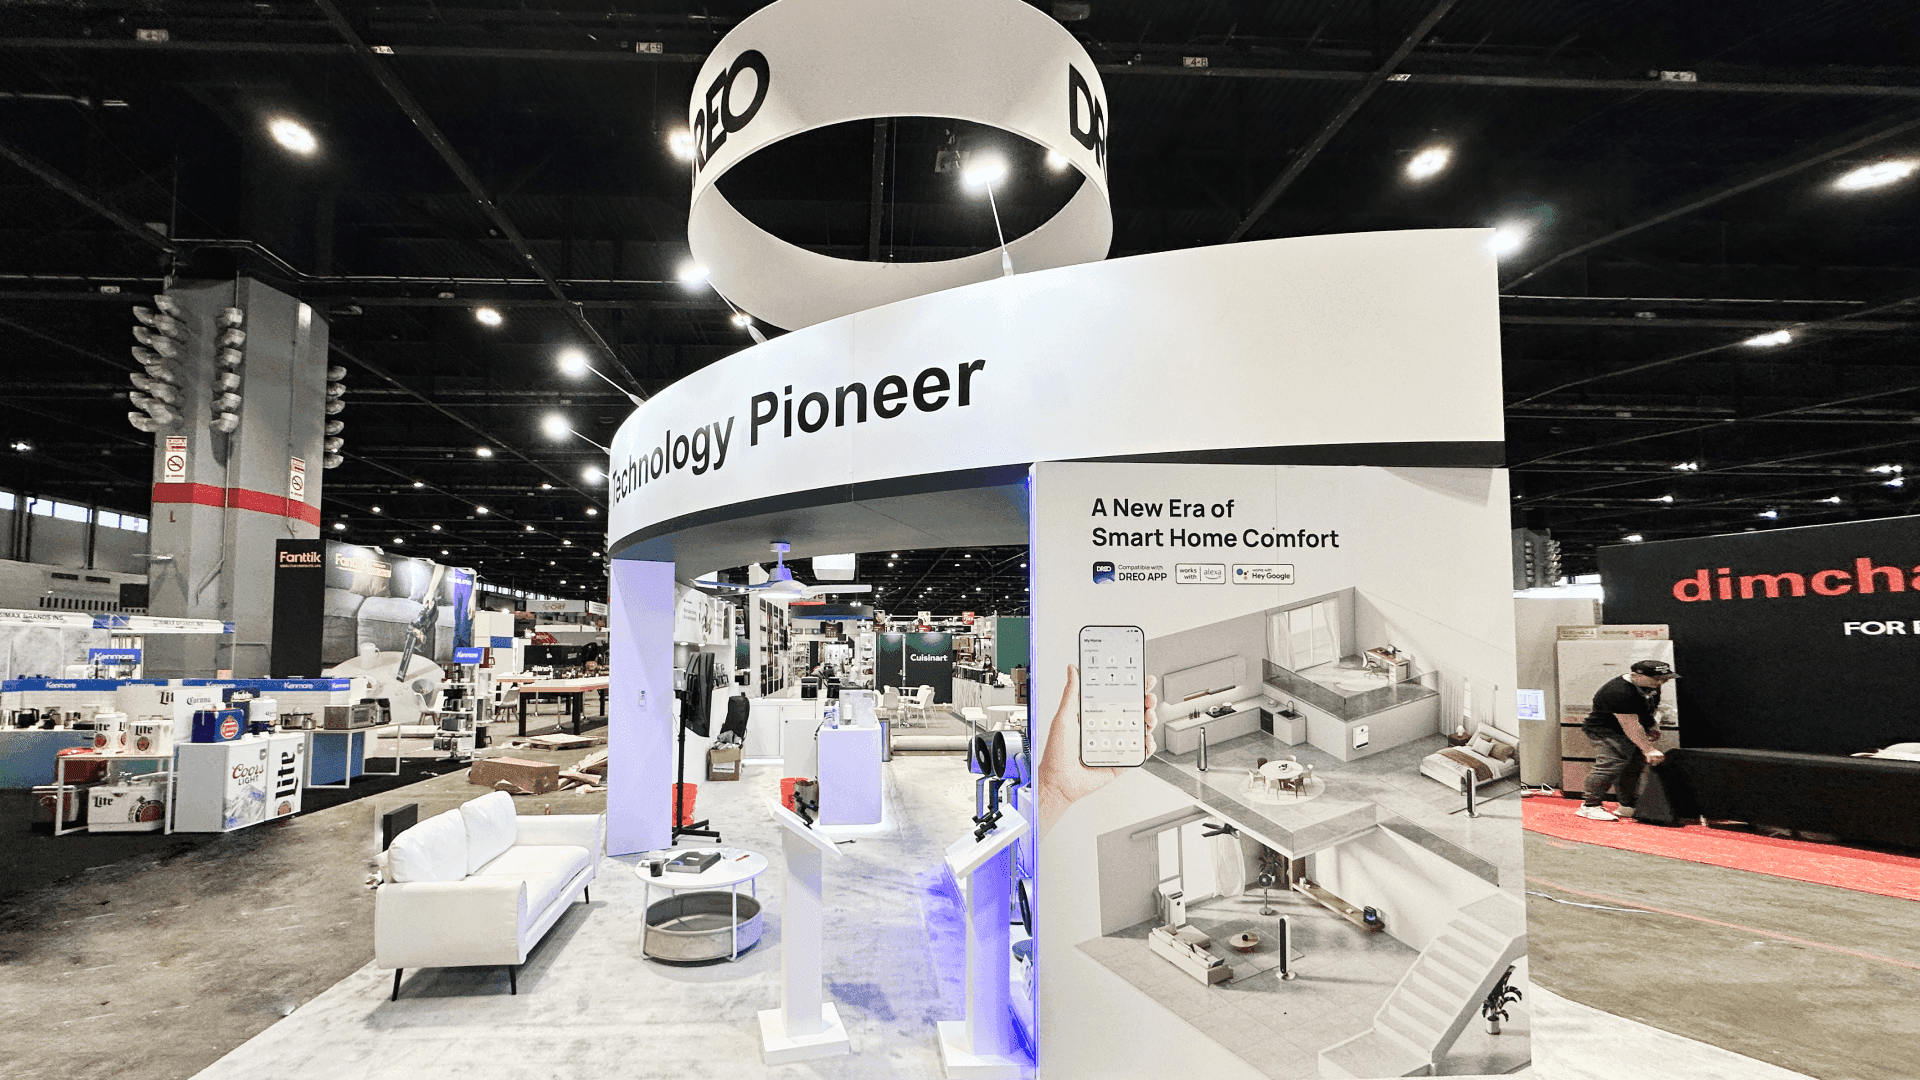
A 20x30 booth can support several product groups and buyer activities at the same time while giving the exhibit more flexibility in how the space is configured.
After the Space Is Confirmed
Once the assigned footprint, open sides, and orientation are confirmed, detailed booth planning can move forward around the actual space.
Fixtures, product placement, storage, utilities, and visitor use can then be resolved against a confirmed footprint rather than an assumed one. At that point, the question is no longer how much space to request, but how to make the assigned space work well.
Frequently Asked Questions
Should I request the largest booth space my budget allows?
Not automatically. More square footage is useful when the booth genuinely needs additional room for product presentation, buyer interaction, demonstrations, conversations, storage, or activities happening at the same time. Start with the smallest footprint that can support those needs without creating conflicts.
What if my preferred booth configuration is not available?
Protect the functions the booth cannot do without and adjust the preferences first. A different orientation, number of open sides, or aisle exposure may still work if product visibility, buyer access, storage, and conversation space remain usable.
When should detailed booth design begin?
Initial planning can begin before the final assignment, but the layout should remain adaptable. Once the footprint, open sides, and orientation are confirmed, fixtures, utilities, product placement, and storage can be finalized around the actual space.







