/

20x30 Project Software Demo Lounge

  • 20x30 project management software booth rental for team workflow demonstrations
  • 20x30 issue tracking exhibit rental for project planning software presentations
  • 20x30 knowledge management booth design for shared documentation demonstrations
  • 20x30 collaboration software exhibit rental for IT buyer consultations
  • 20x30 work management trade show booth for task and knowledge workflows
  • 20x30 enterprise software demo booth rental for rollout and adoption discussions
  • Chicago 20x30 project software booth rental for collaboration technology exhibitors

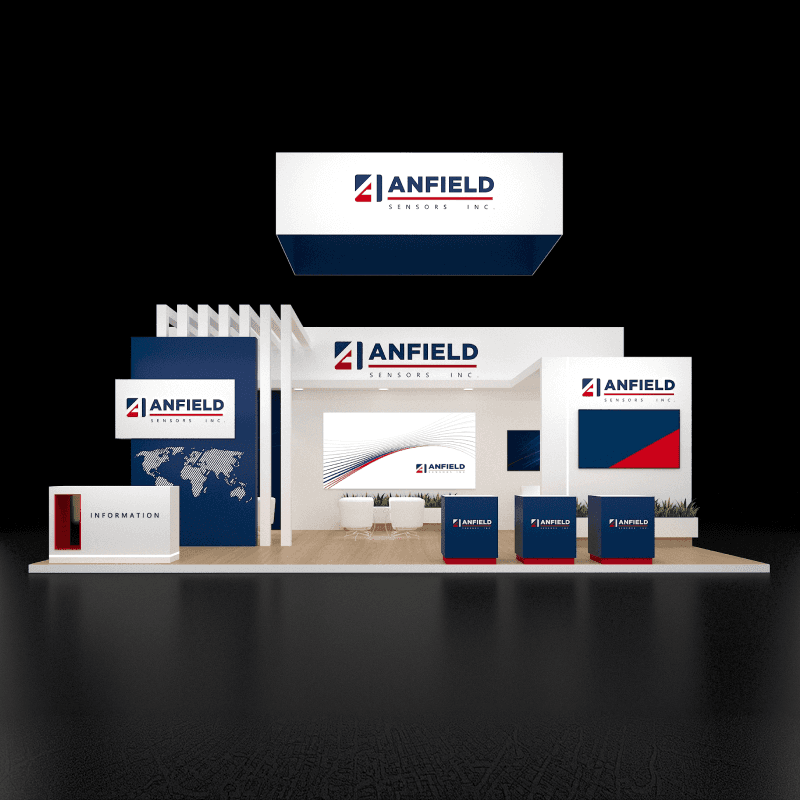
A shared project example connects the screen walkthroughs, while lounge seats and a separate table accommodate workflow and rollout discussions.

CE-RBD-2030-027

Show a project task alongside its supporting document, then move group review to the lounge. The round table suits detailed discussions about permissions, integration, and rollout.

20x30 Project Management Software Demo Booth Rental Design

How can a demo connect project tasks and team knowledge?

Start with one prepared project task and show how its status relates to a shared decision or document. This 20x30 project management software booth rental pairs separate screen views with lounge and table seating for rollout discussions.

Request Customization

Features :

Fully customizable

Zero post show billing

On-Time Delivery

Best For

Project management, issue tracking, and team knowledge software exhibitors presenting work ownership, decision records, and adoption requirements to IT teams and operations buyers.

Main Features๏ผš

  • Three screens for task and knowledge walkthroughs

  • Lounge seating for small group discussions

  • Round table for rollout and access questions

  • Base cabinets beneath the tower screens

  • Canopy frame above the lounge and presentation area

  • Reception counter outside the main discussion area

  • Suspended rectangular sign for aisle visibility

  • Open approaches between screen towers and seating

Layout Description

The left tower carries project tracking and knowledge views on adjacent faces. A separate wall display gives the team a third presentation position. Use one prepared task to connect the views, then move group questions to the lounge or detailed access discussions to the round table. Reception sits at the open front edge. Keep the routes beside the cabinets and behind chairs clear when both seating areas are occupied.

Features :

Graphics Areas

Sign panels, tower faces, screen surrounds, and reception graphics introduce the project workflow and identify each supporting document or view.

Furniture Included

Proposed furniture includes lounge seats, a round meeting table, chairs, reception counter, and planters. Confirm quantities and clearances before production.

Screen / LED Option

Three screens can carry related task, document, and overview views. Confirm source devices, demo accounts, and connections in the quote.

Storage Included

Base cabinets beneath the screens hold literature and devices. Approved drawings should confirm locks, ventilation, and the tower's usable interior.

Flooring

Carpet-style flooring links presentations and seating. Keep chairs stable, cover cables, and leave clear routes between the cabinets and reception.

Lighting

Pendant lights illuminate the lounge. Coordinate fixture power and suspended sign rigging, then adjust positions to reduce reflections on screens.

Quote Note

Final pricing depends on display tower construction, screen sizes, cabinets, canopy frame, lounge furniture, graphics, suspended signage, freight, venue services, and installation dates.

Software Walkthrough and Buyer Meeting Projects

Other 20x30 Software Demo Layouts

Related Exhibitions

FAQs

How should the screens share one project example?

Follow one sample task from its status update to the supporting document or decision. Label each view so visitors understand the connection.

Which questions belong at the table or lounge?

Use the lounge for shared workflow questions and the table for detailed rollout discussions. Keep cabinet access and routes behind chairs clear.

What needs testing before a live software demo?

Check account permissions, source devices, network access, and the reset sequence. Keep prepared screen recordings ready if the live walkthrough becomes unavailable.

What should a Chicago software quote confirm?

Confirm display sizes, source devices, cabinet access, canopy details, and suspended signage. Separate software costs, venue services, and labor in the scope.

Plan a Trade Show Booth Rental That Fits Your Event

Compare booth size, rental design, graphics, product display needs, and show-site setup before choosing your final booth structure.

Office

4915 Steptoe St #300, Las Vegas, NV 89122

Telephone