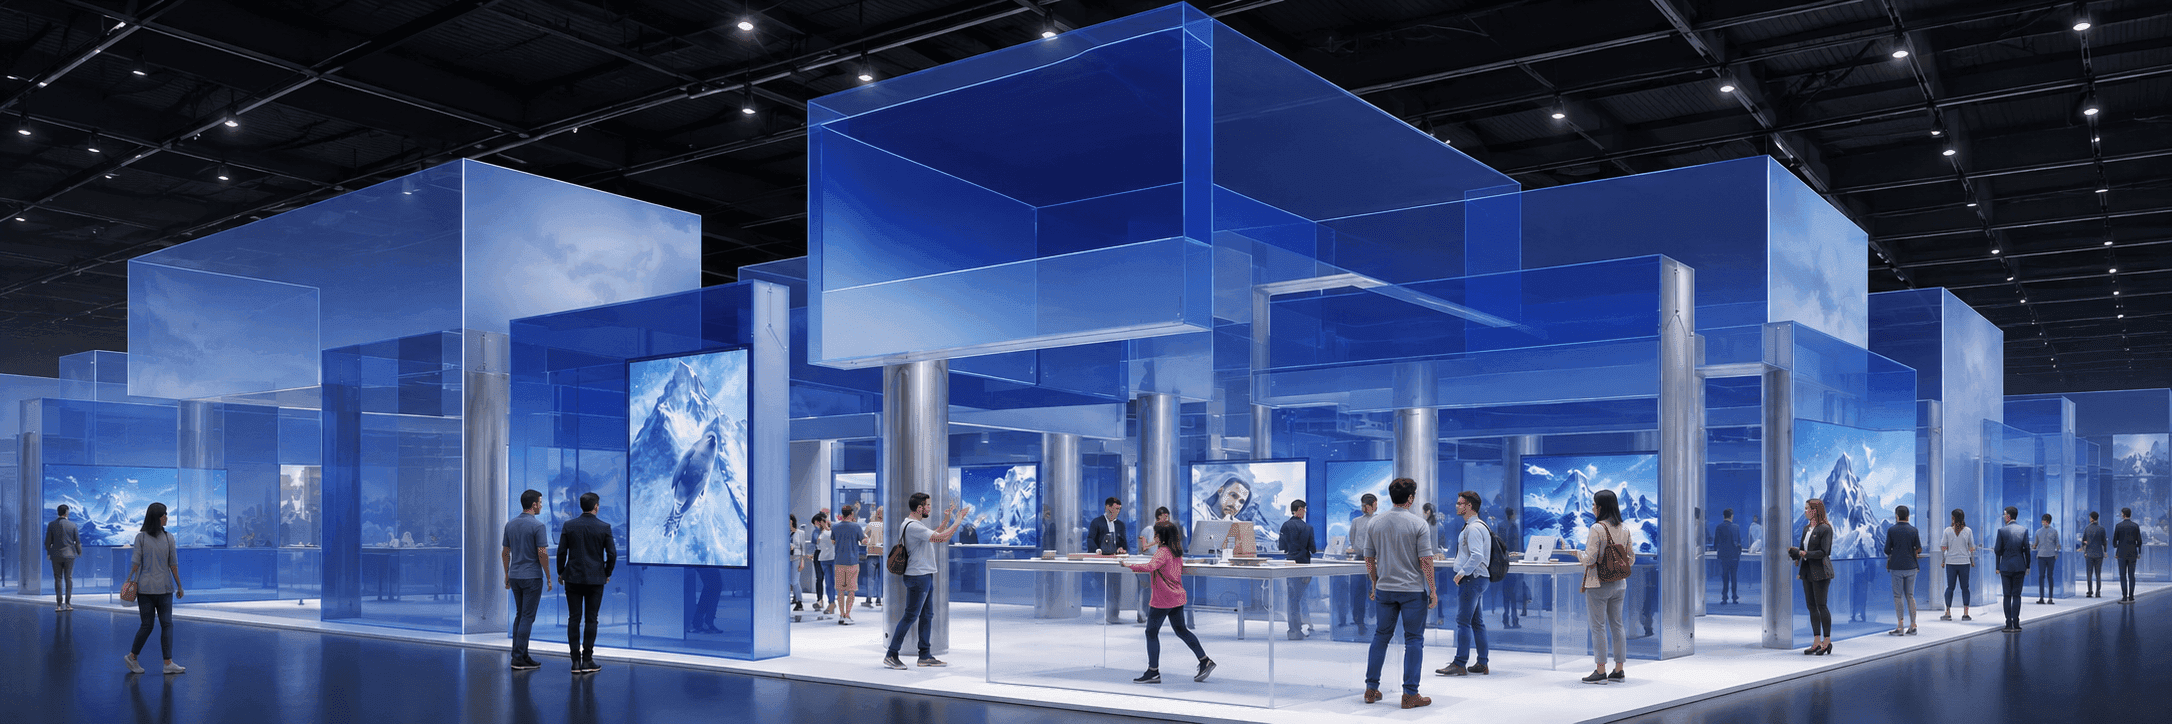
20x40 Trade Show Booth Planning
A 20x40 trade show booth provides 800 square feet of floor space—enough to separate product presentation, demos, meetings, reception, and storage without forcing every activity into the same area. The layout should start with what visitors and staff need to do, then place structure, screens, products, furniture, and graphics around that flow.

What Fits in a 20x40 Trade Show Booth?
A 20x40 booth works well when an exhibit needs more than one active visitor experience. Product displays, demonstrations, meetings, reception, and storage can be separated into clear zones while still leaving enough open floor area for visitors to enter, stop, and move through the exhibit.
The layout should be built around what needs to happen at the same time—not around filling all 800 square feet.
When a 20x40 Trade Show Booth Makes Sense
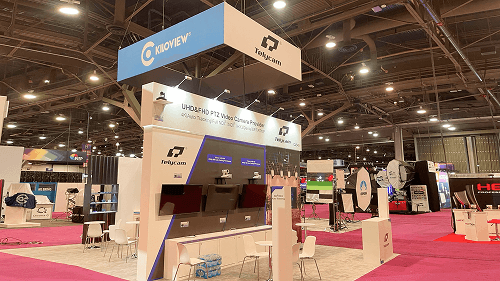
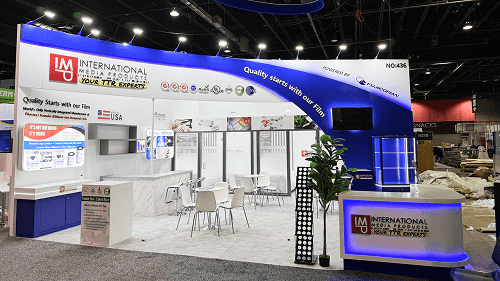
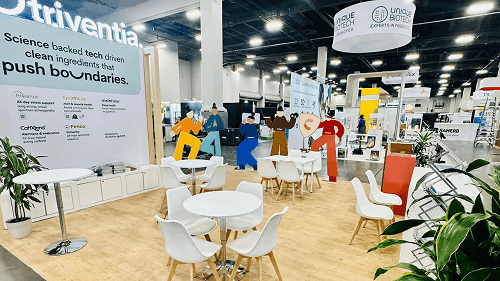
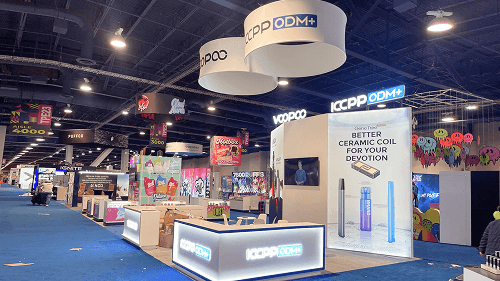
Explore 20x30 Booth Designs
20x40 Booth Layout Patterns
A 20x30 island booth can be organized in several ways depending on what visitors should do first. The best layout is usually the one that makes the primary interaction obvious from the aisle.
Demo + Meeting Layout
Place the main demo or presentation points toward the more visible booth edges, with meeting space farther inside the footprint. This keeps standing audiences away from longer buyer conversations.
Product Display + Consultation Layout
Use larger display areas for equipment or physical products, then place consultation seating nearby so visitors can move naturally from product review into discussion.
Central Brand Anchor + Multiple Demo Zones
A central structure, tower, or branded element can organize several surrounding demo areas while keeping the booth readable from more than one direction.
Equipment Display + Buyer Meeting Layout
Give the largest product or equipment enough viewing clearance first. Meeting space, counters, screens, and storage can then be positioned around the remaining visitor path.

Keep Multiple Activities From Competing for Space
A 20x40 booth becomes difficult to use when every zone is treated as equally important.
Start with the largest or most operationally demanding element—such as equipment, a product demo, a screen wall, or a meeting area—and establish its clearance first. Then place reception, secondary demos, furniture, and storage around the remaining visitor path.
The finished layout should make three things obvious from the aisle:
where visitors enter, what they should look at first, and where a longer conversation can continue.
That usually matters more than adding another counter, wall, or seating group simply because space is available.
Real 20x40 Booth Project References
Review real booth projects with 20x30 and nearby island footprints. These examples show how exhibitors use product demonstrations, screen presentations, meeting areas, graphics, storage, visitor flow, and show-site execution differently within larger booth spaces.
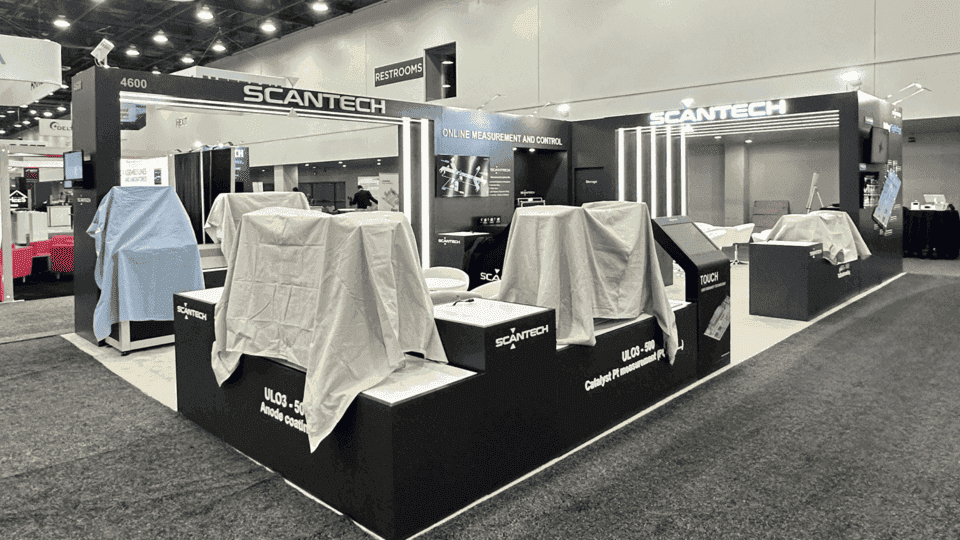
SCANTECH — The Battery Show 20x40 Industrial Booth
Industrial Product Display · Technical Graphics · Meeting Space
A 20x40 industrial booth organized around technical product displays, equipment-focused graphics, screens, and a dedicated meeting area, while keeping visitor access clear from the aisle.
View SCANTECH 20x40 Project

Blinkist — DevLearn 20x40 Technology Demo Booth
Technology Demo · Screens · Seating · Open Visitor Flow
A 20x40 technology demo booth combining screens, reception, meeting seating, and open circulation, with enough separation for product walkthroughs and buyer conversations to happen at the same time.
View Blinkist 20x40 Project

Saramonic — NAB Show 2023 20x40 Audio Product Display Booth
Broadcast Audio · Microphone Demos · Screens · Open Visitor Flow
A 20x40 broadcast audio booth built around microphone demo counters, screens, overhead branding, and open circulation, giving visitors room to handle products and continue technical conversations.
View Saramonic Project
20x30 vs 20x40 vs 30x40: Which Booth Size Fits?
There is no single “best” 20x20 layout. The right one depends on the open sides, product, visitor behavior, staffing, and how long people are expected to stay.
20x30 Booth
Choose it when:
The exhibit needs demos, meetings, reception, and storage but does not require as much product-display or circulation space.
Best for:
Mid-size product programs and structured multi-zone layouts.
Explore 20x30 Booth Planning
20x40 Booth
Choose it when:
Several product, demo, meeting, and operational zones need to work at the same time.
Best for:
Larger product programs, technical demonstrations, meetings, and open visitor circulation.
30x40 Booth
Choose it when:
The project needs additional depth for larger equipment, hospitality, multiple meeting areas, or more complex visitor circulation.
Best for:
Large island exhibits and multi-zone programs with more simultaneous activity.
Explore 30x40 Booth Planning
A 20x30 booth is often the practical middle step when a 20x20 feels crowded but the project does not yet need the additional depth of a 30x30 island.
Explore 20x40 Rental Booth Designs
Once the footprint is confirmed, compare rental designs that already support the main 20x40 booth functions. Different structures can prioritize product presentation, technology demos, meetings, hospitality, or larger display areas.


Plan a 20x40 Rental Booth by City
Once the design direction is clear, move into city-specific planning. The event location determines venue requirements, show schedules, graphics timing, freight, installation, and other execution details.

Las Vegas
Match the selected design to the event, venue, displays, graphics, and Las Vegas show-site requirements.
Plan a 20x40 Booth Rental in Las Vegas

Orlando
Coordinate the rental design with the event, venue, demo requirements, meetings, and Orlando show-site planning.
Plan a 20x40 Booth Rental in Orlando

Chicago
Move from design selection into Chicago rental, build, logistics, and event execution planning.
Plan a 20x40 Booth Rental in Chicago

San Diego
Plan the selected 20x40 design around the show, venue, products, rental scope, and local execution.
Plan a 20x40 Booth Rental in San Diego
Frequently Asked Questions
Quick clarity on scope, timeline, and execution workflow
How much floor space does a 20x40 booth provide?
A 20x40 booth provides 800 square feet of exhibit space. That is enough room for several presentation and conversation zones when the footprint is planned around clear visitor paths.
Can a 20x40 booth support multiple demos?
Can a 20x40 booth include meeting and storage areas?
When should I move from a 20x30 to a 20x40 booth?
When should I consider a 30x40 booth instead?