Which ACEP26 Requirements Must Be Resolved Before Setup?
Several ACEP26 deadlines matter because they lock physical or contractor decisions that become difficult to change once installation begins.
Island booth blueprints were due August 7. ACEP26 also lists September 11 for exhibitor-designated contractor authorization forms and certificates of insurance. ACEP’s rules refer to the contractor notification as the EAC form and require exhibitors using non-official contractors to complete the applicable authorization and insurance documentation.
These are not simply administrative dates. Island approval affects the structure expected on the show floor, while contractor authorization affects who can perform installation work. By the time setup begins, final equipment positions and required services should also be settled.
ACEP26 provides 8:00 am–5:00 pm on both October 3 and October 4 for setup. That window is better used for installation and verification than for reopening structural, contractor, or service decisions that should already be resolved.
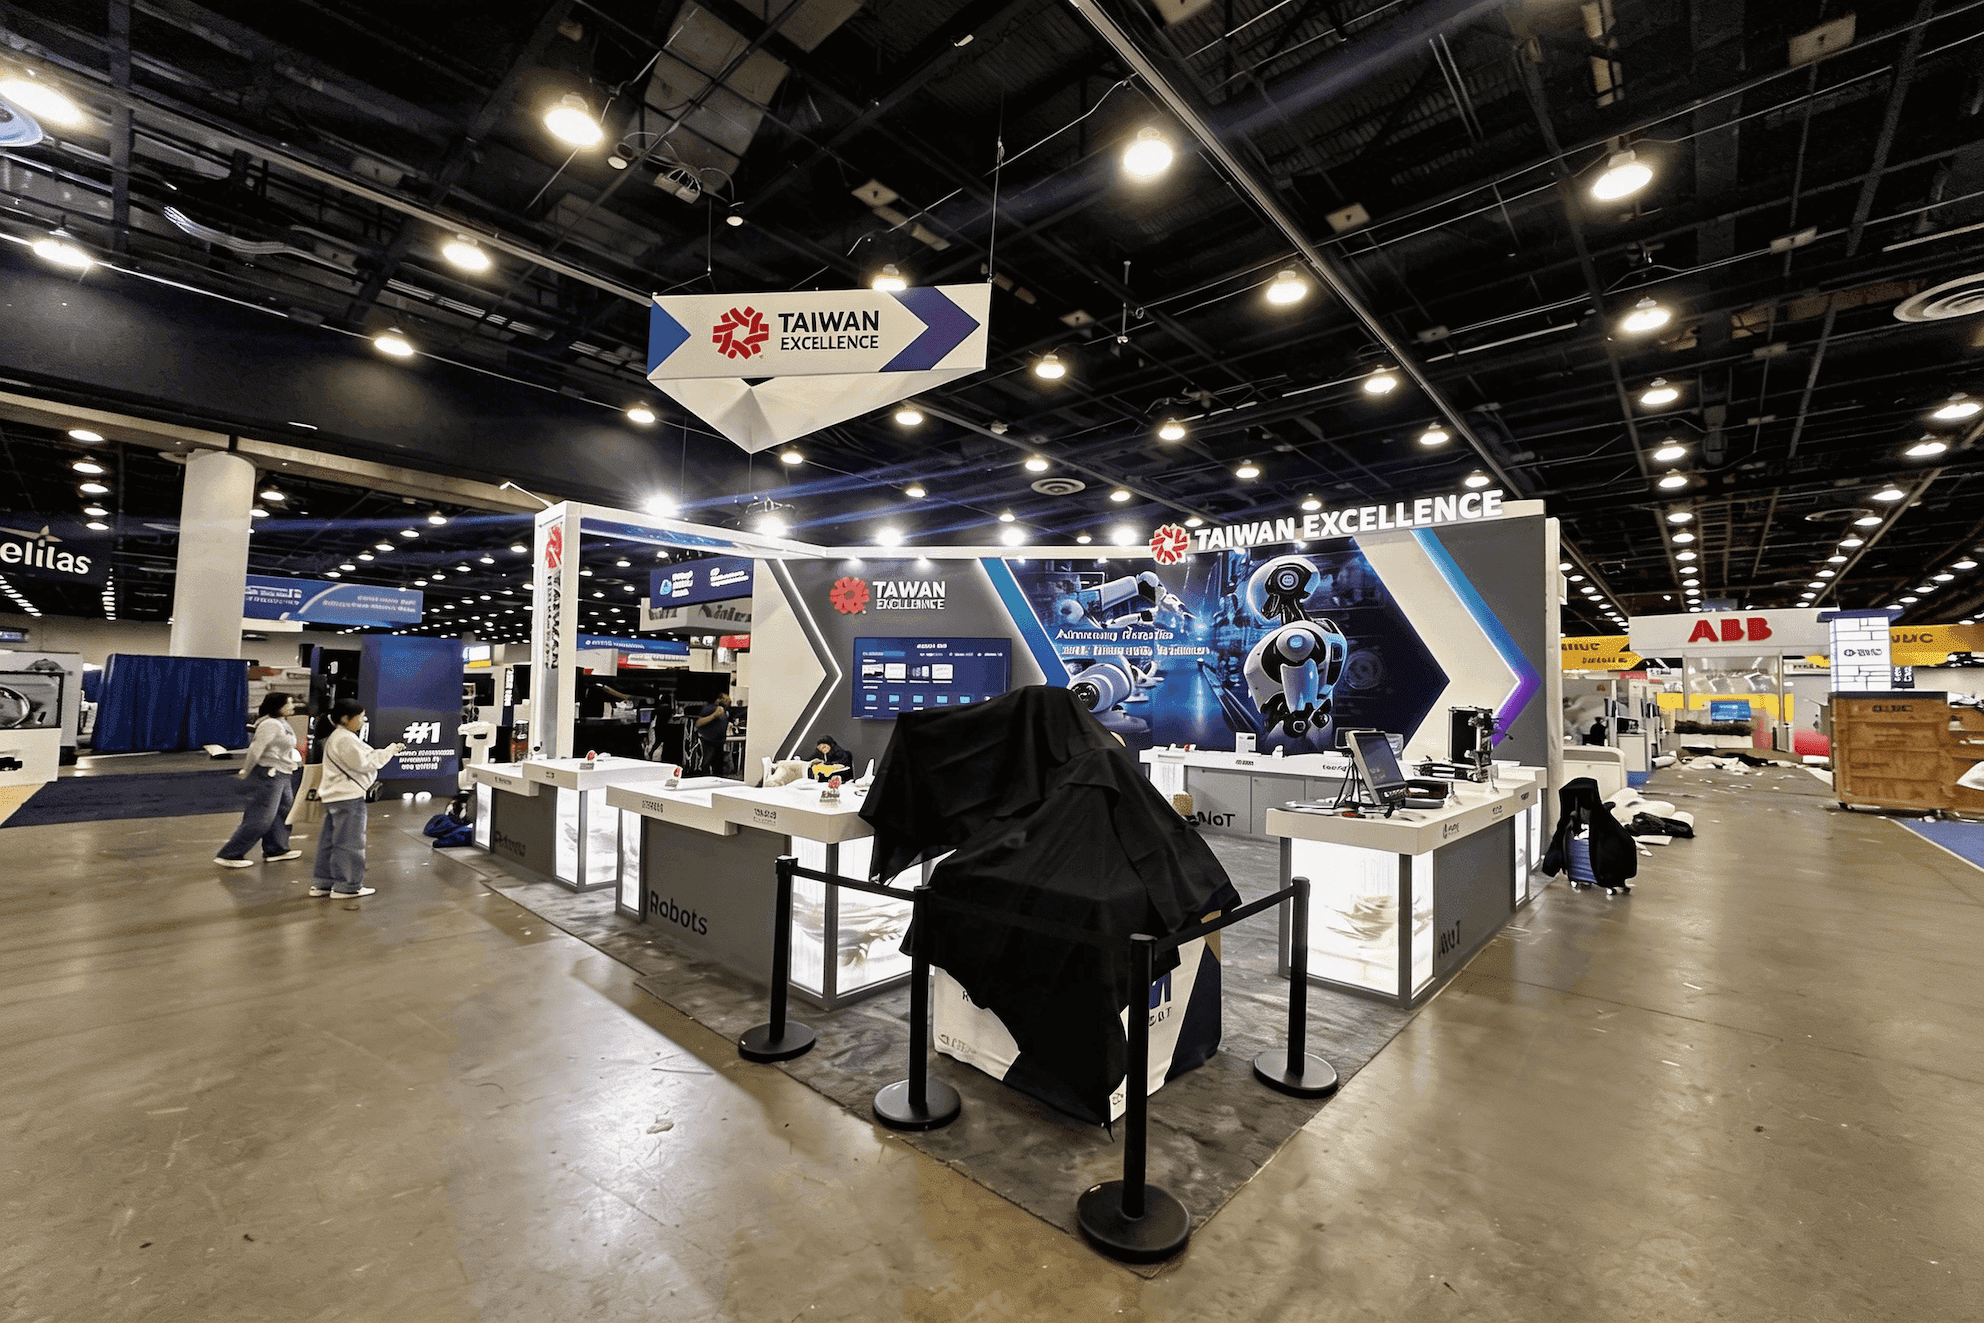
ACEP26 demonstrations should leave enough room for the presenter, equipment, and viewers to remain inside the booth without blocking aisle traffic.
How Do ACEP Demo Clearance Rules Change the Booth Layout?
ACEP requires demonstration areas to remain inside the exhibit space. Demonstration tables must be placed at least 1 ft from the aisle line, and spectators cannot interfere with normal aisle traffic or overflow into neighboring exhibits. ACEP may require the activity to stop if it creates those problems.
The space required for a demonstration therefore extends beyond the counter or device. Presenter position, viewer standing depth, equipment clearance, and staff circulation all use real floor space.
A counter may fit comfortably inside the booked footprint while the demonstration around it does not. A screen and demo counter placed close to the aisle can look efficient on a drawing, but once several visitors stop to watch, the remaining circulation space may disappear.
The layout should be tested with people in realistic positions before fabrication is finalized. Put the presenter where they will actually stand, allow room for the expected viewers, and check whether staff can still reach products, equipment, storage, and conversation areas without pushing anyone into the aisle.
Counter position, viewer depth, equipment clearance, and staff circulation are easier to correct during booth design and engineering than during show-site setup.
A booth has enough demonstration space only when both the equipment and the people using it can remain inside the footprint without disrupting normal circulation.
How Closely Must an ACEP26 Island Booth Match the Approved Plan?
ACEP island booths are exposed to aisles on four sides and are limited to 20 ft in height. Solid walls must be set back 1 ft from the aisles, the booth must allow access from all sides, and the design should maintain open sightlines around and through the exhibit. Hanging signs cannot extend above 24 ft from the exhibit hall floor.
ACEP also requires island plans to be submitted for approval. Changes made after submission must be resubmitted, and ACEP can require modifications at the exhibitor’s expense when the installed booth differs from the approved plans.
That makes the comparison between drawing and finished booth important during setup. Exhibitors should confirm:
major walls and structural elements remain in their approved positions;
required setbacks still work after counters and equipment are installed;
access remains open on all required sides;
tall elements preserve the planned sightlines;
hanging signs remain within the approved height and location;
post-approval changes have been reviewed before installation.
Keeping the installed booth aligned with the approved drawing requires the fabrication and show-site teams to work from the same configuration. Chicago exhibit fabrication and show-site support can carry that plan through fabrication, EAC coordination, equipment placement, and installation checks.
The comparison is best completed before equipment and final visitor-facing elements make structural corrections more difficult.
How Does ACEP’s No-Microphone Rule Change Live Demo Planning?
ACEP allows audiovisual displays but does not permit live microphones or loudspeaker equipment in exhibit booths. Sound also cannot interfere with neighboring exhibits.
That affects more than the AV order. It changes the physical distance between the presenter, screen, and viewers.
A screen may be visible from several feet away while the presenter cannot explain the product clearly over normal show-floor noise. A small display can create the opposite problem by drawing viewers too close together and concentrating people around the demo area.
The finished layout should therefore work at normal booth-level speaking volume. Visitors need to be able to read the main screen from their intended viewing position, hear the presenter without amplified booth audio, and remain inside the booth while several people watch.
For exhibitors in the ACEP AI Innovation Zone, that restriction matters even more when the exhibit depends on screens, connected devices, or software demonstrations.
If visitors cannot follow the demonstration at normal speaking volume without moving into the aisle, the screen position, viewing distance, or audience arrangement needs to change.
What Changes for Career Hub Island Booths?
ACEP adds a specific restriction for Career Hub island exhibitors: hanging signs are not permitted. ACEP also requires organizations recruiting or staffing physicians to complete its Employment Practices Survey.
Without a hanging sign, long-range recognition has to come from ground-supported graphics, structural elements, readable employer messaging, and the booth itself.
If an earlier concept included overhead signage, the final approved configuration should already reflect its removal before installation. Ground-supported branding then needs to provide enough visibility without narrowing access or pushing recruiter positions and candidate activity toward the aisle.
For exhibitors in the ACEP Career Hub, long-range visibility therefore has to work together with recruiter positions, candidate conversations, and the final approved footprint.
During setup, the relevant physical check is whether the island booth achieves the required visibility without relying on a hanging sign or creating a new circulation problem.
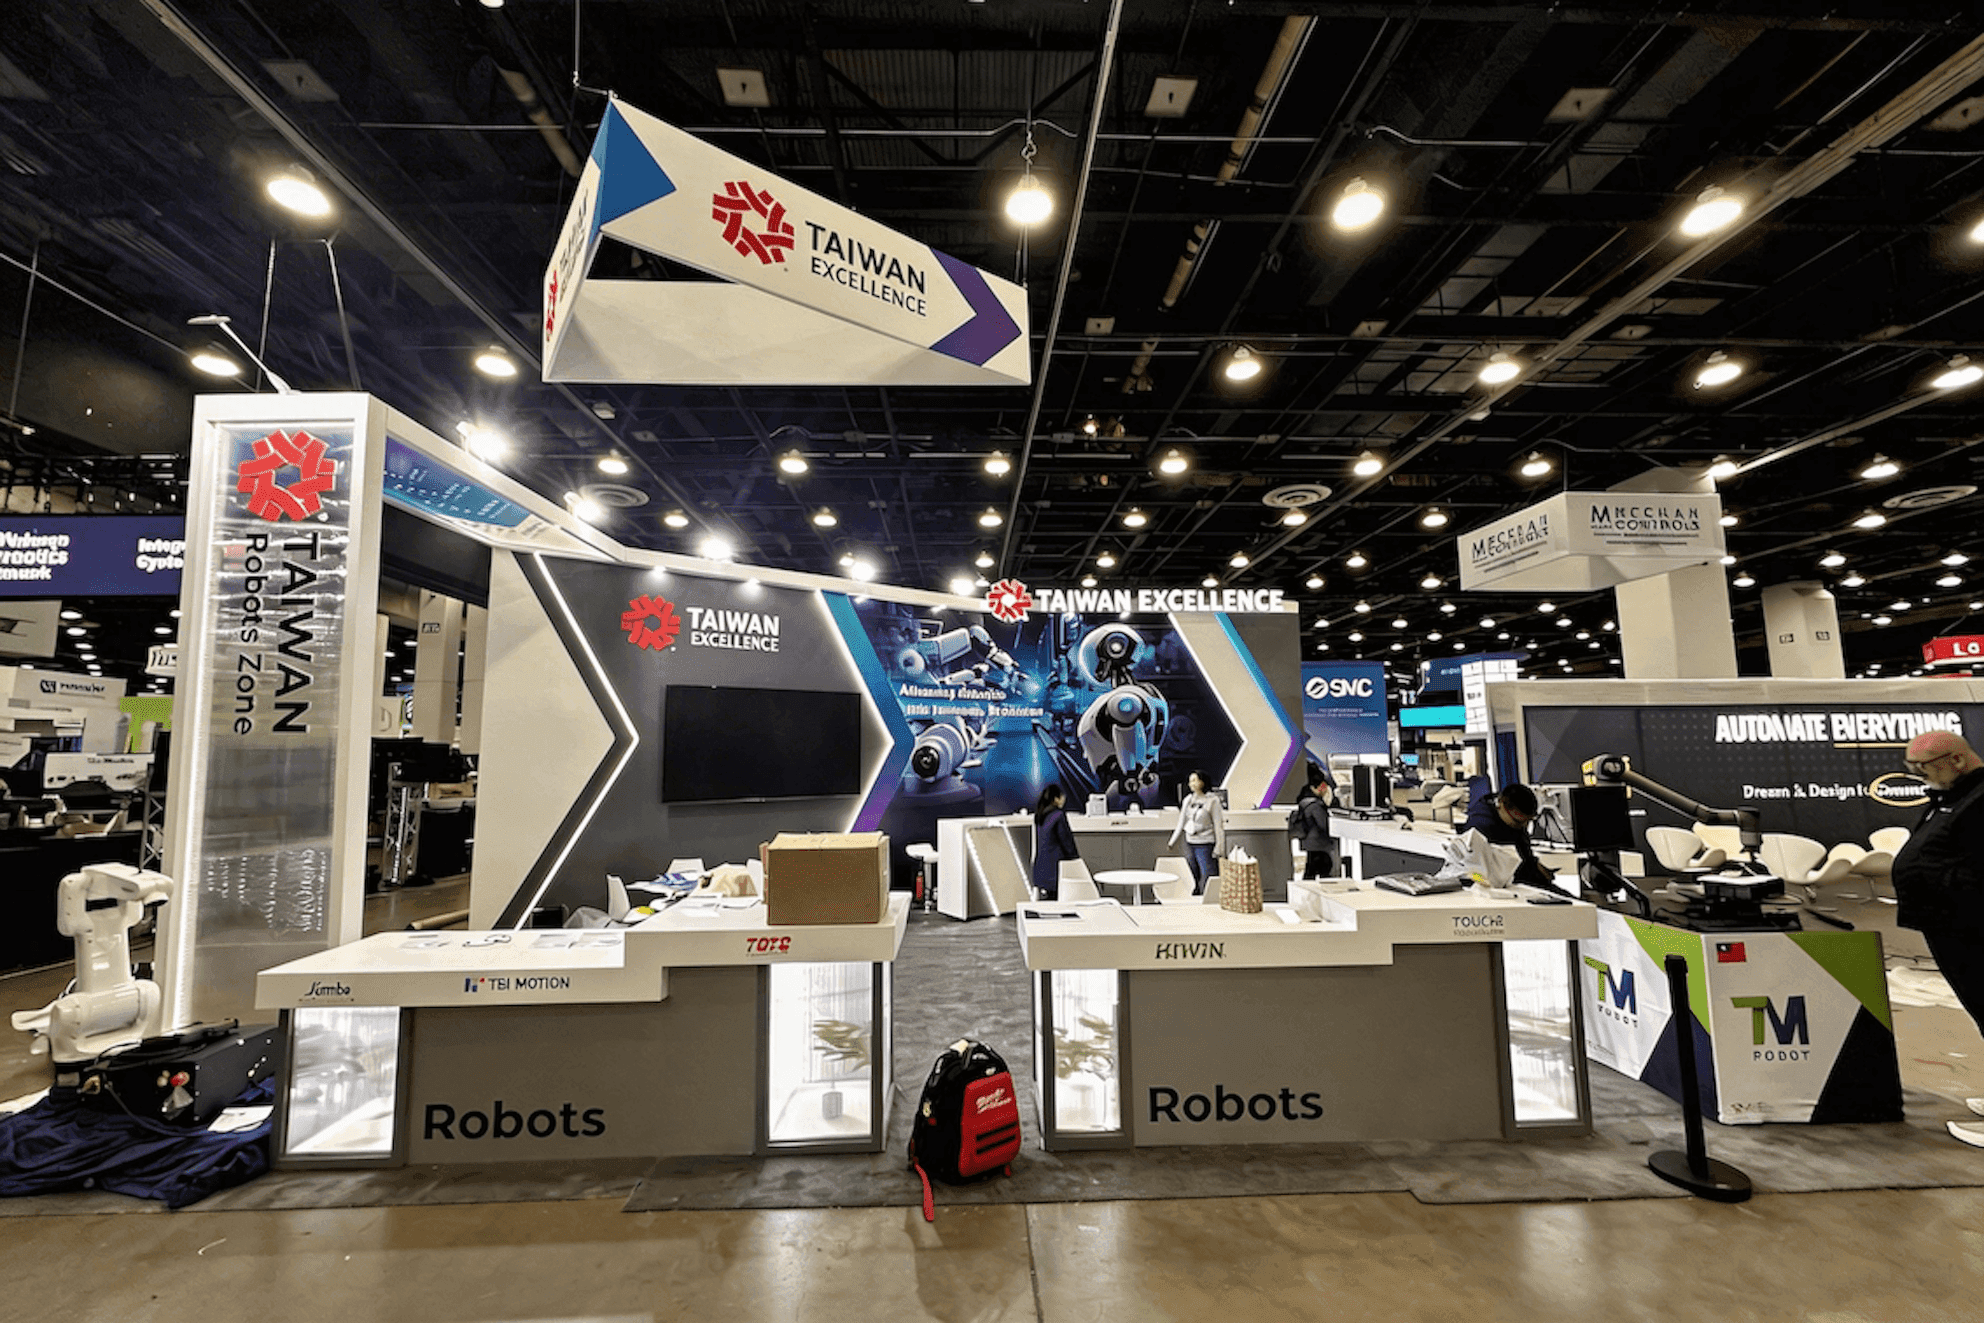
An ACEP26 island booth should be checked against the approved plan during setup, including wall setbacks, access, sightlines, and hanging-sign configuration.
Which ACEP26 Booth Services Still Need to Be Ordered Separately?
ACEP26 explicitly states that its booth package does not include carpet, furnishings, electricity, internet, or lead retrieval. The table below translates those official exclusions into practical booth dependencies; items such as mounting, charging, and content sources are planning needs rather than ACEP package exclusions.
Booth Function | What Needs to Be Confirmed |
|---|---|
Screen or digital display | Electricity at the final screen location, plus the planned mounting and content source |
Connected product demo | Electricity, plus internet if the demo depends on live connectivity |
Lead capture | Lead retrieval, plus power or charging for the devices being used |
Seated buyer conversation | Chairs, tables, or other required furnishings |
Finished booth floor | Carpet is not included; confirm the planned floor treatment separately |
A software demonstration may look simple on the floor plan but still depends on power at the final screen and device locations, internet where live connectivity is required, and cable routing that does not interfere with visitor movement.
A recruiting booth may rely less on connected technology but still need seating, tables, carpet, and lead-capture tools that are separate from the basic exhibit space.
These requirements should be checked against the final layout before setup. A screen, connected device, or lead-capture station is only useful when the required service reaches the position where it will actually be used.
What Should Exhibitors Verify During the October 3–4 Setup Window?
By October 3, the main design, approval, contractor, and service decisions should already be settled. The two setup days are for confirming that the installed booth matches the approved configuration and can operate under ACEP’s actual show-floor rules.
This final check should distinguish official ACEP requirements from operational readiness checks recommended for the finished exhibit:
Check | Type | ACEP26 Setup Question |
|---|---|---|
Demo clearance | ACEP rule | Is the demo table at least 1 ft back from the aisle, and can viewers remain inside the booth without blocking traffic? |
Island structure | ACEP rule | Do the installed walls, towers, signs, and major structural elements still match the approved island plan? |
Access and sightlines | ACEP rule | Is the island booth still accessible from all sides, with open sightlines around and through the design? |
Hanging signs | ACEP rule | Does the sign remain within the approved configuration and below the 24 ft top-height limit, and has any hanging sign been removed from a Career Hub island booth? |
Audio | ACEP rule | Can the demo operate without a live microphone or loudspeaker and without interfering with neighboring exhibits? |
Utilities | Readiness check | Are separately ordered power and internet available at the final screen, device, and equipment locations that require them? |
Staff activity | ACEP rule | Can booth personnel and visitors remain inside the exhibit without conversations or viewing groups spilling into the aisle? |
Lead and demo tools | Readiness check | Do lead-retrieval devices, screens, demo accounts, connected equipment, charging, and backup content work in the final operating setup? |
The ACEP-rule rows above come directly from the current Rules & Regulations; the readiness rows translate the booth’s operating needs into practical pre-opening checks.
Run the check with the booth operating as it will during the show: staff in position, the demo running, visitors standing where expected, and equipment working from its final location.
For ACEP26, show-ready means the installed exhibit matches the approved configuration and can operate under the ACEP rules that apply to its actual show-floor use.
FAQ
How far should an ACEP demo table be from the aisle?
ACEP requires demonstration tables to be set back at least 1 ft from the aisle line. Viewers should also remain inside the booth so normal traffic stays clear.
Do ACEP26 island booths need plan approval?
Yes. ACEP requires island drawings, renderings, or architectural plans to be submitted for approval, and post-submission changes must also be resubmitted.
Can ACEP exhibitors use microphones for booth demos?
No live microphones or loudspeaker equipment are permitted in exhibit booths. Other audiovisual equipment can be used as long as it does not interfere with neighboring exhibits.
Can Career Hub island booths use hanging signs?
No. ACEP specifically states that Career Hub island exhibitors may not have hanging signs.
What services are not included with ACEP26 booth space?
ACEP26 booth space does not include carpet, furnishings, electricity, internet, or lead retrieval.