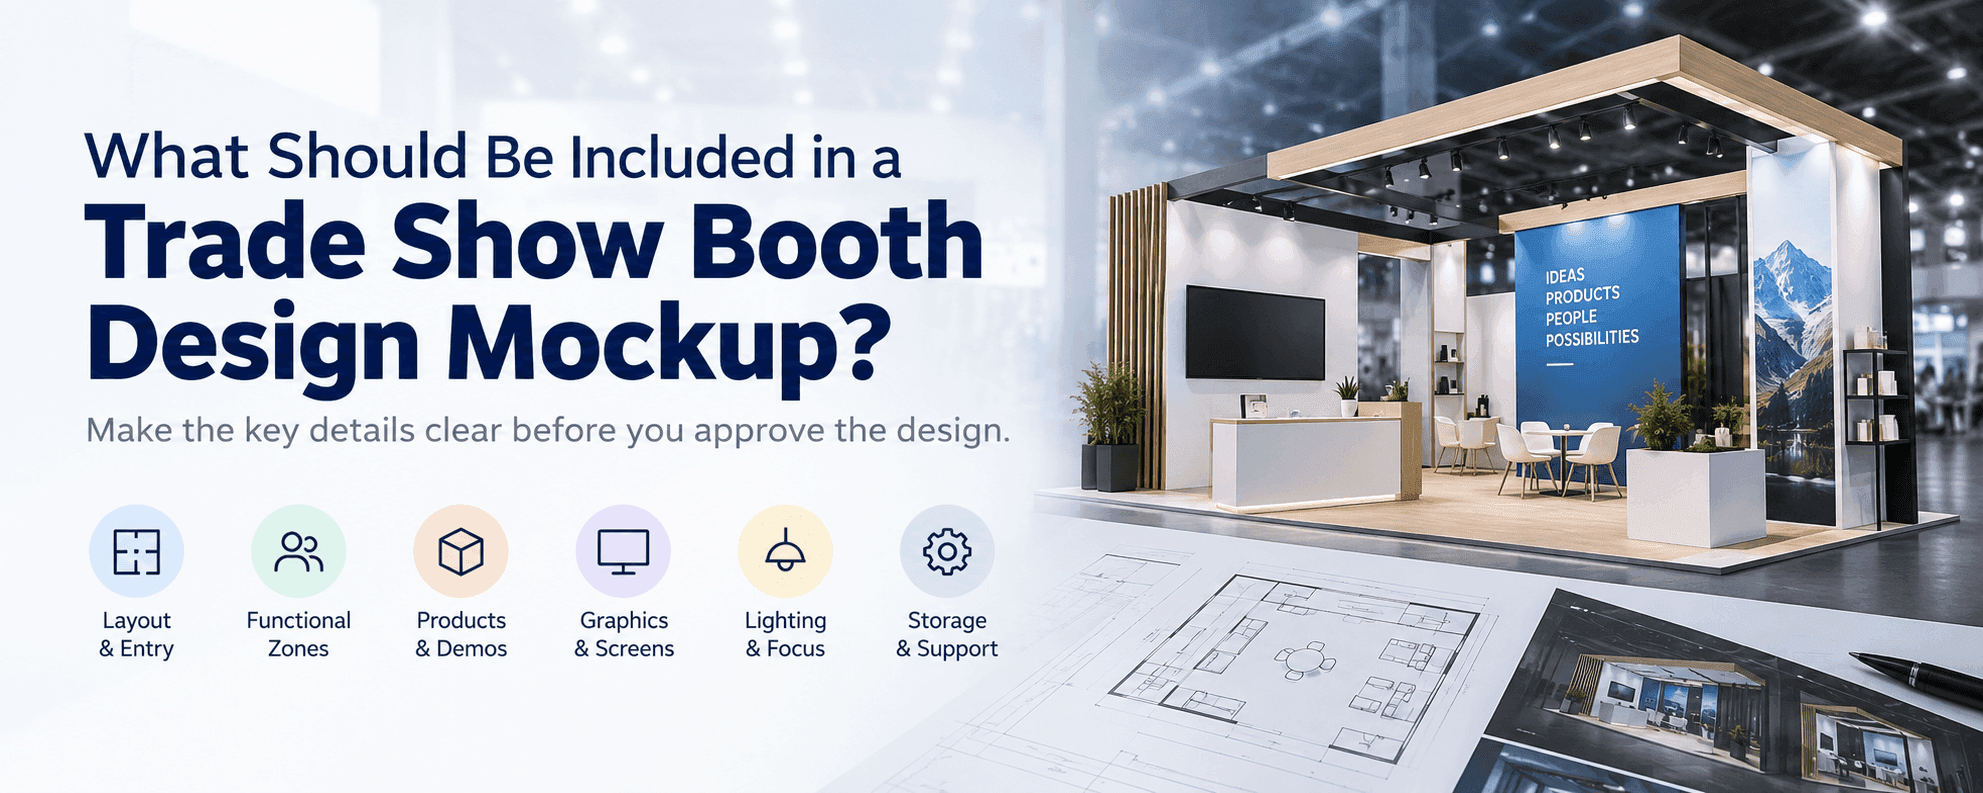
What Should a Booth Design Mockup Make Clear?
Mockup Area | What It Should Show | Review Question |
|---|---|---|
Footprint & entry | Booth boundaries, open sides, and main entry points | Is it obvious where visitors enter and how the booth opens to the aisle? |
Functional zones | Reception, demos, meetings, storage, and product areas | Does each activity have enough usable space? |
Visitor flow | Main circulation paths, stopping points, and transitions | Can visitors move without blocking demos or conversations? |
Products & demos | Product positions, demo counters, viewing areas, and staff access | Can the product be presented and operated as intended? |
Graphics & screens | Brand walls, message surfaces, screens, and aisle-facing content | Are the most important messages visible from the right approach? |
Lighting & focal points | Major lighting intent and areas of visual emphasis | Does lighting support products, graphics, and key features? |
Operational support | Storage, staff access, supplies, and back-of-booth support | Can the booth function during show hours without cluttering visitor space? |
The mockup does not need to answer every production question. It does need to make the intended booth clear enough that major spatial, functional, and visual decisions are not left to interpretation.

A useful booth mockup should make visitor flow, functional zones, product areas, and staff support spaces easy to review before design approval.
Show the Footprint, Entry Points, and Visitor Flow
The booth's basic geometry should be easy to understand from the mockup. Open sides, walls, entrances, counters, and major structures all affect how visitors approach the exhibit, and a design that looks balanced from one rendering angle can still create a narrow entry or awkward circulation from the aisle.
A sightline is the clear visual path a visitor has to a graphic, product, screen, or other booth element from a particular approach angle.
During review, look beyond the front view. Visitors should be able to see the primary message, enter naturally, reach the main product or demo area, and move toward a meeting or conversation space without crossing through another activity.
Make Every Functional Zone Visible
A functional zone is an area assigned to a specific booth activity, such as reception, product display, demonstration, meetings, or storage.
Those functions should be visible in the mockup rather than existing only as labels on a floor plan. A meeting area may fit within the footprint but still feel exposed to the aisle. A demo counter may look attractive while leaving too little room for viewers. Storage may be present without giving staff practical access during the show.
The review should focus on whether each zone can support the activity assigned to it, not simply whether there is enough room to draw it.
Show How Products and Demos Actually Use the Space
Products and demos often shape more of the booth than the rendering initially suggests. Product size, viewing clearance, staff position, visitor interaction, and the direction from which the product is approached can all affect surrounding counters, graphics, circulation, and meeting space.
The mockup should therefore show products in context. A reviewer should be able to see where the product sits, where staff stand, where visitors gather, whether the demo interrupts circulation, and where the conversation can continue after the demonstration.
A product should not appear as a decorative object added to an otherwise finished booth if its real use changes how the space works.
Show Graphics and Screens Before the Design Is Locked
Major graphic surfaces and screens should be visible before the design is treated as final. The mockup should make the primary brand wall, aisle-facing message, product graphics, screens, lightboxes, demo-support content, and meeting-area branding easy to review.
Screens and graphic walls affect more than appearance. Their location changes how the booth is read from the aisle and can influence circulation, openings, counters, and nearby functions.
If wall positions, openings, screens, or major graphic surfaces are still moving, the mockup is not ready for final graphic review. Those dependencies should be resolved through graphics and booth layout planning before the design is locked.
Make Lighting and Support Spaces Visible
Lighting should clarify the design rather than simply make the rendering more dramatic. The mockup should show where products, graphics, lightboxes, counters, meeting areas, and architectural features are intended to receive visual emphasis.
Practical support functions also need to be visible enough to review. Storage, literature, staff supplies, personal items, product packaging, and replacement materials all need somewhere to go during the show. When those needs are absent from the design, they often reappear later as clutter in visitor-facing areas.
The support areas do not need to dominate the rendering, but the team should be able to confirm that the booth can operate without sacrificing the visitor experience.
What a Mockup Does Not Prove
A mockup communicates design intent. It does not automatically prove that every visible element is included in scope, technically approved, ready for fabrication, or physically verified.
A screen shown in the rendering may still need final mounting, power, and AV details. A hanging element or complex structure may still require separate approval and engineering review before production moves forward. Product dimensions or support details may also remain open.
Use the mockup to approve what the booth is intended to be, not to assume every downstream condition has already been resolved:
A rendering does not replace the written scope.
Design approval does not equal fabrication readiness.
A mockup does not replace engineering approval.
A mockup does not replace a physical prebuild.

Graphics, screens, products, and lighting should appear in the mockup early enough to confirm what visitors will see and how the booth will function from the aisle.
Design Review Checklist Before Approval
Before approving the mockup, confirm that:
the booth footprint and open sides are clear;
entry points and circulation make sense from the aisle;
reception, demos, meetings, products, and storage have enough usable space;
product and demo behavior are shown realistically;
primary graphics and screens are visible from the intended approach;
lighting and focal areas support the intended visitor experience;
operational support areas are included;
no major design question is being hidden by the rendering angle or presentation style.
The design is ready for approval when the team understands how the booth is intended to look, function, and be used.
What Comes After Design Approval?
Once the mockup is approved, the next gate is fabrication readiness—whether scope, drawings, interfaces, approvals, revisions, and remaining decisions are stable enough for the shop to build.
Design approval confirms the intended booth. Fabrication readiness determines whether that intent has become reliable production information.
A Good Mockup Makes the Design Easy to Review
The best mockup is not necessarily the most photorealistic rendering. It is the one that makes important design decisions easy to understand and approve.
Before the project moves forward, the exhibitor should be able to see how the booth is entered, used, viewed, and supported during show hours without relying on assumptions hidden outside the rendering.
FAQ
What should be included in a trade show booth design mockup?
A booth mockup should clearly show the footprint, entry points, functional zones, visitor flow, product and demo areas, graphics, screens, lighting intent, storage, and staff-support areas.
Is a booth rendering the same as the final production drawing?
No. A rendering communicates design intent and appearance. Production drawings require more detailed dimensional, material, connection, and fabrication information.
Should products and screens be shown in the mockup?
Yes, when they affect the layout or visitor experience. Their approximate size, position, viewing area, and staff access can influence surrounding graphics, circulation, and booth functions.
Does approving the mockup mean the booth is ready for fabrication?
No. Design approval confirms the intended booth. Fabrication readiness determines whether the scope, drawings, approvals, interfaces, and revisions are stable enough for production.







