/

30x40 AI Presentation and Search Demo Booth

  • 30x30 AI application demo booth rental with two hands-on device counters and a central presentation core
  • 30x30 generative AI exhibit rental for parallel app trials and staff-guided workflows
  • 30x30 software demo bar booth design for visitors testing approved application tasks
  • 30x30 enterprise AI trade show booth with a central screen core and separate device trial counters
  • 30x30 AI productivity rental booth for software evaluation and buyer consultations
  • 30x30 hands-on application exhibit for device-based demos and product qualification
  • 30x30 AI software demo booth rental combining visitor trials and specialist follow-up discussions

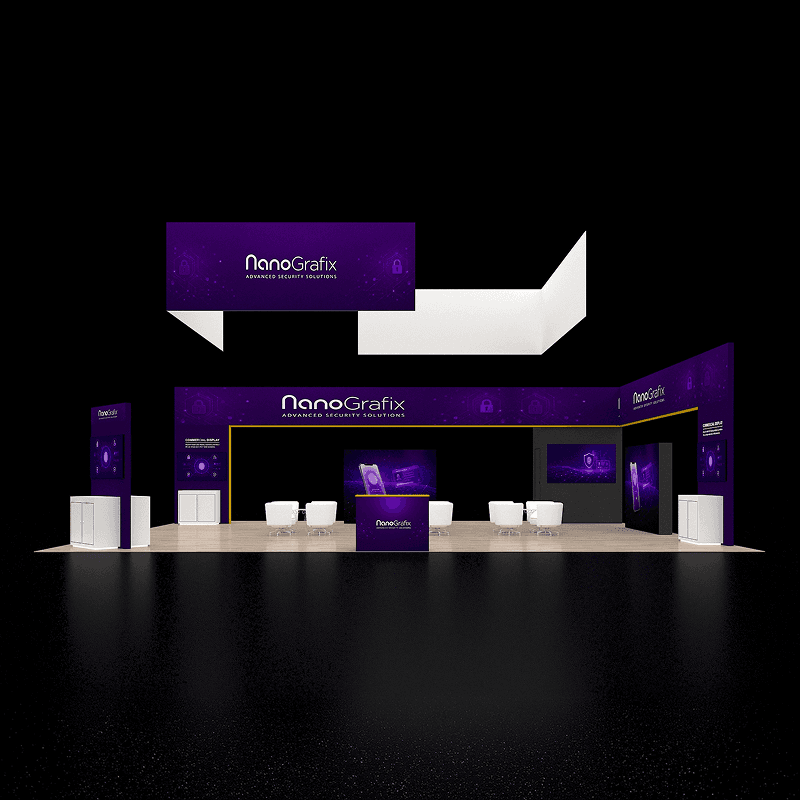
A main AI presentation, a separate search trial counter, and rear meeting space give staff distinct places for introduction, evaluation, and follow-up.

CE-RBD-3040-020

A 30x40 AI presentation rental concept with one main screen and device counter, a separate search demonstration point, and an open rear meeting area for longer buyer conversations.

30x40 AI Presentation and Search Demo Booth Rental Design

How can a group AI overview and a one-to-one search demo share a 30x40 booth?

Use the large screen and long counter for a short standing overview, with the freestanding search counter reserved for a closer one-to-one trial. Reception can direct buyers who need a longer workflow or commercial discussion to the rear meeting area so both demonstration positions remain available.

Request Customization

Features :

Fully customizable

Zero post show billing

On-Time Delivery

Best For

Generative AI platforms, search software, and enterprise application vendors that combine a short shared product introduction with individual evaluation and longer buyer meetings.

Main Features๏ผš

  • Large main screen for the AI product introduction

  • Long device demonstration counter below the presentation screen

  • Freestanding search-demo screen and input-device counter

  • Separate aisle-facing reception counter

  • Open rear meeting area with a low planter divider

  • Framed opening beside the main presentation screen

  • Rectangular suspended branding above the island

  • Visitor routes between presentation, individual trial, and consultation

Layyout Description

The large screen anchors the AI introduction, with a long counter below it for staff control and short device-based examples. A freestanding screen counter near the front provides a separate starting point for a search task or focused software trial. Reception occupies the opposite front edge to qualify arrivals before directing them to a presentation or appointment. The meeting furniture sits behind the main demonstration area, bordered by a low planter divider. Keep the opening beside the screen wall and the routes around the counters clear so a discussion can continue without taking over either demo position.

Features :

Graphics Areas

Suspended sign faces, main AI presentation wall, long demonstration counter fascia, search station header and screen surround, reception front, and optional meeting-area branding.

Furniture Included

The concept shows reception and presentation counters, a freestanding search-demo counter, and rear meeting tables and chairs. Furniture quantities, planter treatment, device holders, and equipment supply are finalized in the quote.

Screen / LED Option

The large screen can introduce an AI workflow while the separate station supports a search demonstration. Input devices at the counters require a defined hardware, software, account, and connection plan; independent or synchronized sessions are not established by the rendering alone.

Storage Included

Counter bases can be configured for adapters, literature, and staff supplies, with access kept clear of the presentation and trial positions. The screen wall and planter divider do not establish an enclosed or lockable storage room.

Flooring

A continuous wood-look rental floor can connect the main demonstration, individual trial, and meeting area. Protect cable routes to the freestanding counter and preserve clear access around the screen wall.

Lighting

Keep the main screen and search interface readable while providing task lighting at the device counters. Suspended branding, rigging, fixture specifications, and venue electrical orders are coordinated as part of the final plan.

Quote Note

Final pricing depends on the main screen wall, counter dimensions, search-station hardware, meeting furniture, suspended sign, graphics, cable management, freight, and installation requirements.

Related Software Presentation and Buyer Conversation Projects
Compare Main-Presentation, Dual-Workflow, and Multi-Station Layouts

Related Exhibitions

FAQs

Can the search station stay in use during the main AI presentation?

The separate screen and counter provide a distinct position for a focused trial. Concurrent operation depends on staffing, accounts, network capacity, and sound levels; plan a short search task that does not require visitors to gather at the main screen.

How does this differ from a dual-workflow software demonstration booth?

This design gives one AI introduction the main screen and long counter, with search as a smaller individual trial point. A dual-workflow design gives two demonstrations more equal presentation space and staffing attention.

Is the rear meeting area private?

The rear tables are in an open area with a low divider. They provide a place for a longer discussion, but the concept does not provide acoustic privacy or an enclosed meeting room.

What information is needed before planning the presentation screen and counters?

Confirm screen dimensions, input devices, content format, presentation duration, viewing distance, power, network service, and cable access. Review the suspended sign, wall opening, counter positions, and meeting routes against the assigned booth before production.

Plan a Trade Show Booth Rental That Fits Your Event

Compare booth size, rental design, graphics, product display needs, and show-site setup before choosing your final booth structure.

Office

4915 Steptoe St #300, Las Vegas, NV 89122

Telephone