/

20x30 Security Demo Consultation Pod Booth

  • 20x30 security demo booth rental with video surveillance, access control, and a consultation pod
  • 20x30 video security exhibit for camera demonstrations and monitoring software walkthroughs
  • 20x30 access control demo booth rental with mounted device samples and a staffed counter
  • 20x30 physical security booth design separating product demos from integrator consultations
  • 20x30 security technology exhibit for side-by-side video and entry management presentations
  • 20x30 surveillance and access control rental booth with semi-open meeting space
  • 20x30 connected security demo exhibit for product evaluation and site planning discussions

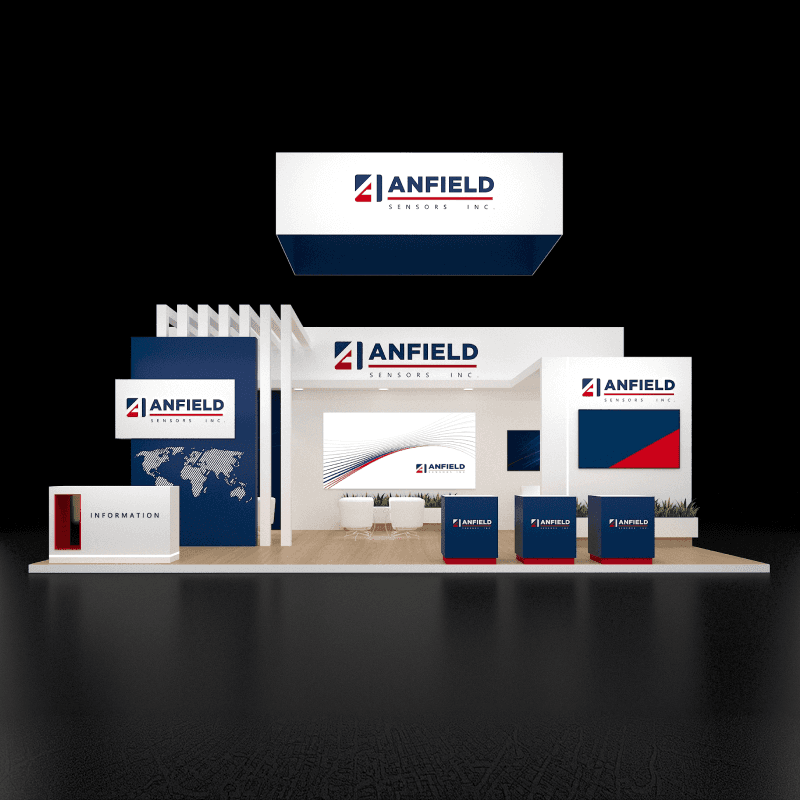
Video and access-control demonstrations occupy separate towers while a slatted consultation pod supports the site-planning discussion that follows.

CE-RBD-2030-025

A 20x30 physical security rental design with separate video and access-control towers and a semi-open consultation pod for the questions that follow a product demonstration.

20x30 Security Demo and Consultation Pod Booth Rental Design

Where can an integrator discuss site requirements while the security demonstrations continue?

The curved slatted pod gives a site-planning conversation its own position between the video security and access-control demonstration towers. Each tower keeps its device samples and screen available for the next visitor, while reception handles initial questions outside the pod.

Request Customization

Features :

Fully customizable

Zero post show billing

On-Time Delivery

Best For

Video surveillance platforms, access-control manufacturers, and connected physical security teams that need to demonstrate device functions while discussing a buyer's site or integration requirements.

Main Features๏ผš

  • Video-security tower with mounted product samples and a screen

  • Separate access-control tower with device display positions

  • Counter surfaces and stools at both demonstration areas

  • Curved slatted consultation pod with a partial canopy

  • Supporting display position inside the conversation area

  • Separate front reception and qualification counter

  • Rectangular overhead branding feature

  • Open central approach to the two security product categories

Layyout Description

The left tower groups video-security samples, a monitoring screen, and a working counter. The opposite tower gives access-control devices and their interface a separate presentation point. Between them, a curved canopy and slatted partition define a seated consultation position with a supporting display. The front reception counter qualifies visitors before they join a demo or continue into the pod. Keep the pod entrance and tower approaches clear so a longer integrator discussion does not occupy either device station.

Features :

Graphics Areas

Overhead branding faces, video-security tower header and product labels, access-control message panel, reception fascia, and pod presentation content.

Furniture Included

Two demonstration counters with stools, a front reception counter, and consultation furniture within the curved pod are shown. Exact furniture, counter access, and equipment supply follow the quote.

Screen / LED Option

Screens at the video and access-control towers can show separate interfaces, with a smaller supporting display for consultation. Cameras, readers, controllers, software access, demo networking, and any cross-system integration require a specified equipment and testing plan.

Storage Included

Counter bases and selected tower cavities may be configured for adapters, literature, and spare devices. The slatted consultation pod is not an enclosed storage room; secure equipment storage needs a separate cabinet specification.

Flooring

The concept uses continuous wood-look flooring with a differentiated conversation area. Plan protected cables between the device towers, counters, and pod without crossing the main visitor route.

Lighting

Provide task lighting for small device samples and readable interfaces, with controlled reflections on the screens. The overhead branding support method, any required rigging, and electrical provision are confirmed in the structural plan.

Quote Note

Final pricing depends on tower construction, device mounting, pod geometry, monitor provision, overhead support, graphics, furniture, cabling, freight, and installation scope.

Related Access Control and Surveillance Exhibit Projects

Compare Security, Authentication, and Meeting-Focused Layouts

Related Exhibitions

FAQs

Is the consultation pod a private meeting room?

The slatted partition creates a defined conversation area, but it remains visually and acoustically open. Confidential discussions need a different enclosure and an agreed review of access, ventilation, and event requirements.

Does the rendering prove that the cameras and access devices form one working system?

No. The physical display supports that product story, but any shared identity, video event, access-control action, or monitoring workflow must be specified and tested with the supplied hardware and software.

Can video surveillance and access control be demonstrated at the same time?

The two towers give the categories separate counters, device positions, and screens. Concurrent operation depends on staffing, power, accounts, network capacity, and the actual demonstration equipment.

What should be confirmed before building the pod and device towers?

Provide device sizes, mounting needs, cable access, furniture dimensions, and the required pod opening. Confirm structural support for the overhead feature and review the final layout against the assigned booth and current event requirements.

Plan a Trade Show Booth Rental That Fits Your Event

Compare booth size, rental design, graphics, product display needs, and show-site setup before choosing your final booth structure.

Office

4915 Steptoe St #300, Las Vegas, NV 89122

Telephone