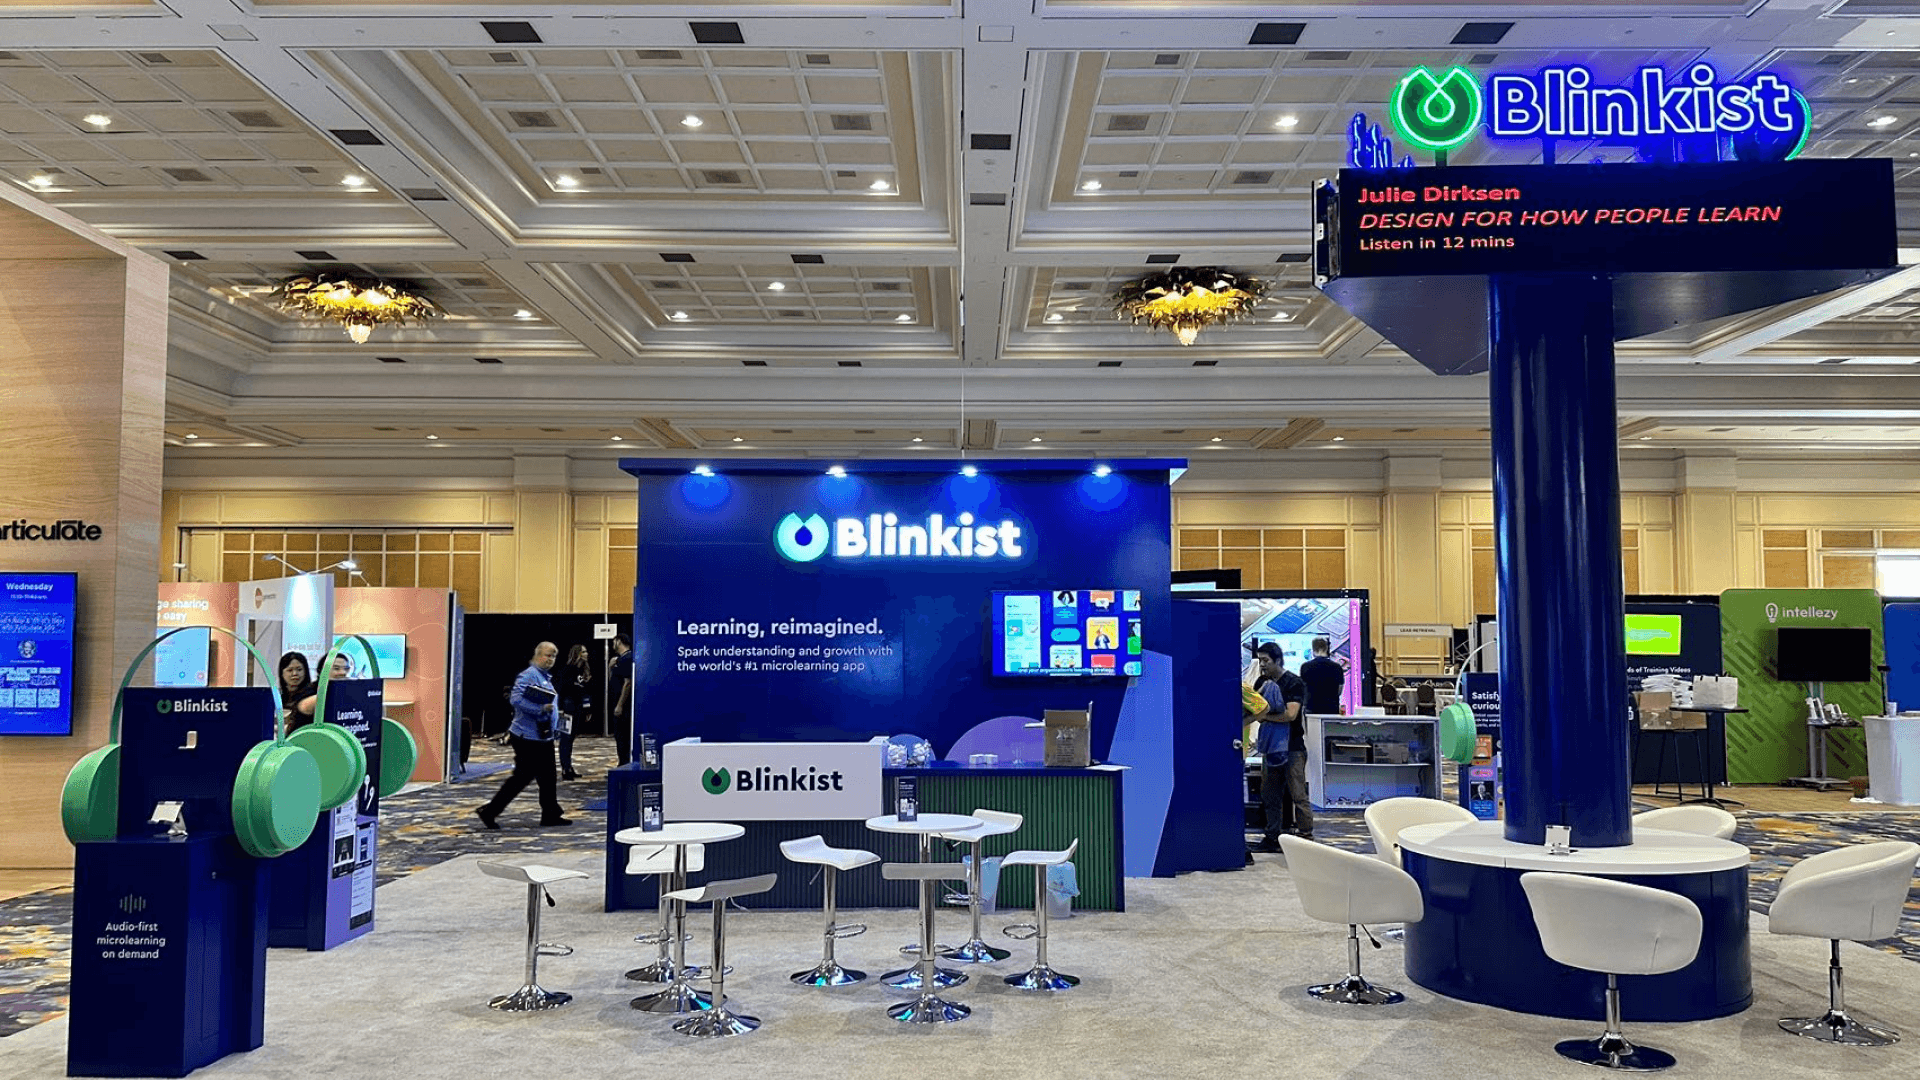
/

20x20 CRM Analytics Demo Lounge Booth

  • 20x20 CRM demo lounge booth rental for analytics presentations and buyer consultations
  • 20x20 customer data software exhibit with dashboard demonstrations and meeting space
  • 20x20 CRM analytics trade show booth for platform evaluation and sales workflow discussions
  • 20x20 enterprise software rental booth combining guided screen demos and lounge meetings
  • 20x20 AI-enabled CRM booth design for sales and service workflow presentations
  • 20x20 business analytics demo booth rental with separate table and lounge conversations
  • 20x20 CRM consultation exhibit for dashboard walkthroughs and buyer follow-up meetings

Dashboard demonstrations lead into table or lounge conversations, giving CRM buyers room to discuss the platform beyond the first walkthrough.

CE-RBD-2020-025

A 20x20 CRM and analytics rental concept that connects screen-based platform demonstrations with table meetings and a separate lounge for longer buyer discussions.

20x20 CRM Analytics Demo Lounge Booth Rental Design

How can a CRM dashboard demonstration lead into a longer buyer conversation?

The main dashboard screen and presentation counter establish the workflow before visitors move to the meeting table or lounge. Those seating choices give product and commercial conversations their own place, leaving the screen available for the next walkthrough.

Request Customization

Features :

Fully customizable

Zero post show billing

On-Time Delivery

Best For

CRM platforms, customer-data and business analytics products, and AI-enabled sales or service software that needs both a guided dashboard demonstration and a longer evaluation conversation.

Main Features๏ผš

  • Main dashboard presentation screen on a branded rear wall

  • Secondary screen for another software use case

  • Staff presentation counter below the main display

  • Meeting table for focused platform evaluation

  • Separate lounge seating for longer buyer discussions

  • Aisle-facing reception counter

  • Suspended square branding sign and tiered information display

Layyout Description

A main screen on the rear wall presents the customer-data or analytics workflow, while the smaller side screen can introduce another use case. The presentation counter provides a staff control point. A meeting table occupies the open middle area, with lounge seating to the opposite side for follow-up discussions. Reception remains near the aisle, and a tiered information stand supports product navigation. The suspended brand sign provides identification above the layout; its position depends on the approved rigging and booth plan.

Features :

Graphics Areas

Suspended sign faces, rear CRM and analytics message wall, side screen panel, reception counter, presentation counter, and tiered product information panels.

Furniture Included

Reception and presentation counters, a meeting table with chairs, lounge seating, and a tiered information stand are shown. Final quantities and styles follow the approved quote.

Screen / LED Option

The main and secondary screens can present a CRM dashboard and a related analytics or agent workflow. The tiered stand is not assumed to contain working tablets; any interactive devices must be specified separately.

Storage Included

Counter cabinetry may be configured for adapters, literature, and demo accessories. The rear graphic wall does not establish an enclosed or secure equipment room.

Flooring

A continuous wood-look floor can connect the demo, table, and lounge areas, with protected cable routes to the presentation counter and screen wall.

Lighting

The concept includes overhead lighting above the conversation areas. Suspended signage, fixture specifications, venue rigging, and electrical orders are finalized separately.

Quote Note

Final pricing depends on suspended sign construction, rigging, screen mounting, rear-wall graphics, lounge and meeting furniture, demo cabling, freight, and installation requirements.

Related CRM Demonstration and Software Conversation Projects
Compare CRM Lounge, Parallel Demo, and Workflow Booth Layouts
Related Exhibitions

FAQs

Can the CRM dashboard demo continue while another buyer uses the lounge?

Yes. The dashboard counter, meeting table, and lounge provide distinct conversation positions. Set the screen volume and staff assignments so a longer discussion does not interrupt the next demonstration.

What happens if the venue does not permit the suspended sign?

The identification plan must be revised around approved floor-supported branding or another permitted structure. Hanging height, rigging availability, engineering, and sightlines are checked before the overhead sign is included.

Are the tiered display panels working tablets?

The concept establishes a tiered information display, not a confirmed tablet installation. Interactive screens, device security, charging, and software access need their own equipment specification.

What CRM data should be used in a public demonstration?

Prepare a demonstration account with approved sample records and a reset procedure. Avoid displaying private customer information, and test sign-in, dashboard access, and a recorded fallback before opening.

Plan a Trade Show Booth Rental That Fits Your Event

Compare booth size, rental design, graphics, product display needs, and show-site setup before choosing your final booth structure.

Office

4915 Steptoe St #300, Las Vegas, NV 89122

Telephone