20x20 technology product demo booth with illuminated charging product displays, branded counters, backwall shelving, purple LED accents, and open visitor meeting area at CES 2024.
Huntkey CES 2024 20x20 Technology Product Demo Booth
A 20x20 technology product demo booth at CES 2024, built around product demo stations, screen walls, branded graphics, and open visitor flow at Las Vegas Convention Center.

Booth Project Overview
This Huntkey project shows a 20x20 technology product demo booth for CES 2024. The booth photos highlight product demo stations, screen walls, branded graphics, and open visitor flow, along with aisle visibility, branded presentation, and show-floor setup details that help exhibitors understand how a similar booth functions at Las Vegas Convention Center.
Project Facts
Client
Huntkey
Show
CES
Year
2024
Booth Size
20x20
Industry
Technology / Electronics
Venue
Las Vegas Convention Center
City
Las Vegas
Project Type
Trade show booth gallery
Focus
Product demo stations, screen walls, branded graphics, and open visitor flow
20x20 Booth Design Focus for Huntkey at CES
This booth was planned around product demos, branded graphics, and a clear visitor path. The layout helps exhibitors show products from the aisle while keeping enough space for quick conversations and product explanation.
The finished photos show how a technology product demo booth can balance display areas, graphics, and visitor movement.
On-site Photos from the Huntkey CES 2024 Booth
This gallery presents the Huntkey CES 2024 20x20 booth through on-site views of product demo stations, screen walls, branded graphics, and open visitor flow. The images show how the footprint uses brand visibility and open movement to support technology product demonstrations and buyer conversations.
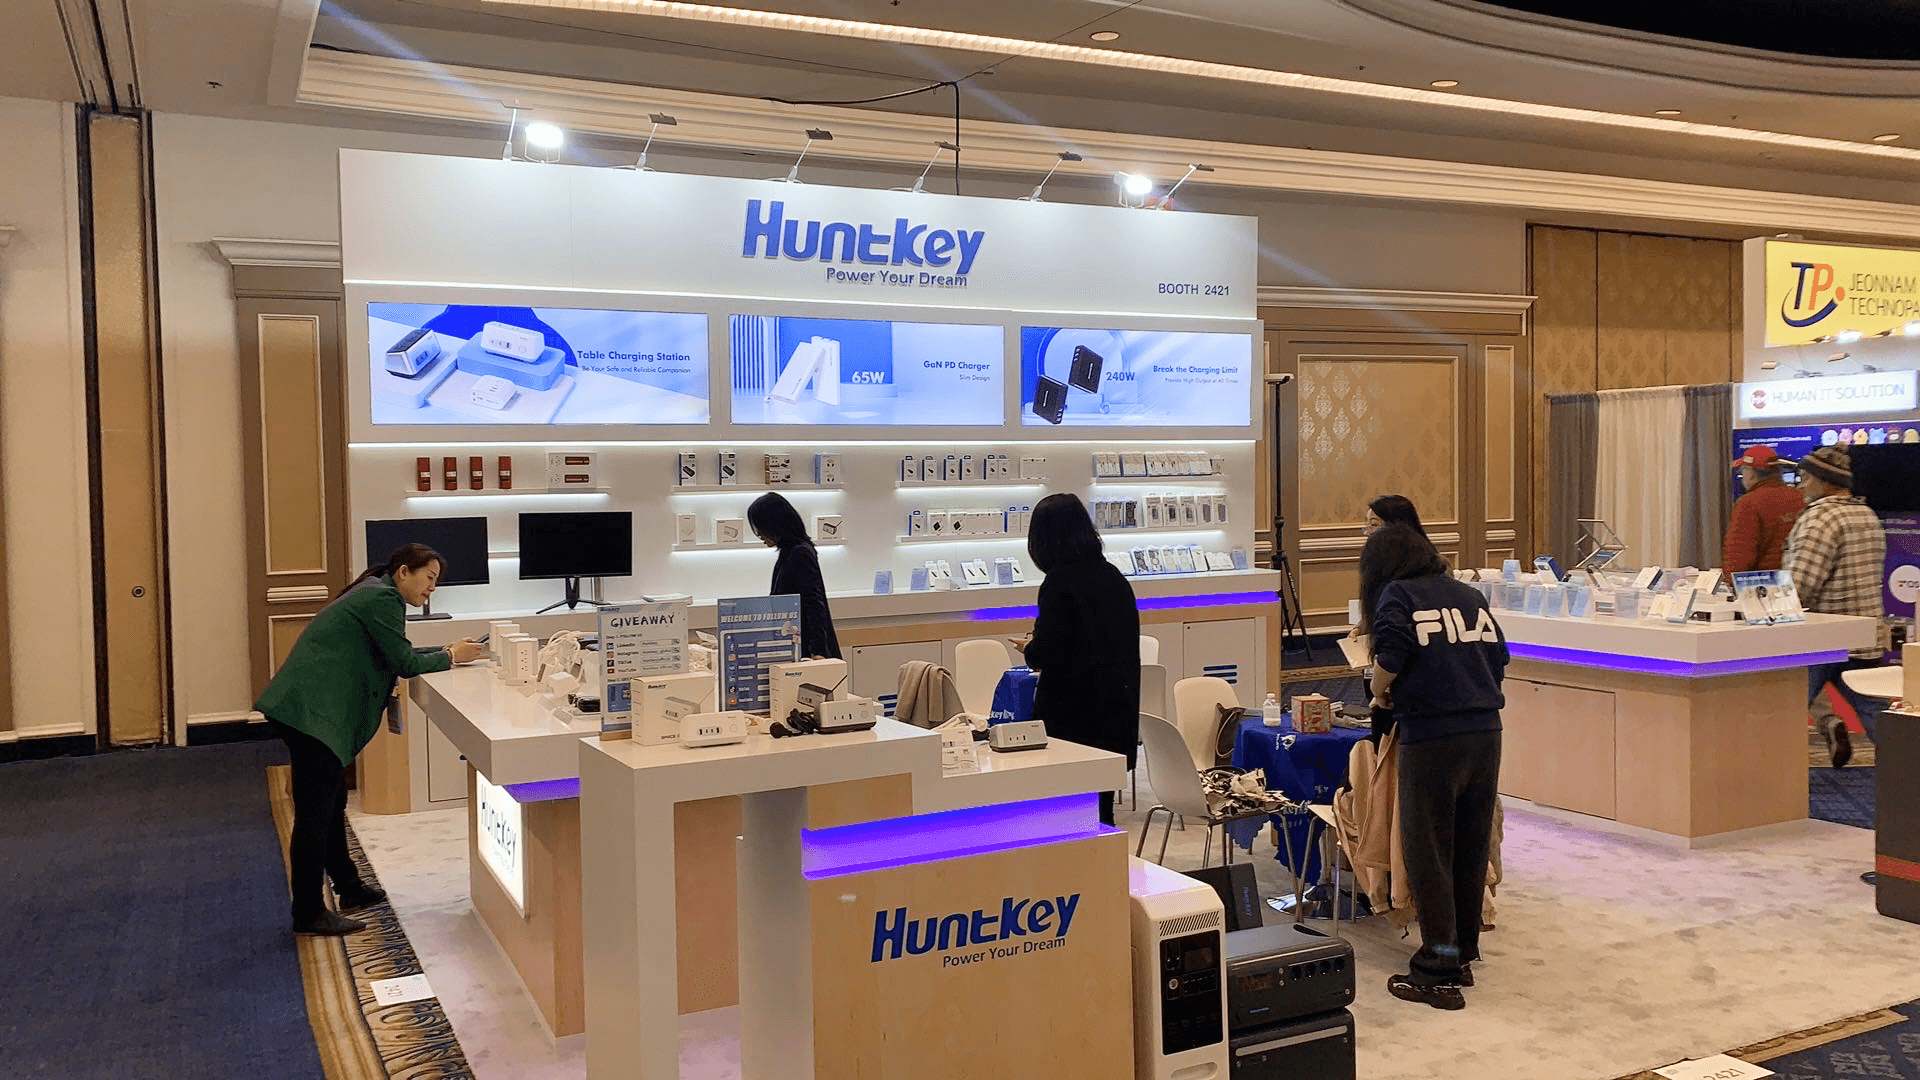
20x20 technology product demo booth showing aisle-facing demo counters, charging accessories, product shelving, backwall graphics, and visitor interaction space.
20x20 technology product demo booth featuring power accessory product displays, illuminated wall shelves, branded reception counter, and white open booth layout.
20x20 technology product demo booth with demo counter displays, charging station products, purple LED lighting, backwall product shelves, and visitor flow area.
20x20 technology product demo booth with backwall shelving, illuminated charging product graphics, branded counters, meeting seating, and open product demo layout.
20x20 Booth Layout for Product Demos
The layout keeps product demos visible from the aisle while leaving room for visitors to stop, ask questions, and continue moving through the booth.
Product Demo Graphics and Brand Presentation
Graphics should make the product message clear from the aisle and support the demo flow inside the booth. Backwalls, screens, product visuals, and branded surfaces need to reinforce the same presentation direction.
Show-site Setup Notes
Show-site setup should align booth structure, graphics, lighting, product display, and final cleanup before the show opens. The booth needs to be ready for visitors from the aisle-facing view, not only from inside the exhibit space.
Related Planning Links
For a similar exhibit, review the related booth size, show, and execution resources below:
Related Project Galleries
Explore more booth project galleries with similar booth sizes, display needs, or show-floor planning scenarios.