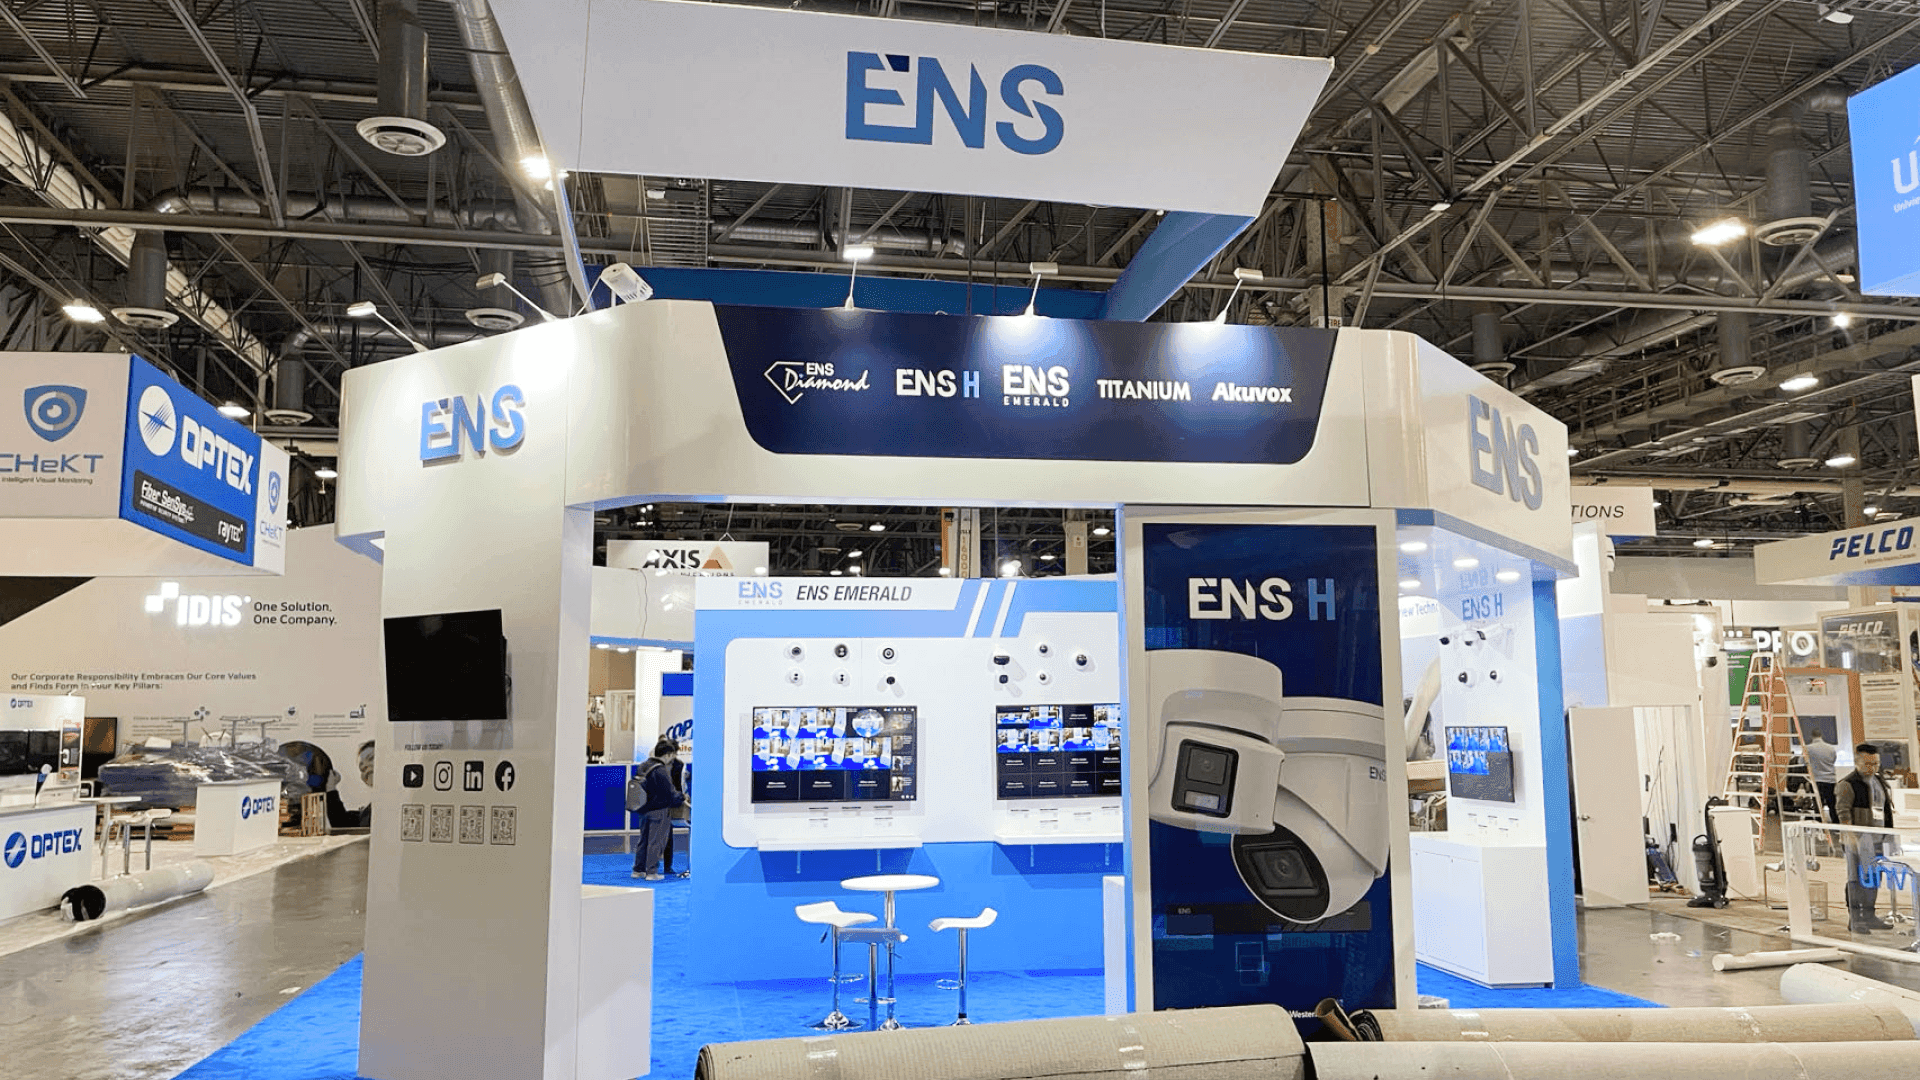
Large island security technology booth with surveillance displays, overhead identity, demo counters, and several visitor entry points.
ISC West Security Technology Booth Project Gallery
Real ISC West booth projects featuring security cameras, access control hardware, surveillance screens, product demo walls, and layouts built for technical conversations.

Booth Project Overview
ISC West exhibitors often need to display small but technically complex products. Cameras, locks, access control devices, monitoring software, and security hardware must remain visible while staff explain how each product fits into a wider security system.
This collection compares focused 20x20 booths with larger exhibits that separate product walls, screens, meetings, and demo areas without losing clear visibility from the aisle.
Project Facts
Client
Multiple Exhibitors
Show
ISC West
Year
2025
Booth Size
20x20 and Large Island Booths
Industry
Security Technology / Access Control / Video Surveillance
Venue
Las Vegas Convention Center
City
Las Vegas
Project Type
Trade show booth gallery
Focus
Security cameras, access control products, surveillance screens, illuminated product walls, demo counters, overhead branding, meeting areas, and visitor flow.
Security Product Demos Across Compact and Large Booths
A 20x20 security booth works best when visitors can identify the main product category and approach the demo without crossing a crowded reception area. Product walls, screens, and counters should support one clear explanation.
Large island booths can separate surveillance, access control, software, and meeting zones. Strong overhead branding helps visitors locate the booth, while open corners make different product areas easier to approach.
ISC West Booth Photos by Security Product Type
Across these ISC West projects, cameras, access control hardware, locks, and monitoring systems are presented in working demo settings rather than as static displays. Product walls, screens, counters, and open corners give visitors room to compare equipment and ask technical questions without blocking the aisle.
Open a project to review its full photo set, display details, and visitor-flow notes.
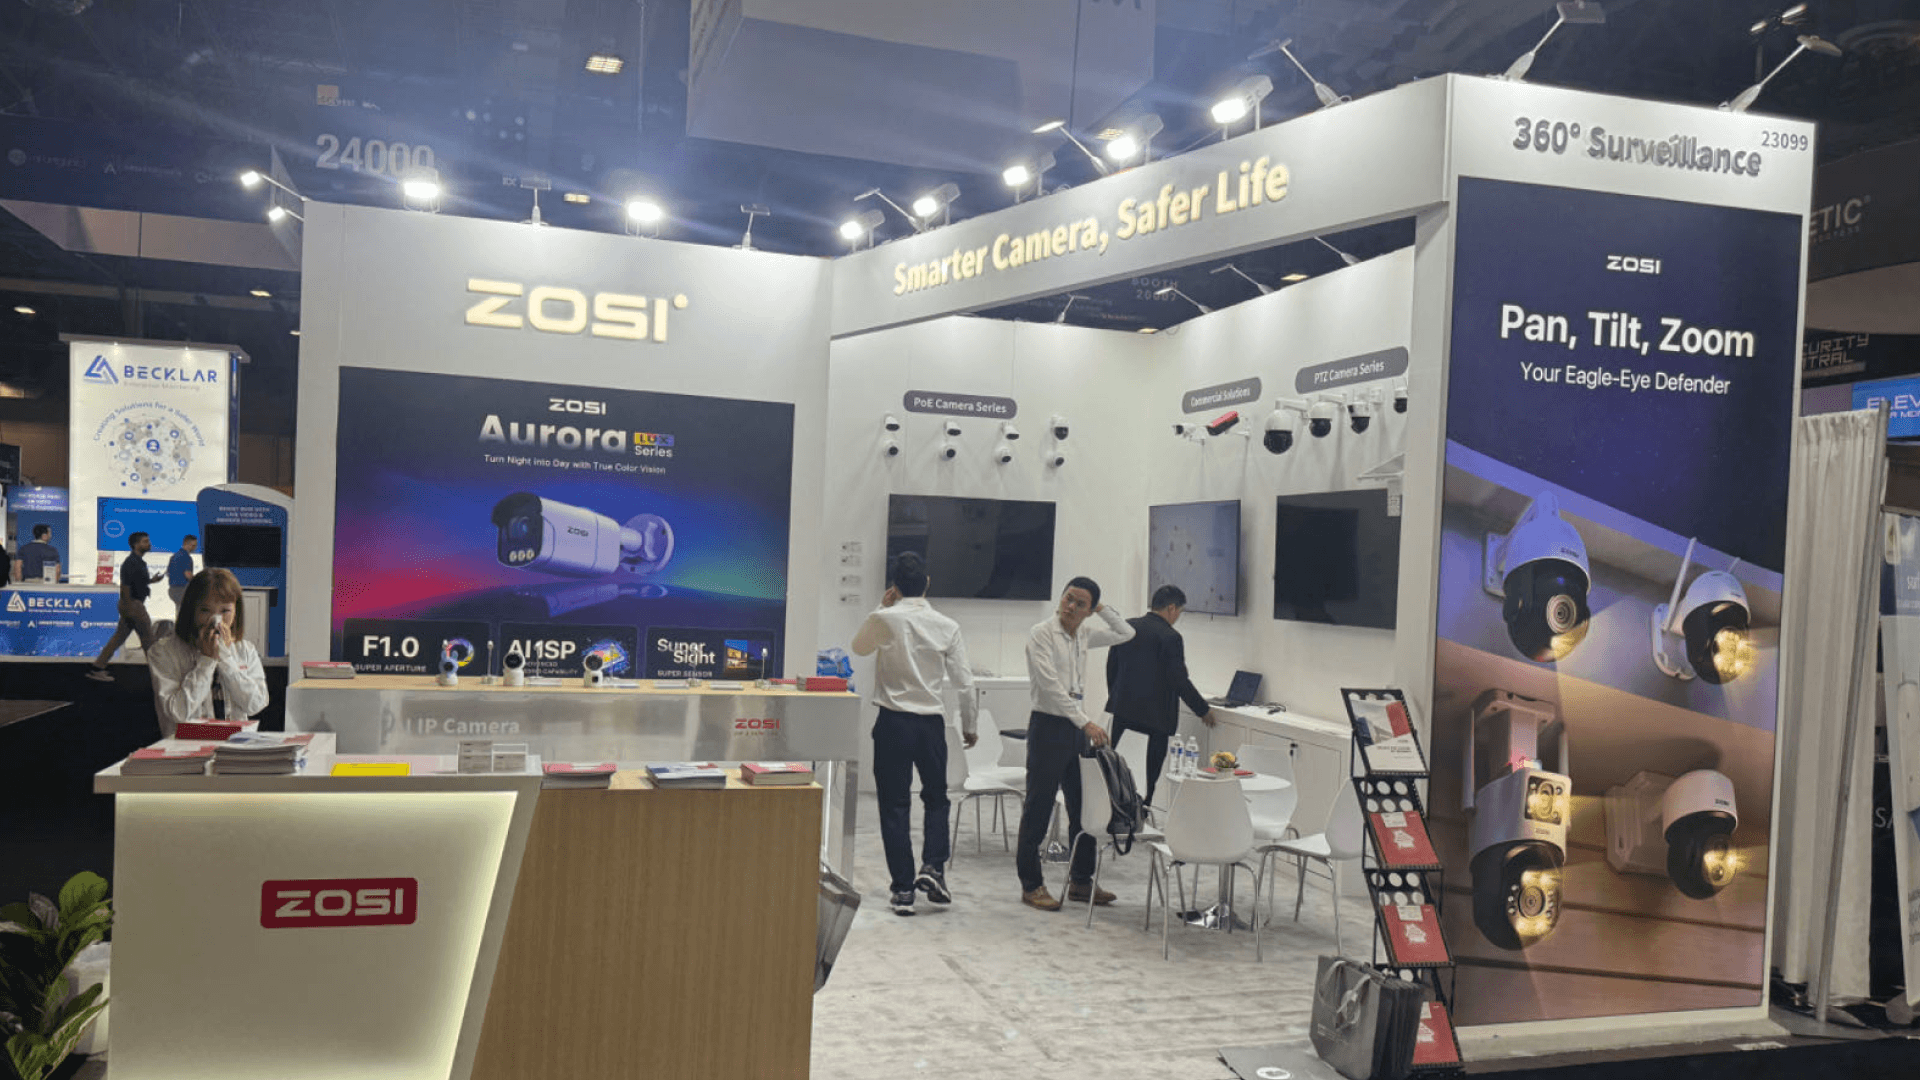
20x20 surveillance booth with camera displays, monitoring screens, focused graphics, and direct visitor access.

Compact access control booth with door hardware displays, clear branding, and space for product conversations.
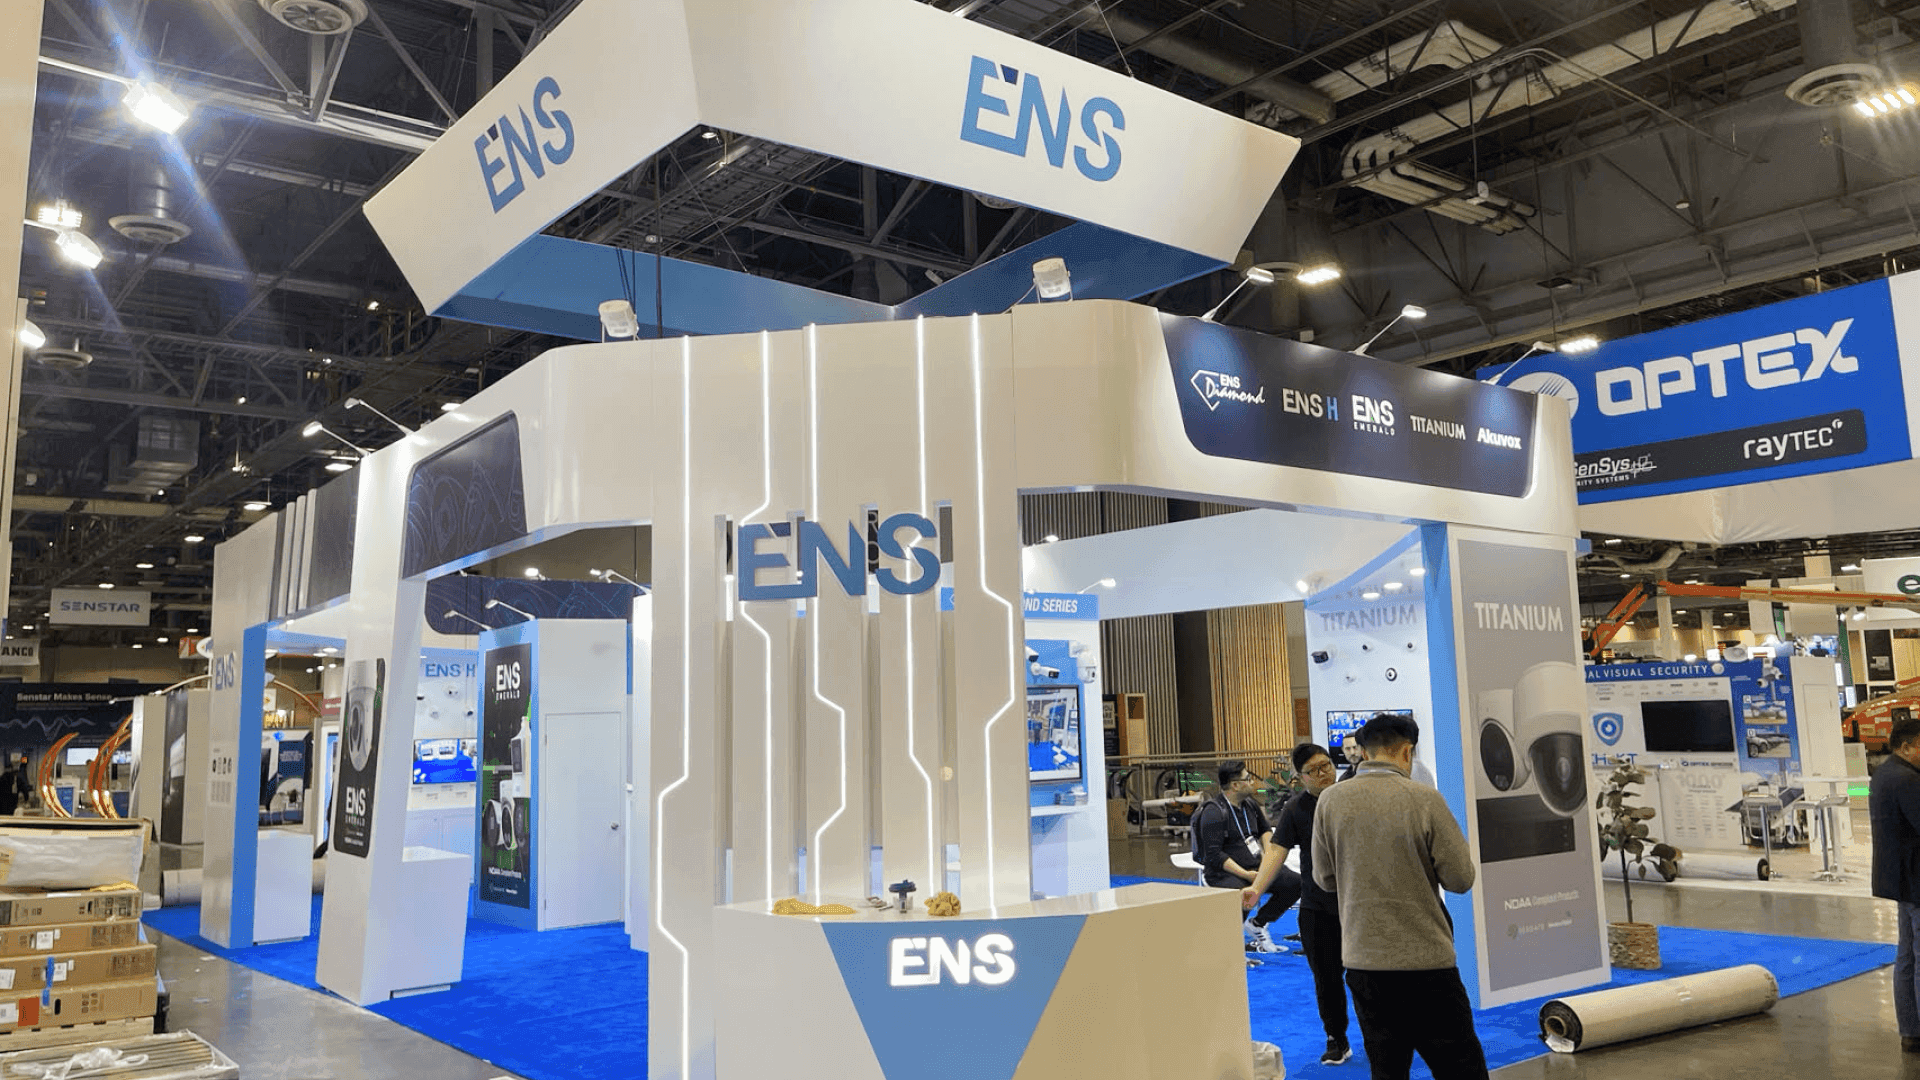
Illuminated surveillance product wall with monitoring screens and room for staff-led equipment demonstrations.
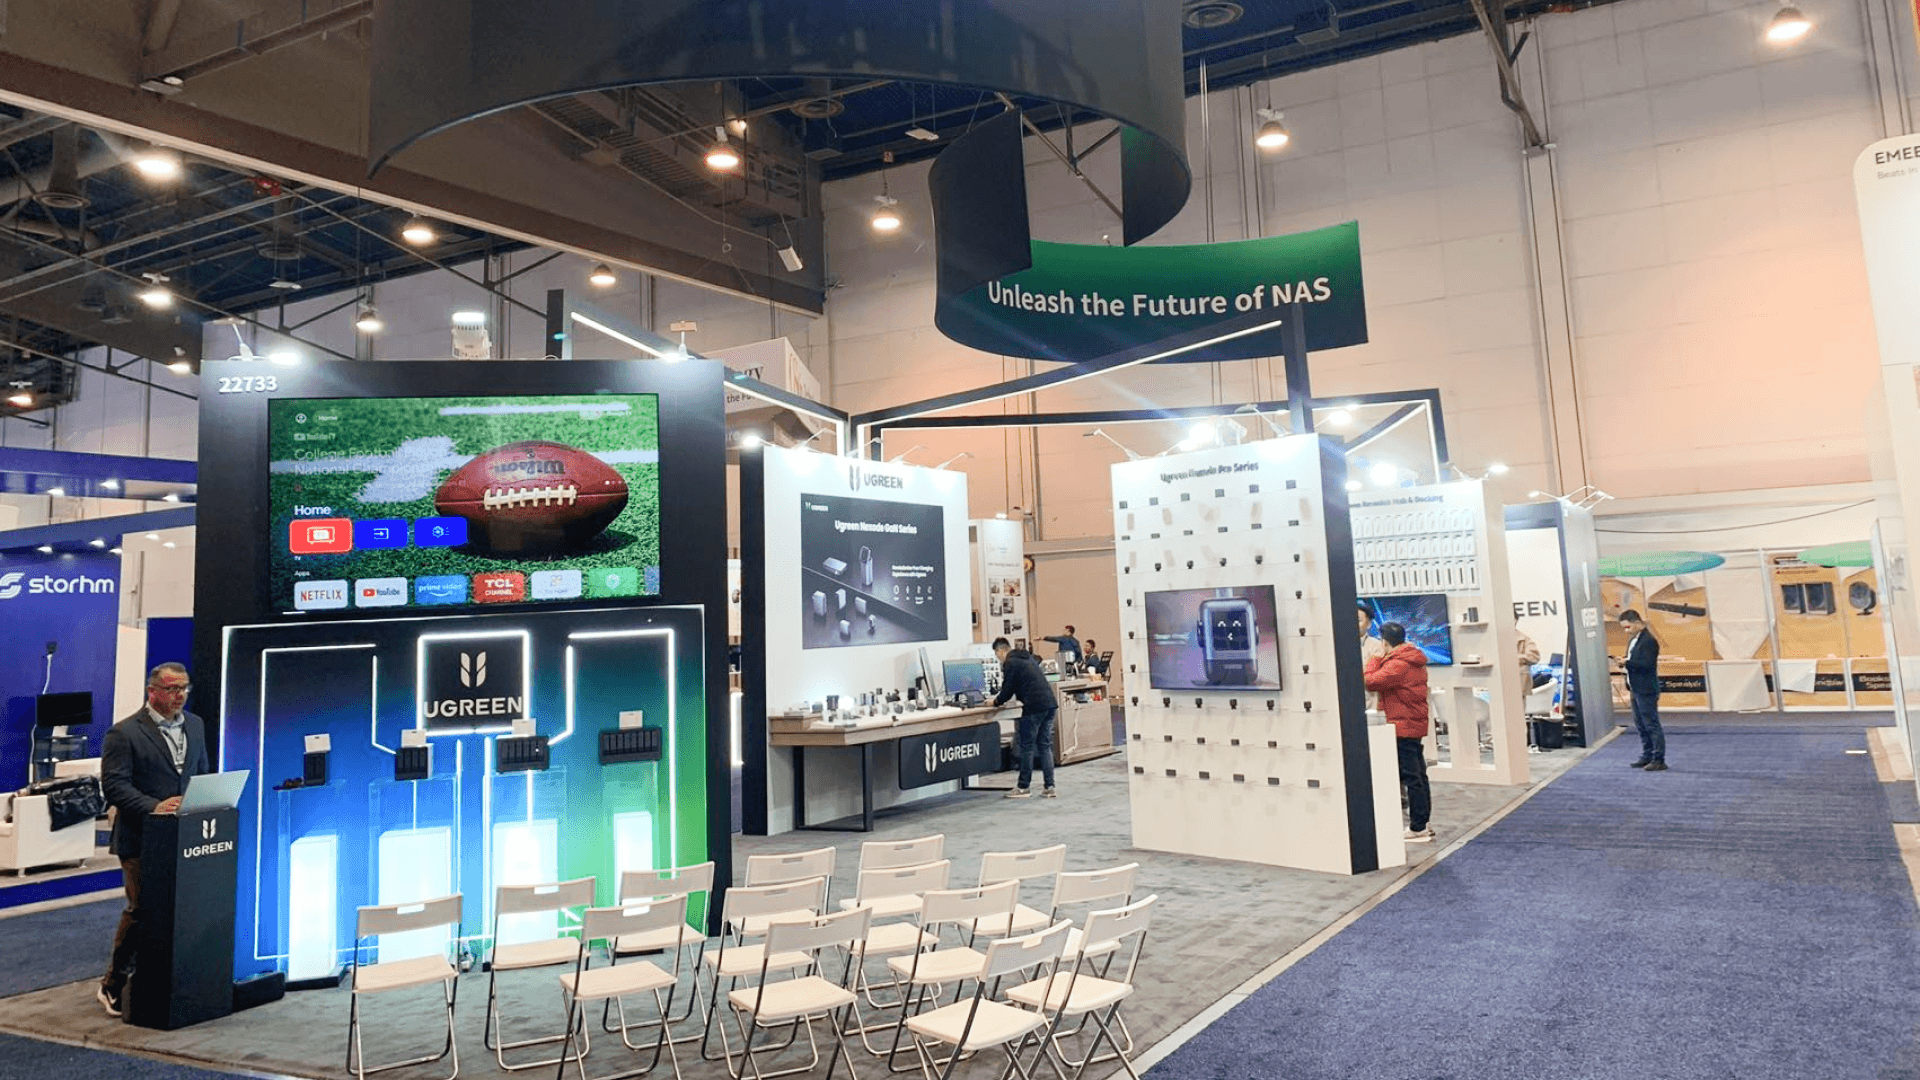
Large security technology exhibit with several demo stations, screen content, meeting space, and strong overhead visibility.
View the Full Case Study
Explore the ISC West booth case studies for a closer look at security product displays, screen placement, visitor circulation, branded structures, and Las Vegas show-site execution.
Demo Flow Across ISC West Booth Formats
Compact booths keep product walls, counters, and screens close to the aisle for quick demonstrations. Large island layouts can separate surveillance, access control, software, meeting, and staff zones while maintaining clear paths between each display.
Security Hardware, Screens, and Product Walls
ISC West booths often combine cameras, locks, access control devices, software interfaces, and monitoring screens. Graphics should identify the security category quickly, while illuminated walls and demo counters make smaller products easier to inspect.
Show-site Setup Notes
ISC West setup should coordinate product walls, screens, lighting, power, internet access, security hardware, and demo devices before opening day. ISC West booth planning provides event context, while trade show booth design and engineering helps organize equipment spacing, viewing distance, and visitor movement.
Related Planning Links
For exhibitors comparing these ISC West projects, these pages connect the gallery with booth size, security product presentation, graphics, and deeper execution references:
Related Project Galleries
Explore more booth project galleries with similar booth sizes, display needs, or show-floor planning scenarios.