
What Actually Changes When the Venue Changes?
The booth size, brand objective, and main visitor task may remain the same, but the venue can change which questions need answers first: how materials reach the space, how visitors approach the booth, whether demos or meetings deserve more emphasis, where graphics and screens work best, which technical dependencies need earlier confirmation, and how those conditions affect setup.

The same booth objective can require different planning priorities across major Las Vegas venues, from material access and sightlines to demos, meetings, technical dependencies, and setup.
Cross-Venue Planning Matrix
Planning Variable | LVCC | Venetian Expo | Mandalay Bay | Caesars Forum |
|---|---|---|---|---|
Freight & material access | Recheck material readiness, crate priority, and access for larger or technically integrated components. | For product-focused events, confirm staging for fixtures, samples, lighting, and support materials without disrupting display areas. | Stage product, sample, meeting, and support materials without restricting circulation. | Keep furniture, graphics, AV, and meeting-support materials aligned with a direct setup path. |
Sightlines & approach | Give more attention to long-range visibility, aisle-facing messaging, and multiple approach directions. | For close-viewing environments, prioritize product visibility and display quality. | Balance product visibility with meeting access and circulation from different approaches. | Keep reception, primary messaging, and meeting access easy to understand from the aisle. |
Demo vs meeting balance | Demo-heavy projects may need earlier checks on visibility, audience space, product access, and technical support. | Product inspection and buyer conversation may deserve more space than public demos, depending on the event. | Recheck how products, demos, meetings, and circulation share the footprint. | For meeting-heavy programs, reception and scheduled conversations may carry more weight. |
Graphics & screens | Review viewing distance, screen visibility, wall orientation, and long-range readability. | Coordinate graphics, lighting, and screens around product presentation. | Support product and meeting areas without reducing circulation. | Keep messaging direct and visually simple around reception and meeting areas. |
Power / AV / rigging dependencies | Confirm large screens, powered demos, overhead elements, or integrated AV early when they affect structure or setup. | Check lighting, showcases, screens, and powered displays when they affect fixture placement or presentation quality. | Review demo, meeting technology, lighting, and overhead requirements before they compete for shared access. | Coordinate AV, lighting, and meeting technology before they interfere with reception or conversation areas. |
Installation planning | Setup order may become more sensitive to structure, technical dependencies, and material flow. | Protect finished display surfaces, lighting, and product areas until surrounding work is stable. | Keep installation in one zone from blocking products, meetings, or support access elsewhere. | Keep the handoff path direct across reception, graphics, AV, and meeting areas. |
These are planning priorities, not fixed venue rules. Freight procedures, labor arrangements, move-in windows, utilities, rigging, and service ownership should still be confirmed in the current exhibitor manual and show-specific service information.
How Planning Priorities Shift by Venue
LVCC: Recheck Scale, Material Access, and Installation Dependencies
For larger or technically integrated LVCC exhibits, recheck long-range visibility, demo access, material readiness, and technical requirements before production is locked. Screens, powered demos, overhead elements, and multiple work zones can make timing and access more sensitive, so the assigned hall and event requirements should be confirmed through LVCC booth planning before the setup plan is finalized.
Venetian Expo: Protect Product Presentation and Buyer Conversation
For product-focused events at Venetian Expo, close-range viewing, display quality, lighting, storage access, and buyer conversation may deserve more attention than large public demonstrations. Featured products should remain easy to inspect and graphics or screens should support rather than compete with the merchandise; once the booth assignment is known, Venetian Expo booth planning should be used to confirm how display surfaces, storage, lighting, and conversation areas fit the actual space.
Mandalay Bay: Balance Product Display, Meetings, and Visitor Movement
For Mandalay Bay events where products or samples share the booth with meetings, circulation should not be treated as leftover space. Product areas need useful visibility, meeting counters should leave a clear visitor path, and staff should be able to reach support areas without crossing active conversations; Mandalay Bay booth planning should then confirm that these functions work together within the assigned footprint.
Caesars Forum: Keep Reception, Messaging, and Meeting Access Direct
For meeting-heavy programs at Caesars Forum, reception, concise aisle-facing messaging, and direct access to conversation areas may carry more weight than large public demos. Visitors should quickly understand where to enter, what the company is presenting, and where the conversation continues; Caesars Forum booth planning should then confirm that reception, staff flow, messaging, and meeting access remain direct within the assigned space.
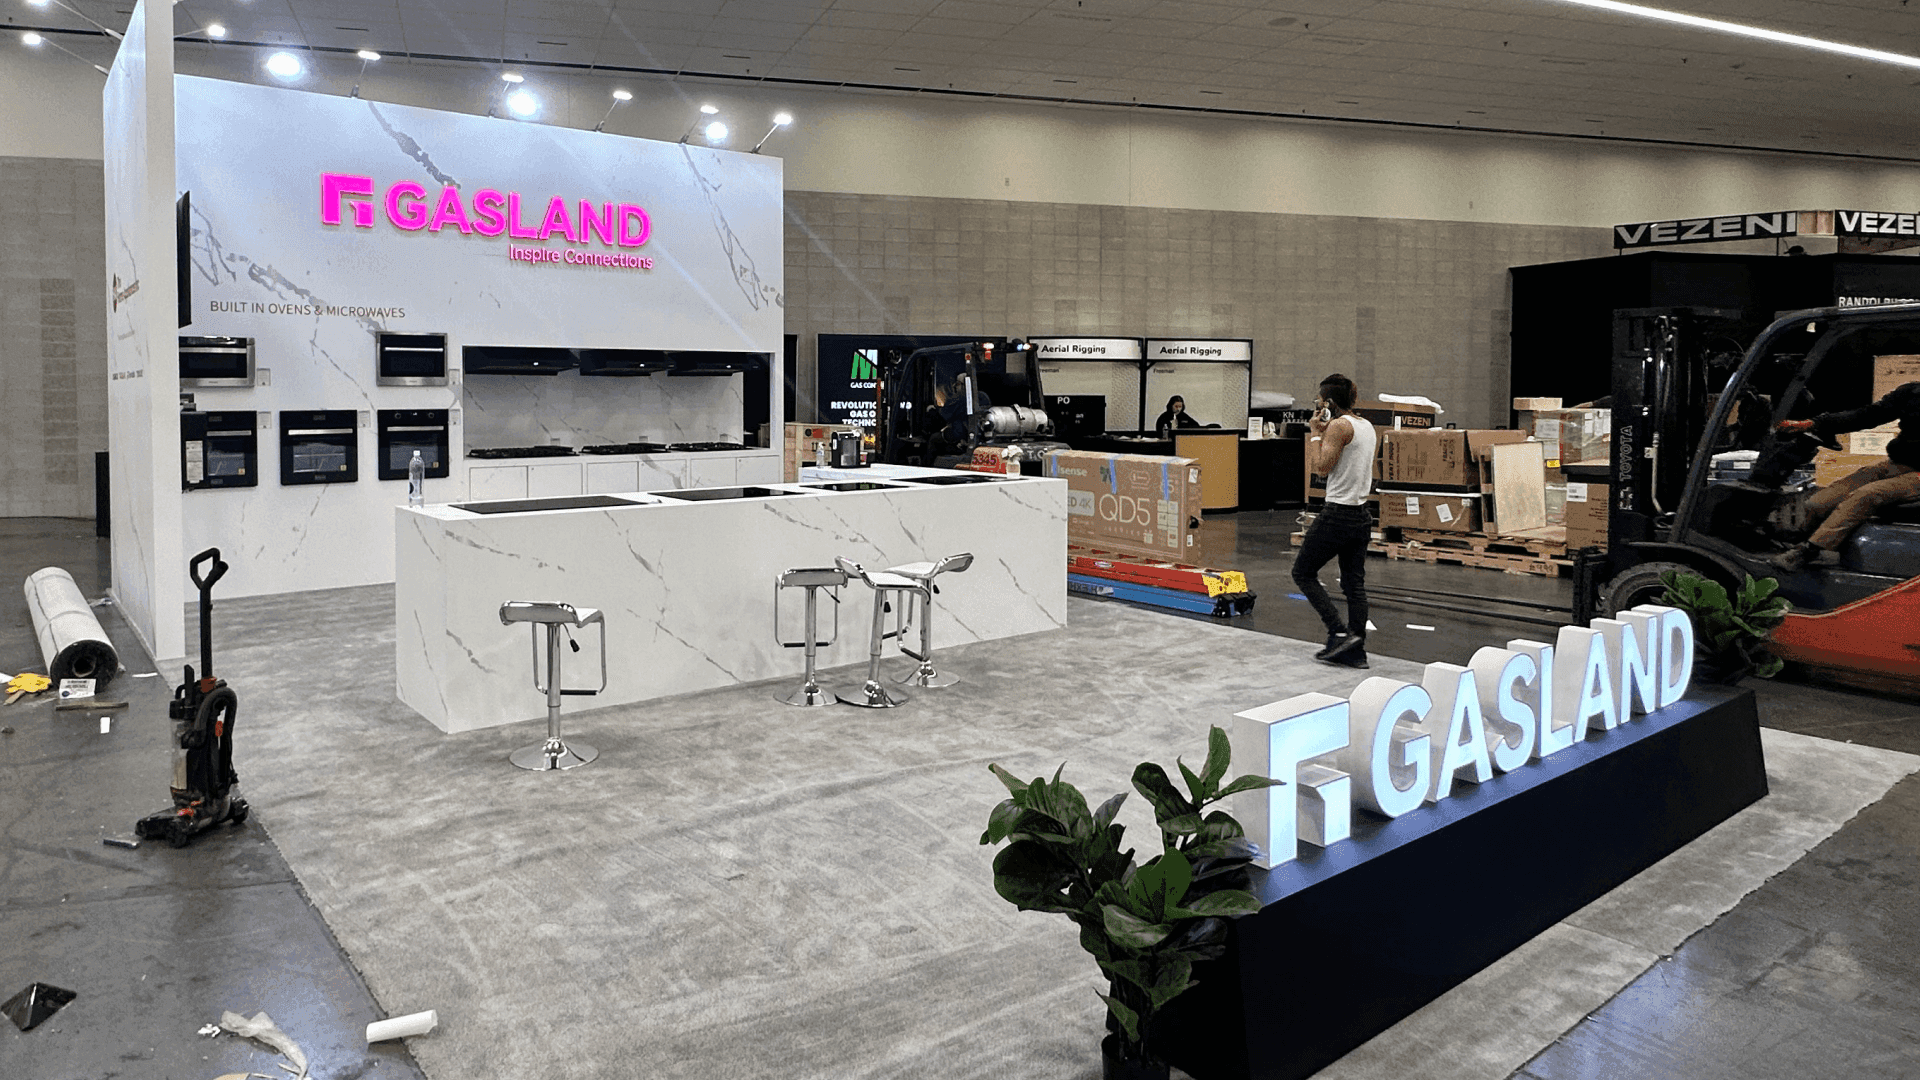
A 20x20 booth can keep the same footprint while the planning emphasis shifts by venue, including visibility, product presentation, meeting access, circulation, and technical coordination.
How the Same 20×20 Booth Can Need Different Priorities
A 20×20 booth does not automatically need a different structure at every Las Vegas venue. The same footprint may still support demos, meetings, product display, and storage while the planning emphasis changes.
LVCC: Long-range visibility, demo access, and technical dependencies may need earlier attention when screens, powered products, or overhead elements are part of the concept.
Venetian Expo: Product presentation, lighting quality, buyer conversation, and accessible storage may carry more weight when visitors are expected to inspect products closely.
Mandalay Bay: Product or sample display, meeting access, and visitor movement may need to share the footprint more evenly so one function does not block another.
Caesars Forum: Reception, concise messaging, meeting access, and direct circulation may take priority in programs built around scheduled conversations or conference traffic.
The footprint stays 20×20; the emphasis changes. The final layout should still respond to the actual event, booth assignment, and exhibitor requirements.
What Should Be Rechecked Once the Venue Is Confirmed?
Once the venue and booth assignment are confirmed, recheck the approved plan before production, shipping, and final service orders are locked.
Confirm:
the current exhibitor manual and submission requirements;
the assigned hall, booth location, and surrounding aisle conditions;
booth orientation, open sides, and primary visitor approach;
freight, material access, and delivery instructions;
move-in timing and the required booth-ready window;
electrical, AV, internet, and rigging requirements;
show-service ownership and any dependencies that could affect final installation.
A booth-ready time is the point when the exhibit must be complete enough for final product placement, testing, cleanup, or exhibitor handoff.
The purpose of this check is not to redesign the booth for every venue. It is to catch the venue- and event-specific conditions that can still affect how the approved plan is delivered and installed.
FAQ
Does the same booth design work at every Las Vegas venue?
Often, yes. The core concept, footprint, and brand message can stay the same, but the venue may change which details need more attention. Recheck sightlines, material access, technical dependencies, visitor approach, and setup priorities against the assigned space and current event requirements.
Should booth size change when the venue changes?
Not necessarily. A venue change does not automatically require a different footprint. The same 20×20 or 20×30 booth may still work while the planning emphasis shifts toward visibility, product presentation, meeting access, technical requirements, or circulation.
Are freight and move-in rules the same across Las Vegas venues?
No. Freight procedures, move-in windows, labor arrangements, utilities, and service requirements can vary by event as well as by venue. Use the current exhibitor manual and show-appointed service information as the final reference rather than assuming one Las Vegas venue follows the same process as another.
When should exhibitors review venue-specific requirements?
Review them before production, shipping, and final service orders are locked—ideally while the booth plan can still be adjusted without creating major rework. Early review gives the team time to confirm material access, technical services, booth orientation, and installation dependencies before move-in.







