Three Terms to Confirm Before Move-In
Display Footprint
The complete space occupied by the machinery in its show-floor position, including stabilizers, attachments, open panels, service points, and inspection clearance.
Equipment Positioning
The final placement and orientation of the machinery before surrounding booth structures are installed.
Booth Freight
Flooring, walls, counters, graphics, lighting, furniture, and storage handled separately from the machinery.
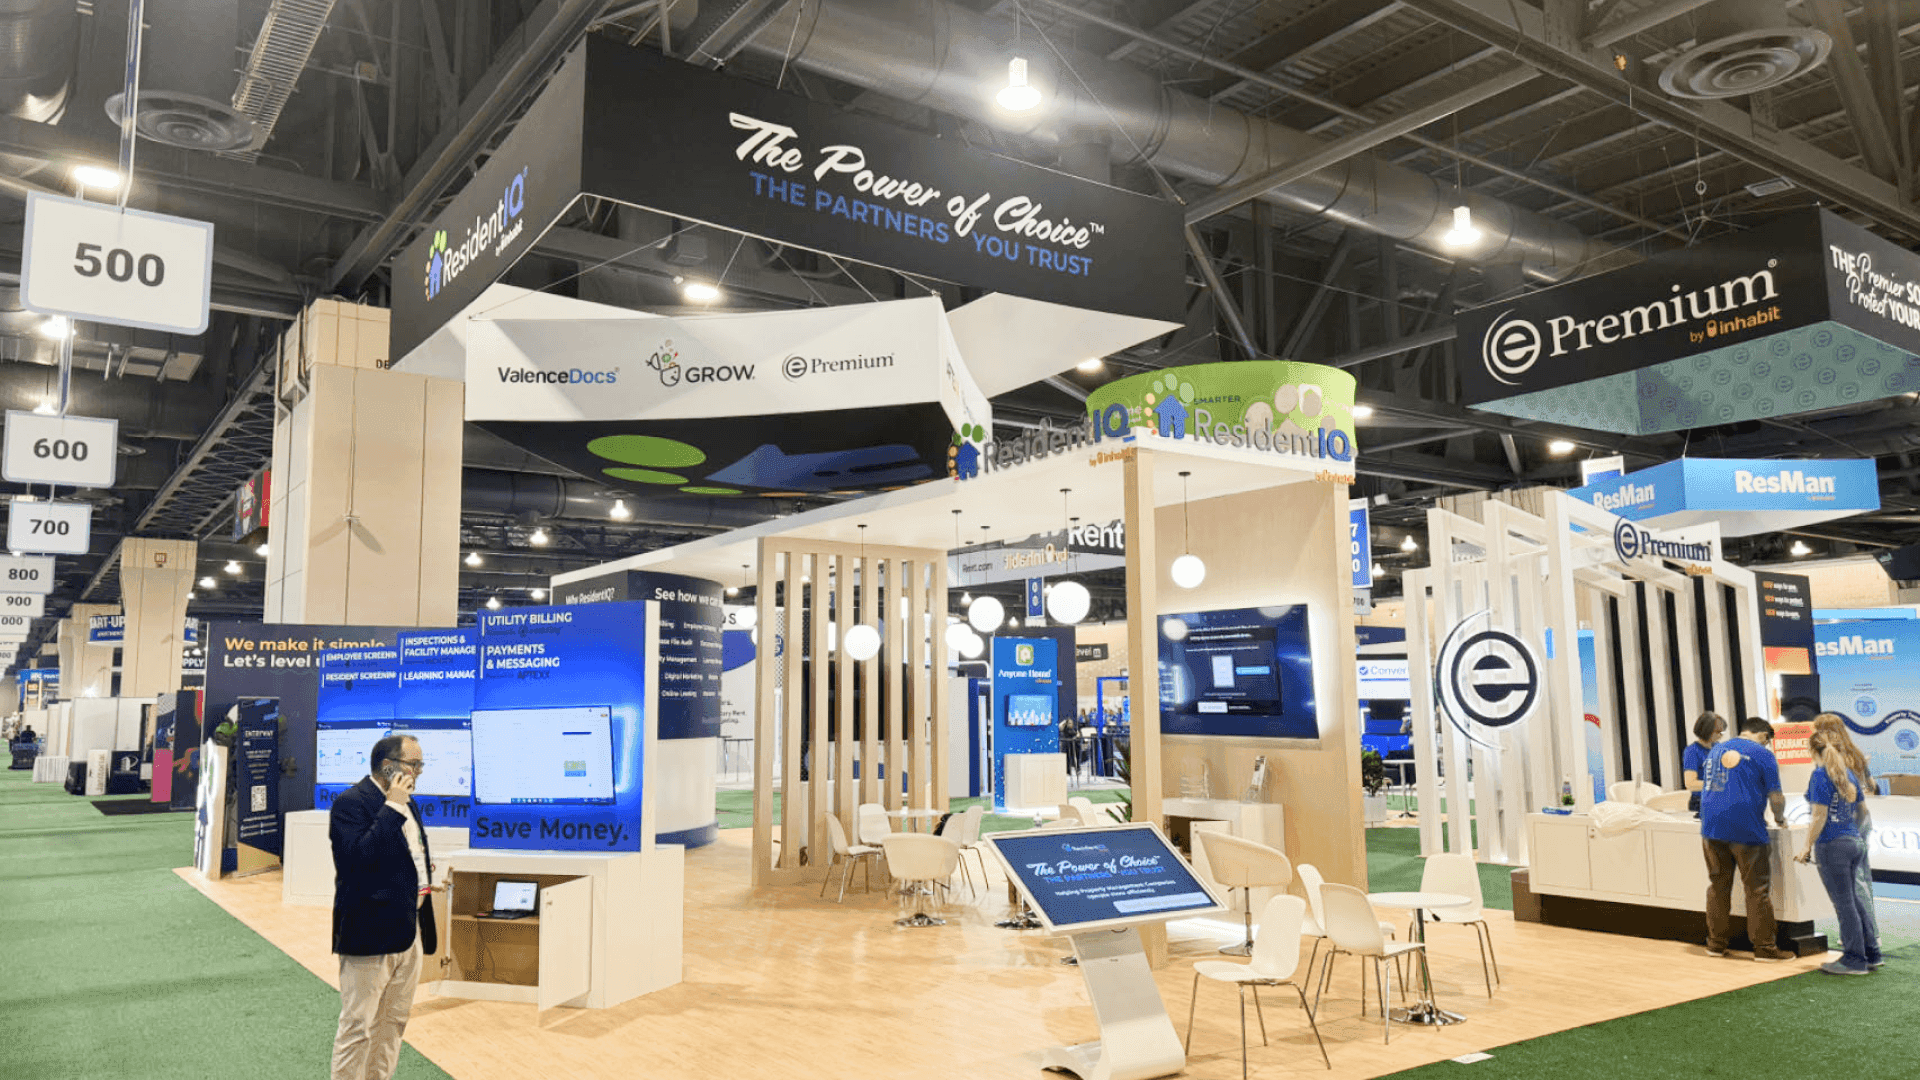
Final equipment dimensions and inspection clearance should be confirmed before the surrounding booth layout is approved.
Measure the Machine in Its Show-Floor Position
Shipping dimensions alone are not enough for Groundwater Week heavy equipment planning. Record the drilling rig, pump hoist, vehicle, or machinery as it will appear on the show floor, including extended attachments, open panels, stabilizers, operator areas, and service points.
The booth layout should also show the clearance contractors need to inspect controls, structural components, and maintenance areas without entering restricted zones or blocking the aisle. This prevents the final drilling rig exhibit footprint from being based only on transport dimensions.
Transport Position vs. Display Position
Transport Position
Used for shipping, unloading, and access planning.
Attachments folded or secured
Shipping height and width
Vehicle or trailer dimensions
Loading and unloading clearance
Display Position
Used for booth layout and contractor inspection planning.
Attachments extended
Panels and doors open
Stabilizers or support points deployed
Operator and service access
Contractor inspection clearance
The difference between transport dimensions and final display dimensions can affect the equipment access route, floor protection, surrounding structures, and usable inspection space.
Keep the Equipment Data in One Approved File
Before freight is booked, gather the current equipment details in one shared file so the design, logistics, carrier, and show-site teams work from the same information.
Include:
Equipment model
Transport and display dimensions
Total weight
Wheel, stabilizer, jack, or support-point locations
Current photos and technical drawings
Loading and unloading instructions
Special handling requirements
Final orientation inside the booth
Using dimensions from one email, weight from another, and an older drawing can lead to the wrong exhibit footprint. One approved equipment data package keeps planning and production aligned.
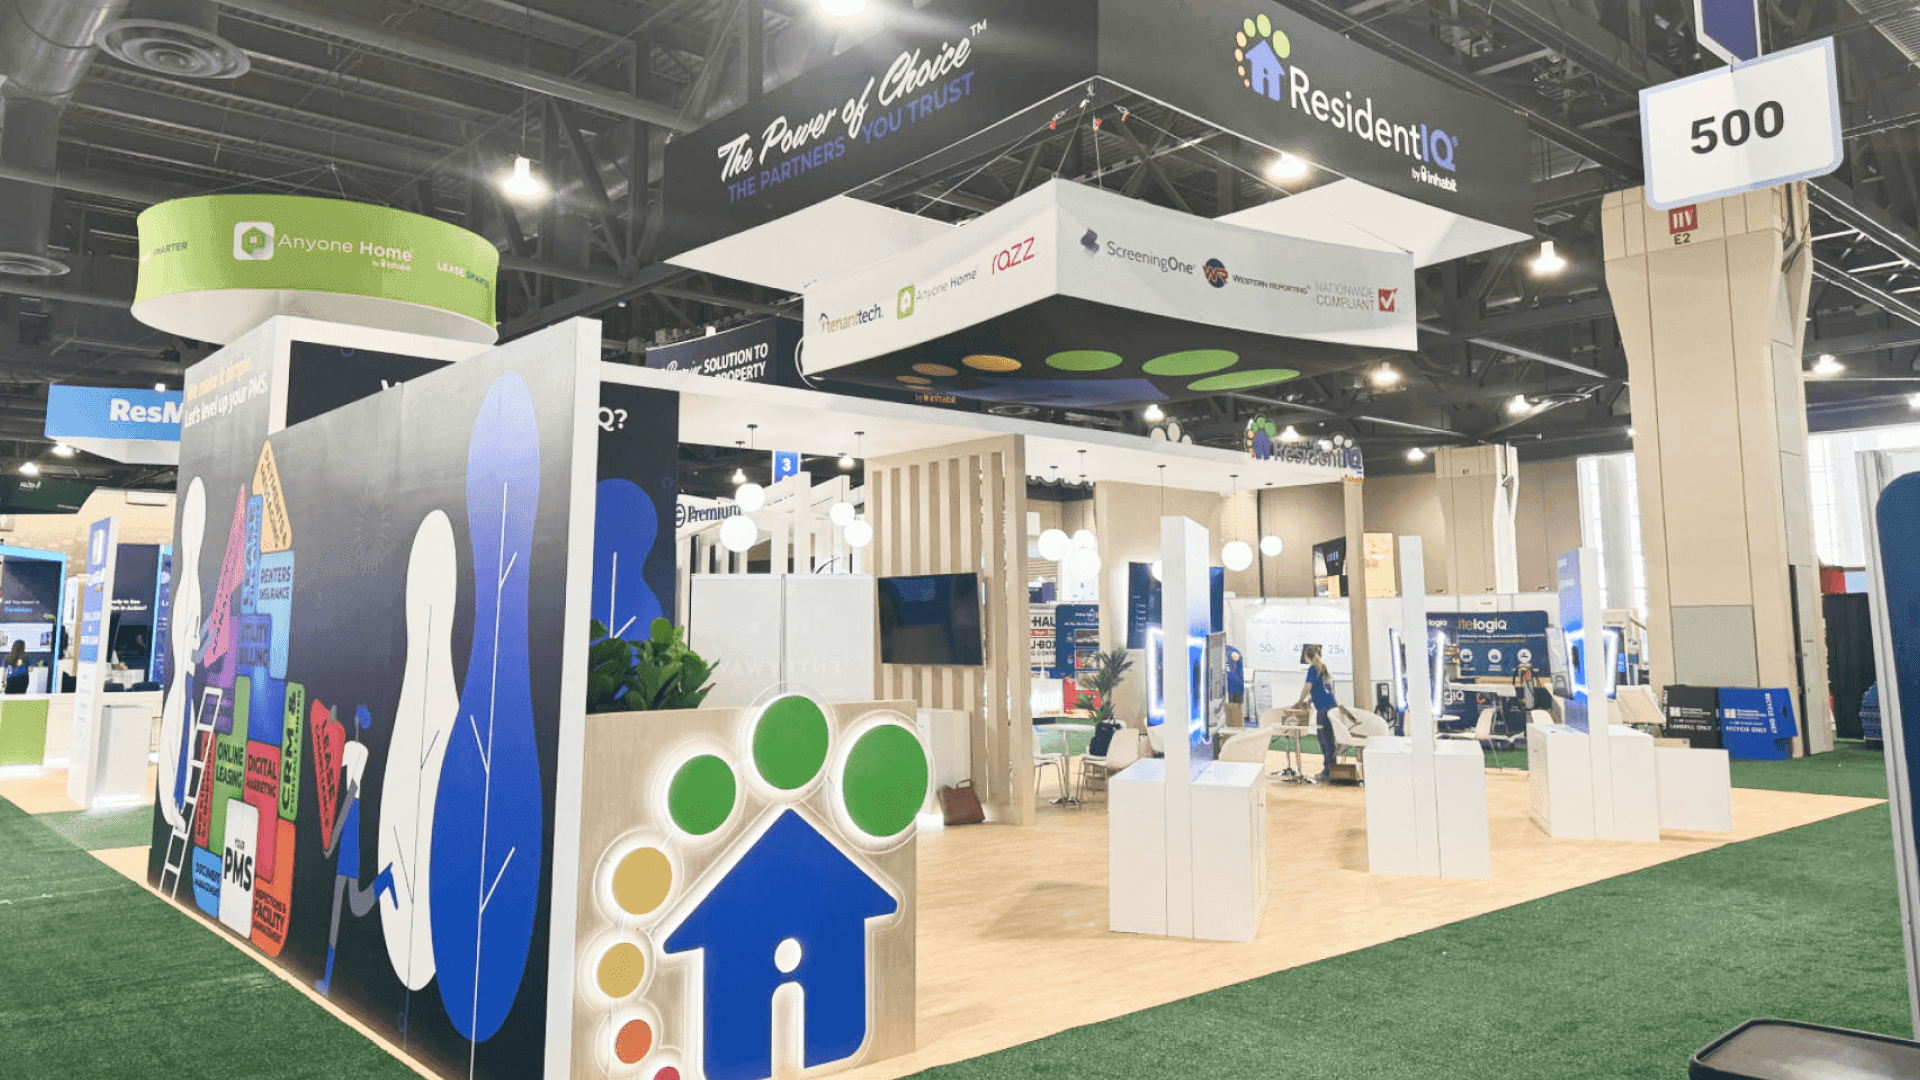
Machinery and booth freight should follow separate handling plans, with the pump hoist positioned before walls, storage, and meeting areas are installed.
Separate Machinery From Booth Freight
The machinery and surrounding exhibit may follow the same project schedule, but they should remain separate freight scopes.
Machinery
Drilling rig, pump hoist, or construction vehicle
Operating attachments
Equipment-specific tools
Booth freight
Flooring and booth structures
Counters and storage
Graphics, lighting, and screens
Furniture and supporting display materials
A shared pre-show logistics plan helps coordinate equipment arrival, material handling, utilities, booth installation, and final setup without treating everything as one shipment.
Example
A pump hoist is positioned first. Branded walls, storage, and the contractor discussion area are installed around the approved machine location afterward, keeping the equipment access route clear.
Set the Installation Sequence Around the Equipment
Heavy equipment setup should follow the machine’s final position rather than a standard booth-build order.
A practical sequence is:
Floor protection and layout markings
Machinery arrival and positioning
Surrounding booth structures
Utilities and lighting
Graphics and supporting products
Final inspection and opening-day reset
The exact order may vary by equipment type, but walls, counters, platforms, and lighting supports should never block the machinery route. A coordinated installation and dismantle plan keeps setup and move-out aligned with the same equipment-first sequence.

Floor protection, support points, and equipment positioning must be coordinated before final LVCC booth setup.
Protect the Floor Without Reducing Inspection Space
Floor protection directly affects the usable space around heavy equipment. Wheel contact, stabilizers, jack points, drip protection, and load distribution should be marked before counters, graphics, or component displays are placed.
Confirm:
Wheel, stabilizer, and jack locations
Load-distribution and drip-protection needs
Floor finish around the machine
Contractor inspection paths
Service access
Clearance from counters, graphics, and supporting products
Example
A drilling rig may fit within the contracted footprint, but open service panels and deployed stabilizers can remove several feet from the inspection area. Show those clearances on the booth plan before the surrounding exhibit elements are finalized.
Plan Heavy Equipment Move-Out Before the Booth Is Finalized
Heavy equipment move-out should be planned before production, since walls, counters, flooring, and booth freight may need to be cleared in a specific order.
Decide:
Which booth structures come down first
When attachments are secured
How machinery and booth freight are separated
Who handles carrier pickup
How the equipment access route is reopened
When floor protection is removed
Who completes the final handoff
The machinery must leave through the same space used during move-in. Planning the dismantle sequence early helps prevent booth materials or labor activity from delaying pickup.
Move-In Errors That Delay Heavy Equipment Setup
Most delays start with incomplete equipment data or a setup sequence that does not match the machinery.
Using transport dimensions only — Open panels, attachments, or stabilizers may push the final display footprint beyond the planned space.
Missing total weight or support points — Floor protection, material handling, and equipment positioning cannot be confirmed accurately.
Using outdated equipment drawings — Booth structures may be built around the wrong size, access points, or orientation.
Mixing machinery and booth freight — Equipment arrival and booth installation can fall out of sequence.
Building before equipment positioning — Walls, counters, or lighting supports may block the machinery access route.
Ignoring inspection clearance — The machine may fit, but contractors cannot safely reach controls, components, or service points.
Planning move-in without move-out — Booth materials and dismantle work may delay carrier pickup.
FAQ
What equipment measurements should exhibitors submit?
Provide both transport dimensions and final display dimensions. Include stabilizers, extended attachments, open panels, operator access, service points, and the inspection clearance required around the machinery.
Should machinery and booth freight be shipped together?
They can follow one schedule, but they should remain separate freight scopes. Flooring, walls, counters, graphics, lighting, furniture, and storage belong in the booth-freight plan rather than the machinery handling plan.
When should the surrounding booth be installed?
Floor protection and layout markings can usually be completed first. Walls, counters, lighting supports, and other structures that may block the equipment route should be installed after the machinery is positioned.







