/

30x40 AI Computing Collaboration Pavilion Booth

  • 30x40 AI computing booth rental with central presentation screen, branded counters, overhead signage, and meeting pavilion
  • 30x40 AI technology trade show booth with large digital display wall and separate open meeting structure
  • 30x40 enterprise AI exhibit with multiple demo counters and a dedicated buyer collaboration area
  • 30x40 AI computing demo booth rental with screen-based product presentations and technical meeting space
  • 30x40 AI collaboration booth design with open-frame meeting pavilion, reception counters, and visitor seating
  • 30x40 technology exhibit with central AI presentation screen, multiple reception desks, and meeting tables
  • 30x40 AI computing island booth for product demonstrations, enterprise consultations, and buyer meetings

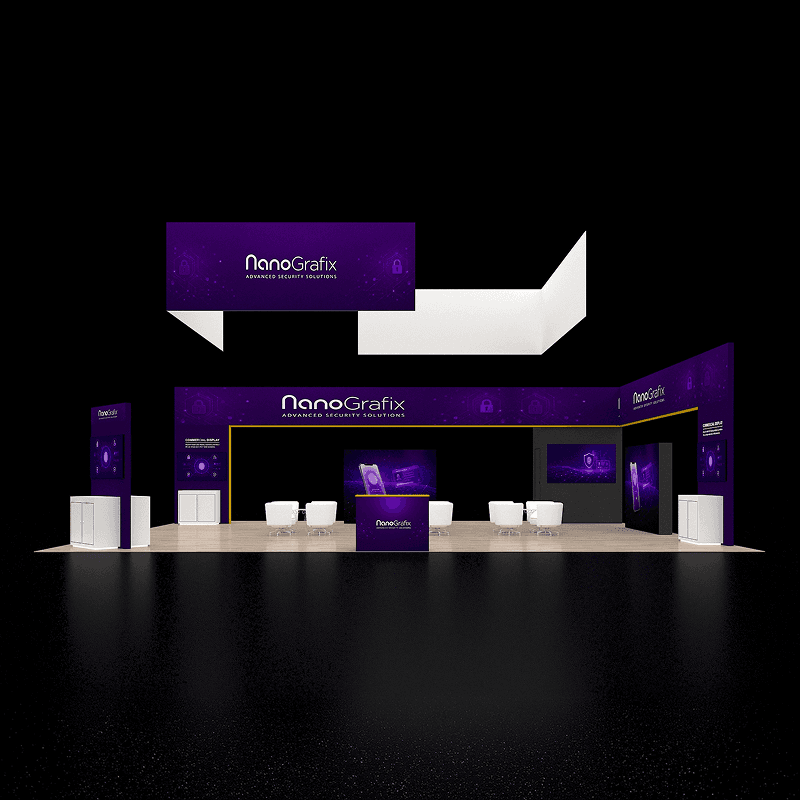
30x40 AI computing booth with a large central presentation screen, multiple branded counters, overhead signage, and a separate open meeting pavilion.

CE-RBD-3040-018

A 30x40 island booth concept for AI computing teams that need a prominent product presentation, several visitor touchpoints, and a distinct area for technical or commercial conversations.

30x40 AI Computing Demo & Collaboration Pavilion Booth Rental Design

How can a 30x40 booth combine AI demonstrations with buyer meetings?

A large central screen introduces the AI computing story, while separate counters support short product walkthroughs. The open framed pavilion creates a distinct place for longer technical or commercial conversations, so meetings can continue without blocking the main demo area.

Request Customization

Features :

Fully customizable

Zero post show billing

On-Time Delivery

Best For

Enterprise AI platforms, AI computing providers, cloud and data infrastructure companies, analytics software teams, and technology exhibitors who need both a prominent product presentation and a separate meeting area.

Main Features๏ผš

  • Suspended overhead brand sign

  • Large central AI presentation screen

  • Multiple branded reception and demo counters

  • Separate open-frame collaboration pavilion

  • Dedicated space for technical buyer discussions

  • Graphic surfaces for AI computing messages

  • Open island access between demo and meeting zones

Layyout Description

The suspended sign provides visibility across the island. A large central screen wall introduces the AI computing story, while the front counters give staff places to greet visitors, qualify interest, and demonstrate selected workflows. On the right, the open framed pavilion separates longer discussions from the main demo path without fully enclosing the meeting area. Screen content, counter positions, meeting furniture, and power access should be planned around the actual visitor flow.

Features :

Graphics Areas

Overhead sign fascia, central AI screen wall, front counter graphics, pavilion fascia, and selected side panels for product or workflow messaging.

Furniture Included

Multiple reception and demo counters, meeting tables, and chairs within the collaboration pavilion. Final quantities and finishes should be confirmed in the quote.

Screen / LED Option

The central display can introduce AI computing workflows, product interfaces, or research use cases. Additional counter-mounted devices or meeting-room displays can be added if specified in the final scope.

Storage Included

Selected counters can be configured for laptops, adapters, literature, cables, and staff supplies. Storage capacity and access depend on the final counter configuration.

Flooring

Light neutral flooring keeps the technology presentation bright and visually connects the demo and meeting zones. Final flooring and cable protection depend on venue requirements.

Lighting

Balanced lighting should keep the central screen readable and meeting faces visible. Any illuminated sign or additional fixtures requires power planning.

Quote Note

Final pricing depends on the pavilion structure, screen size and mounting, number of counters, meeting furniture, overhead sign engineering and rigging, graphics, storage, power and network needs, freight, venue services, and installation schedule.

Related AI Computing and Technology Demonstration Projects

Related 30x40 AI and Technology Demo Booth Designs

Related Exhibitions

FAQs

Can live AI demos and buyer meetings run at the same time?

Yes. The central screen and front counters support walk-up demos, while the separate pavilion gives staff a place to continue longer conversations. Final furniture placement should preserve access between both zones.

Can the meeting pavilion be customized for scheduled discussions?

Yes. The pavilion dimensions, table layout, seating, graphics, and degree of visual separation can be adjusted to the meeting plan and venue rules.

What should be confirmed before setting up an AI computing demo?

Confirm device requirements, screen connections, power, internet, account access, demo content, cable paths, and backup material before move-in.

Are screens, computers, internet, and overhead rigging included?

Not automatically. Hardware, AV, dedicated connectivity, venue electrical, and rigging should be listed in the final quote if they are to be supplied.

Plan a Trade Show Booth Rental That Fits Your Event

Compare booth size, rental design, graphics, product display needs, and show-site setup before choosing your final booth structure.

Office

4915 Steptoe St #300, Las Vegas, NV 89122

Telephone