/

30x30 Material Specification Showroom Booth

  • 30x30 material display booth rental with overhead branding and full-height sample panels
  • 30x30 architectural finish exhibit with specification workstations and designer consultation space
  • 30x30 surface material trade show booth with sample walls, reception, and integrated storage
  • 30x30 interior film display booth for finish comparison and specification meetings
  • 30x30 material showroom booth rental with product samples and buyer consultation zones
  • 30x30 building material exhibit with finish displays, lead capture, and open island circulation
  • 30x30 modular material display booth for architects, designers, specifiers, and show-site presentations

30x30 material display booth rental with sample panels, specification workstations, designer consultation, reception, storage, and overhead branding

CE-RBD-3030-010

A 30x30 specification-focused material showroom for finish comparison, designer consultation, sample review, technical discussion, and lead capture.

30x30 Material Specification Showroom Booth Rental Design

What is this 30x30 material specification showroom booth rental design?

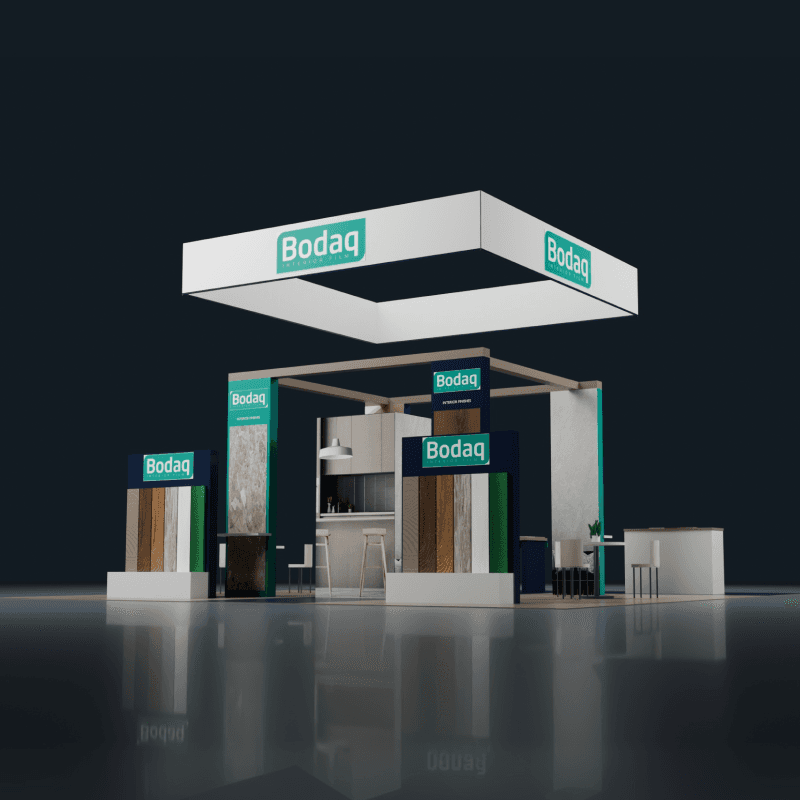
This 30x30 island booth works as a temporary specification showroom. Designers can compare large-format finish samples, review technical information at standing workstations, move into a seated application discussion, and leave with a clearer shortlist without mixing every activity into one display zone.

Request Customization

Features :

Fully customizable

Zero post show billing

On-Time Delivery

Best For

Best for decorative films, architectural finishes, laminates, wallcoverings, flooring, hospitality materials, building products, furniture surfaces, and brands selling through architects, designers, or specifiers.

Main Features:

  • Full-height material sample panels

  • Specification and comparison workstations

  • Designer consultation area

  • Architectural showroom-style frame

  • Reception and lead capture counter

  • Suspended overhead branding

  • Integrated sample and catalog storage

  • Open island circulation

Layyout Description

The footprint is organized around the specification process. Full-height panels present distinct finish families at eye level, standing-height workstations support quick side-by-side comparisons, and a deeper seated area gives designers room to discuss applications, installation, and project requirements. The architectural frame creates a showroom environment without closing the booth from the aisle. Reception is kept outside the main review path, while concealed cabinets hold swatches, catalogs, technical sheets, and replacement samples.

Features :

Graphics Areas

Overhead branding, finish-category headers, sample labels, installation imagery, technical information, application graphics, reception branding, and product-specific specification content

Furniture Included

Reception counter, specification tables, stools, consultation chairs, material display panels, and integrated sample storage

Screen / LED Option

Digital displays can support installed applications, finish comparisons, technical data, room transformations, project examples, or specification guidance alongside the physical samples.

Storage Included

Integrated cabinets can hold swatch books, loose samples, catalogs, technical sheets, literature, and replacement materials close to the specification stations.

Flooring

Contrasting flooring can help define specification, consultation, and reception zones while reinforcing the showroom presentation.

Lighting

Lighting should be planned for accurate color and texture evaluation at material panels and sample tables. Suspended branding requires separate venue rigging coordination.

Quote Note

Final pricing depends on sample panel construction, sample mounting, suspended branding, rigging, lighting, graphics, furniture, storage, shipping, venue services, and installation schedule.

Related Material, Product Display, and Showroom-Style Projects
Similar 30x30 Booth Rental Designs

Related Exhibitions

FAQs

Can this 30x30 booth design be customized?

Yes. Graphics, displays, counters, screens, furniture, storage, lighting, and flooring can be adjusted around the product and event requirements.

Can the 30x30 layout support demonstrations and buyer meetings at the same time?

Yes. The larger island footprint can separate active product interaction from consultation or meeting areas so several staff teams can work in parallel.

Can product-specific fixtures, screens, or demo hardware be integrated?

Yes. Display fixtures, sample panels, device mounts, screen locations, power access, cable routing, and storage can be planned around the product workflow.

Which Las Vegas show-site services are handled separately?

Electrical, internet, drayage, material handling, rigging when required, booth cleaning, union labor, and other venue or show-management services are ordered separately according to the event requirements.

Plan a Trade Show Booth Rental That Fits Your Event

Compare booth size, rental design, graphics, product display needs, and show-site setup before choosing your final booth structure.

Office

4915 Steptoe St #300, Las Vegas, NV 89122

Telephone