/

20x20 AI Data Analytics Demo Booth

  • 20x20 AI data analytics booth rental with a dashboard screen, demo counters, and seated consultation area
  • 20x20 data cloud exhibit rental for guided analytics demonstrations and technical buyer discussions
  • 20x20 AI analytics demo booth design with tall use-case panels and overhead brand fascia
  • 20x20 enterprise data platform booth rental with a screen demonstration and adjacent consultation table
  • 20x20 business intelligence exhibit with separate reception and software demonstration counters
  • 20x20 AI query demo booth rental for dashboard walkthroughs and data integration consultations
  • 20x20 analytics software exhibit rental combining product explanation and buyer qualification

A 20x20 data platform exhibit pairs a guided analytics screen demonstration with use-case graphics, separate reception, and seated technical follow-up.

CE-RBD-2020-028

A compact data platform exhibit for explaining how an AI-assisted query produces a useful analytical result. Screen-led demonstrations, distinct use-case messages, and nearby consultation seating support both initial product evaluation and deeper technical questions.

20x20 AI Data Analytics Demo Booth Rental Design

How can a 20x20 booth explain an AI data query before a technical consultation?

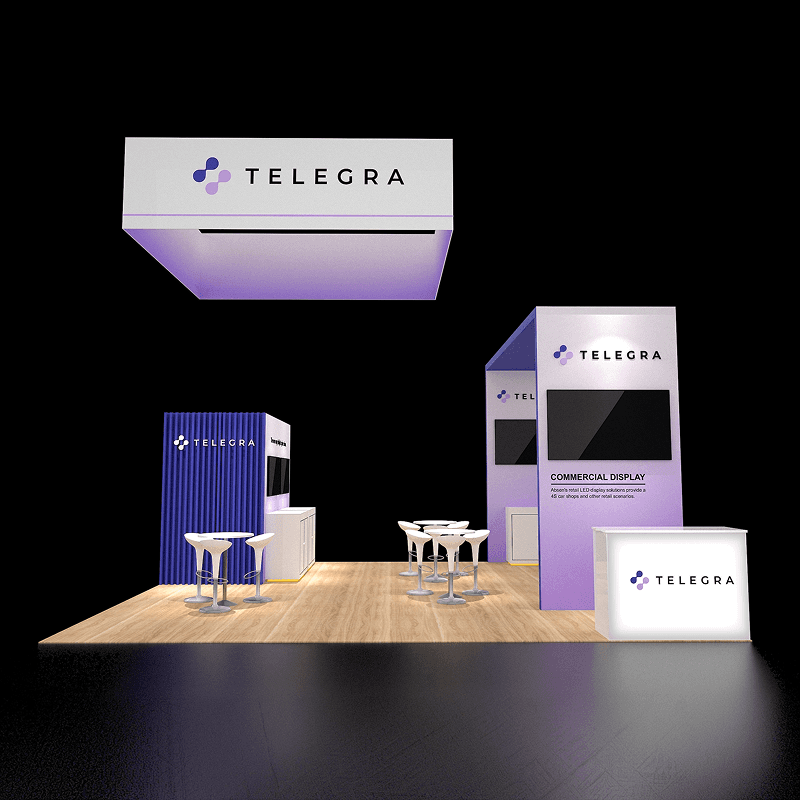
This 20x20 AI data analytics booth rental suits data platform teams presenting a business question and its analytical result. Use the wall screen for a guided query-to-dashboard walkthrough, then move data access, governance, and integration questions to the seated consultation area while reception handles new arrivals.

Request Customization

Features :

Fully customizable

Zero post show billing

On-Time Delivery

Best For

Data cloud and analytics software teams explaining AI-assisted queries, business intelligence providers demonstrating dashboard results, and enterprise data vendors handling technical evaluation questions after a short product walkthrough.

Main Features๏ผš

  • Wall-mounted dashboard screen position for a guided analytics walkthrough

  • Interior demo counter for the presenter's equipment and materials

  • Paired tall graphic fins separating AI and data use-case messages

  • Small round consultation table beside the demonstration zone

  • Independent forward reception counter for greeting and qualification

  • Additional counter position for short standing product discussions

  • Broad overhead fascia supported by the booth structure

  • Open island interior connecting reception, demonstration, and consultation

Layyout Description

The island layout places the dashboard screen on the left structural wall, with an interior counter supporting the demonstrator's equipment and materials. Tall paired graphic fins identify different data and AI use cases without turning each message into a separate workstation. The forward reception counter qualifies visitors and directs them toward the screen or the small round consultation table. Longer discussions about data sources, permissions, and deployment can continue at the table rather than occupying the demonstration position. Broad supported fascia connects the structural corners above the open interior. Counter positions, chair pullback, and access around the graphic fins need to be resolved against the contracted footprint before fabrication.

Features :

Graphics Areas

Supported fascia faces, the screen wall and adjacent data-cloud panel, paired tall use-case fins, freestanding information panel, and reception counter face. Replace the reference branding with the exhibitor's approved identity and legible use-case messages.

Furniture Included

Proposed furniture allowance: reception counter, interior demo counters, a small round consultation table, chairs, and stools. Final quantities, accessible approaches, and counter dimensions are set in the approved layout and quote.

Screen / LED Option

The reference shows a wall-mounted analytics screen. Size, mount, source device, and AV rental scope are selected in the quote. The exhibitor supplies approved demonstration content and access to its software; a live query requires a tested account, suitable data, and a confirmed connection. A recorded walkthrough can be specified as a fallback.

Storage Included

No separate enclosed storage room is shown. Lockable cabinet space can be specified within reception or demo counters for small devices, literature, and staff supplies. Usable volume and cabinet access require confirmation in the construction drawings.

Flooring

Carpet-style rental flooring matches the reference concept. Confirm the finished surface, counter stability, transitions, and protected cable routes around the consultation seating and screen demonstration position.

Lighting

Booth-mounted accent fixtures can illuminate the fascia and use-case graphics. Plan screen glare control, counter task lighting, electrical loads, and accessible cable routing. The supported header height and spans require structural and show-rule review.

Quote Note

Final pricing depends on fascia height and spans, graphic-fin construction, screen and AV specification, counter cabinetry, consultation furniture, power and cable routing, freight, venue services, and the installation schedule.

Related Software Demonstration and Buyer Consultation Projects

Related 20x20 AI and Screen Demo Booth Designs
Related Exhibitions

FAQs

How should the analytics screen demonstration lead into a buyer discussion?

Start with one approved business question, show the relevant query or workflow, and explain the result on the wall screen. Use the tall panels to identify the applicable use case. Move detailed data-source, governance, and deployment questions to the consultation table so the next visitor can see the same short demonstration.

Can reception and a technical consultation operate while the demonstration runs?

The separate reception counter can greet and qualify arrivals while a small seated discussion continues beside the demonstration area. Final counter placement and chair clearances must leave the approach to the screen usable. This is an open consultation setting; confidential discussions need a separately agreed meeting arrangement.

What needs to be confirmed before demonstrating live AI queries?

Confirm the screen source, demonstration device, software account, approved dataset, permissions, power, and venue connection. Test the exact workflow before the show and agree a recorded fallback if required. The booth rendering does not establish a working software integration or include those software and network services.

What should be checked when adapting the supported fascia for a Chicago show?

Provide the show's height limits, approved booth type, structural rules, venue requirements, and installation schedule. Engineering must confirm fascia spans, supports, panel construction, lighting, and service access. Electrical, internet, material handling, venue fees, and any required extra labor are scoped separately in the quotation.

Plan a Trade Show Booth Rental That Fits Your Event

Compare booth size, rental design, graphics, product display needs, and show-site setup before choosing your final booth structure.

Office

4915 Steptoe St #300, Las Vegas, NV 89122

Telephone