/

20x20 AI Collaboration Canopy Booth

  • 20x20 AI collaboration demo booth rental with a shared workstation and separate buyer consultation area
  • 20x20 seated software demo booth for guided workplace collaboration workflows
  • 20x20 enterprise collaboration booth rental with a two-person demonstration counter
  • 20x20 AI productivity exhibit rental for shared-screen demonstrations and adoption discussions
  • 20x20 canopy booth design for collaborative software walkthroughs and buyer meetings
  • 20x20 workplace AI trade show exhibit for guided task reviews and solution evaluation
  • 20x20 AI collaboration rental design combining seated demonstrations and follow-up consultations

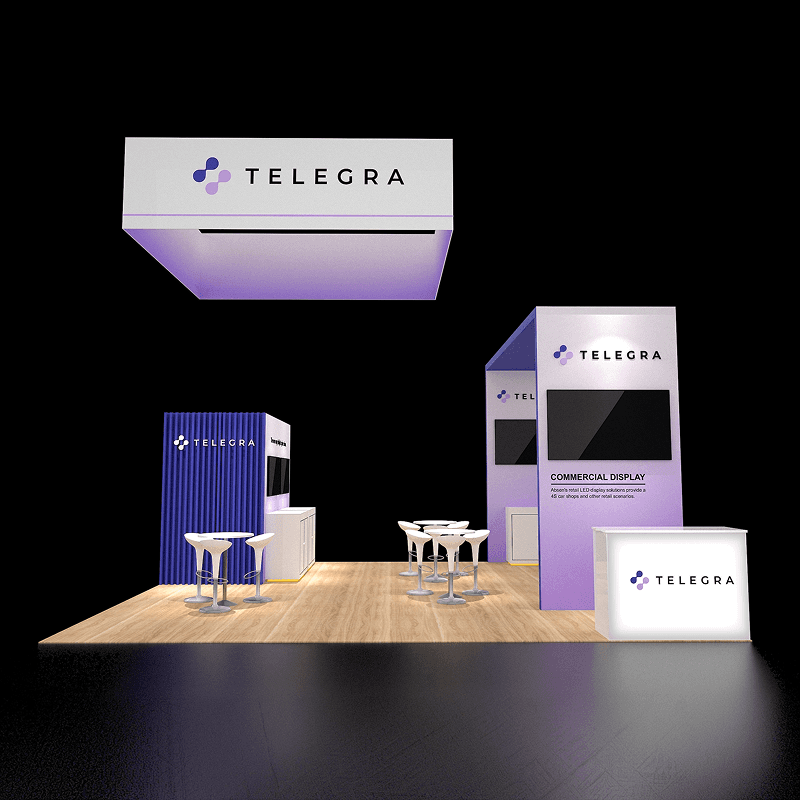
A shared two-stool demo counter lets colleagues review one AI collaboration task before moving to the separate consultation table.

CE-RBD-2020-024

A 20x20 canopy design for seated AI collaboration demos, with a shared workstation, a separate meeting table, and reception kept away from the active walkthrough.

20x20 AI Collaboration Demo Canopy Booth Rental Design

How can two buyers review an AI workflow together without occupying the meeting table?

The shared demo counter gives two visitors stools and a common screen for a guided collaboration workflow. A separate round table handles follow-up questions, while the wall screen introduces the AI use case to visitors who have not yet joined the demonstration.

Request Customization

Features :

Fully customizable

Zero post show billing

On-Time Delivery

Best For

Workplace collaboration software, AI productivity applications, and enterprise teams demonstrating how colleagues complete a shared task before discussing adoption.

Main Features๏ผš

  • Shared screen demonstration counter with two visitor stools

  • Separate wall screen for the introductory AI use case

  • Round-table consultation area away from the shared workstation

  • Freestanding reception counter for greeting and qualification

  • Architectural canopy linking the demo and conversation areas

  • Central branded support panel for product messaging

  • Open approach to the main demonstration counter

Layyout Description

The front demo counter places two stools at one shared screen so colleagues can review the same task together. A second screen on the central support panel provides a short AI introduction without requiring every visitor to sit down. Reception occupies a separate front position, and the round table sits to the side for workflow, adoption, or integration questions. The canopy connects these activities visually; counter depth, cable paths, and access around the support panel need to follow the final floor plan.

Features :

Graphics Areas

Central support panel, introductory screen surround, shared workstation header, reception counter fascia, and optional canopy branding.

Furniture Included

The concept shows a reception counter, shared demo counter with two stools, and a round meeting table with chairs. Exact furnishings are selected in the quote.

Screen / LED Option

One screen at the shared workstation supports the guided task; a separate wall screen can show an introduction or recorded example. Computers, display hardware, software access, and connectivity require an agreed specification.

Storage Included

Counter cabinetry can be specified for cables, literature, and staff items. The planting bases and support panel do not establish a lockable storage room.

Flooring

Wood-look rental flooring can continue between the workstation and meeting area, with cable protection specified at device connections.

Lighting

Plan task lighting around the shared screen and meeting table while controlling reflections. Canopy construction, electrical provision, and any covered-area requirements need event review.

Quote Note

Final pricing depends on canopy engineering, workstation dimensions, screen mounts, furniture, graphics, cable management, electrical and internet needs, freight, and installation scope.

Related Software Walkthrough and Demo Meeting Projects

Compare Shared Workstation, Multi-Station, and Meeting Layouts
Related Exhibitions

FAQs

Can two visitors use the demo counter together?

The two stools support a shared, guided review of one workflow. They do not establish two independent workstations; separate controls or simultaneous sessions require a revised device and counter plan.

Does the canopy need show approval?

The canopy dimensions, construction, sightlines, and any covered-area conditions must be reviewed against the assigned booth and current event requirements. The rendering does not establish approval or a permitted height.

Can the meeting continue while the software demonstration runs?

Yes. The round table provides a separate place for follow-up questions while the shared counter remains available. Staff roles and furniture spacing should keep the two conversations from overlapping.

What makes this different from a multi-station AI demo booth?

This layout concentrates the interaction at one seated, shared screen and reserves a separate table for consultation. A multi-station layout is the better comparison when visitors need to test several workflows independently.

Plan a Trade Show Booth Rental That Fits Your Event

Compare booth size, rental design, graphics, product display needs, and show-site setup before choosing your final booth structure.

Office

4915 Steptoe St #300, Las Vegas, NV 89122

Telephone