/

10x20 Meeting and Reception Booth

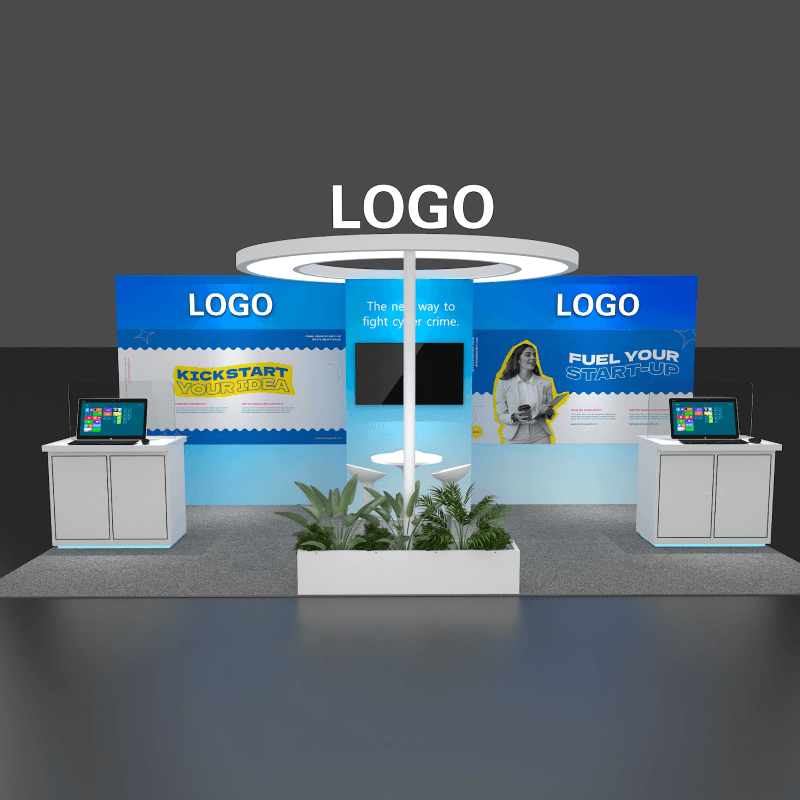
  • 10x20 meeting and reception booth rental front view
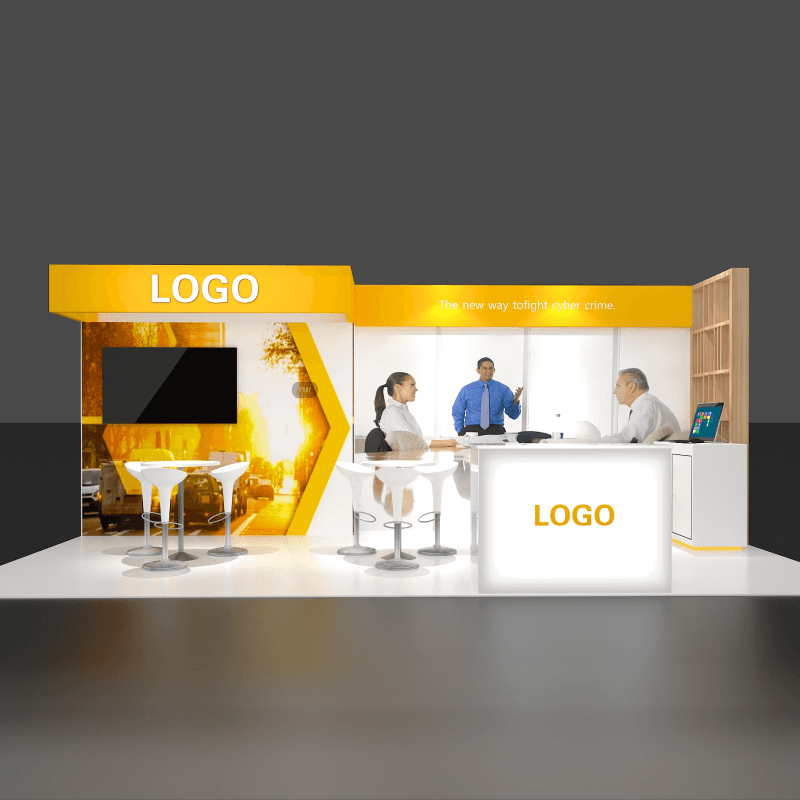
  • 10x20 booth rental with central reception counter and meeting tables
  • 10x20 consultation booth with monitor wall and staff work area
  • 10x20 trade show booth with multiple visitor meeting stations
  • 10x20 reception booth with storage shelving and lead capture area

10x20 meeting and reception booth rental with central counter, monitor wall, consultation tables, work area, and storage

CE-RBD-1020-008

This 10x20 design prioritizes reception and meetings with a central counter, multiple conversation points, monitor content, storage, and a staff work area.

10x20 Meeting and Reception Booth Rental Design

What is this 10x20 meeting and reception booth rental design?

This 10x20 booth rental is organized around visitor conversations. A central reception counter, several compact meeting tables, a monitor wall, staff work surface, storage, and open aisle access make it suitable for scheduled discussions and walk-up consultations.

Request Customization

Features :

Fully customizable

Zero post show billing

On-Time Delivery

Best For

This layout is suitable for property technology, financial services, consulting, healthcare services, software companies, and exhibitors whose main goal is scheduled or qualified conversation.

Main Features:

  • Central reception and lead capture counter

  • Multiple standing meeting tables

  • Mounted monitor presentation area

  • Staff work counter

  • Open shelving and storage

  • Wide branded backwall

  • Open aisle access

Layyout Description

The front reception counter creates a clear check-in point and separates arrival from the meeting spaces behind it. Several standing-height tables allow staff to hold short conversations at the same time. A monitor wall on one side supports presentations, while a work counter and shelving on the opposite side provide staff support, device access, and storage. The booth remains open from the aisle despite the higher furniture count.

Features :

Graphics Areas

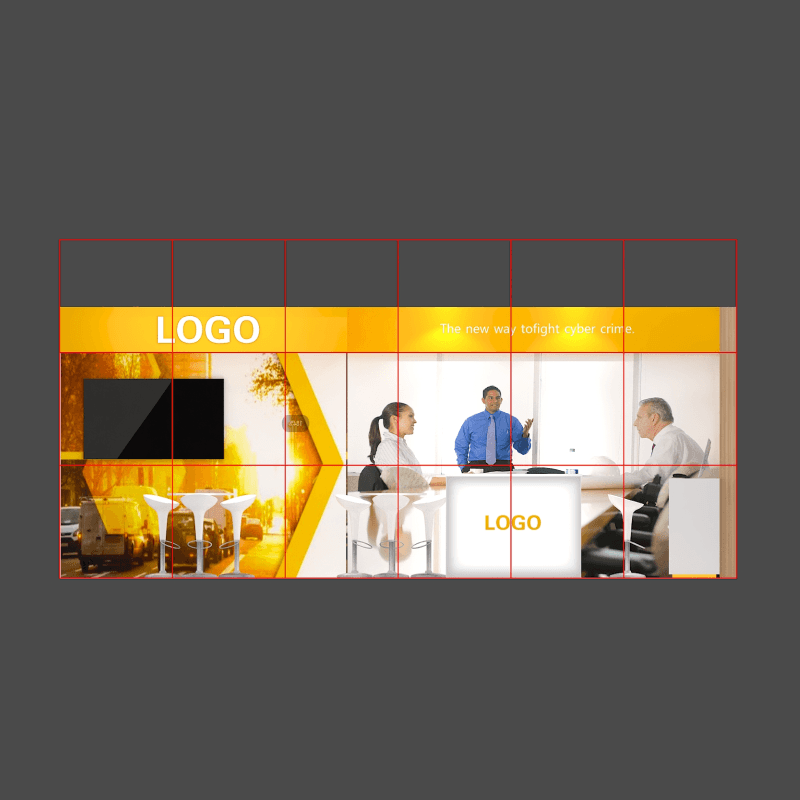
Backwall graphics, monitor wall, central reception counter, side work area, overhead fascia

Furniture Included

Central reception counter, multiple meeting tables, stools, work counter, shelving, storage cabinet

Screen / LED Option

The monitor can support company overviews, software walkthroughs, consultation content, or scheduled meeting presentations.

Storage Included

Storage can be included in the reception counter, work counter, lower cabinets, and shelving for literature, devices, supplies, and staff items.

Flooring

Standard booth flooring shown with a clean white finish

Lighting

Integrated lighting can support the backwall, reception area, meeting tables, monitor, and work counter.

Quote Note

Final pricing depends on furniture quantity, graphics, monitor and power needs, shelving, storage, show services, and installation schedule.

Related 10x20 Meeting and Reception Projects

Similar 10x20 Booth Designs

Related Exhibitions

FAQs

How many conversations can this booth support at once?

The layout can support several short conversations, but the final capacity depends on table count, staffing, and the space required around each group.

Can the work counter include device charging?

Yes. Power access, cable management, charging, and tablet or laptop use can be planned into the work area.

Can the number of meeting tables be reduced?

Yes. Tables can be removed to create more open space, product display, lounge seating, or a larger demo area.

Does the reception counter include storage?

Storage can be built into the reception counter and other support cabinets for literature, devices, giveaways, and staff materials.

Plan a Trade Show Booth Rental That Fits Your Event

Compare booth size, rental design, graphics, product display needs, and show-site setup before choosing your final booth structure.

Office

4915 Steptoe St #300, Las Vegas, NV 89122

Telephone