/

10x20 Layered Brand Wall Booth

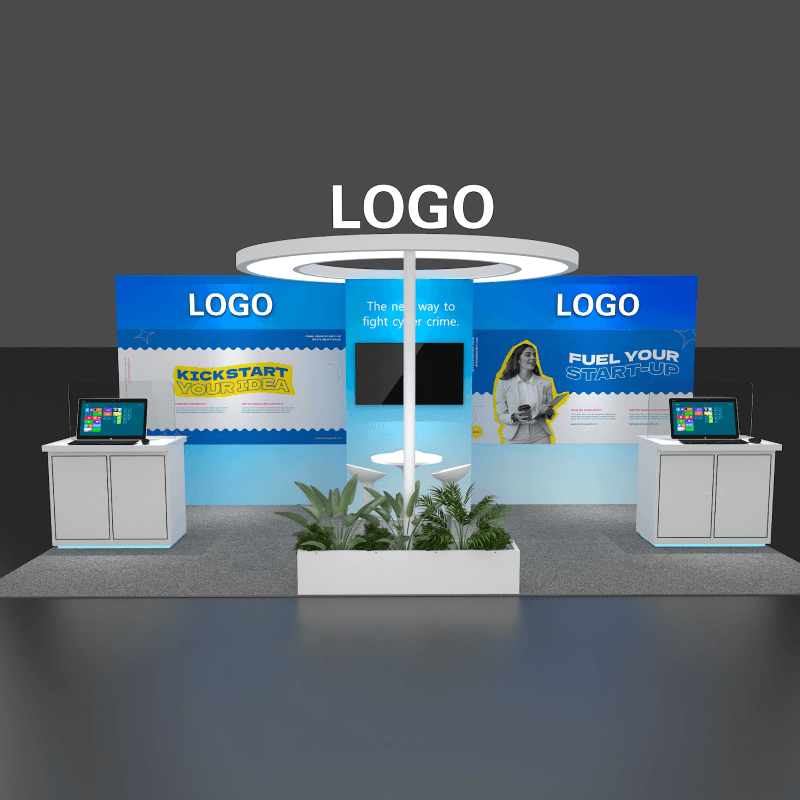
  • 10x20 layered brand wall booth rental front view
  • 10x20 booth rental with layered graphics and meeting area
  • 10x20 branded booth with tall feature panel and reception counter
  • 10x20 trade show booth with monitor wall and wood accents
  • 10x20 booth rental with storage cabinet and meeting stools

10x20 layered brand wall booth rental with reception counter, monitor display, meeting area, and storage

CE-RBD-1020-001

This 10x20 booth rental combines layered graphic panels, wood accents, a monitor, reception counter, meeting stools, and storage within an open inline layout.

10x20 Layered Brand Wall Booth Rental Design

What is this 10x20 layered brand wall booth rental design?

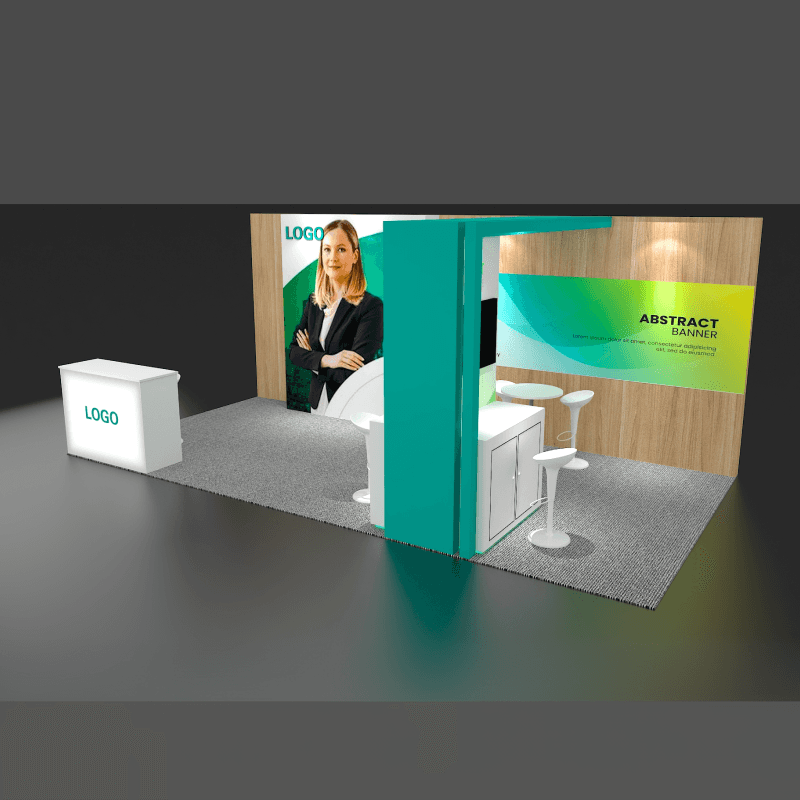
This 10x20 rental booth uses layered wood and graphic walls to separate brand presentation, screen content, storage, and short meetings without closing off the aisle. A front reception counter and tall feature panel give the layout clear entry and visual structure.

Request Customization

Features :

Fully customizable

Zero post show billing

On-Time Delivery

Best For

This layout works well for material brands, interior products, professional services, technology exhibitors, and companies that need a refined brand wall with light meeting and display functions.

Main Features:

  • Layered branded wall system

  • Mounted monitor presentation area

  • Front reception counter

  • Small meeting table with stools

  • Tall architectural feature panel

  • Integrated storage cabinet

  • Open aisle-facing layout

Layyout Description

The booth uses overlapping wall planes to create depth across the 20-foot backwall. A large portrait graphic forms the main brand surface, while the adjacent monitor and supporting graphic panel handle product or service content. The tall side feature helps define the meeting area without turning it into a closed room. A reception counter near the aisle provides a clear greeting point, and storage remains accessible behind the display surfaces.

Features :

Graphics Areas

Main portrait panel, layered backwall graphics, monitor wall, reception counter front, tall side feature panel

Furniture Included

Reception counter, meeting table, stools, storage cabinet

Screen / LED Option

A mounted monitor can support product videos, service explanations, material presentations, or looping brand content.

Storage Included

Storage can be included behind the layered wall system and inside the lower cabinet for literature, samples, supplies, and staff materials.

Flooring

Standard booth flooring shown with a gray carpet finish

Lighting

Accent lighting can highlight the layered wall surfaces, product graphics, and monitor area based on venue electrical requirements.

Quote Note

Final pricing depends on event location, graphic production, wall finishes, monitor requirements, storage configuration, show services, and installation schedule.

Related 10x20 Brand Presentation Projects
Similar 10x20 Booth Designs

Related Exhibitions

FAQs

Can the layered wall graphics be customized?

Yes. The primary graphic panels, wood accents, monitor surround, counter graphics, and side feature can be updated around the brand and event.

Does the layout include meeting space?

Yes. The booth includes a compact table and stools for short conversations while keeping the aisle side open.

Can the tall side feature be changed?

Yes. Its finish, color, graphic treatment, width, and position can be adjusted to support visibility or help define a meeting area.

Is storage included in this 10x20 design?

Storage can be built into the lower cabinet and behind selected wall elements for literature, samples, staff supplies, and personal items.

Plan a Trade Show Booth Rental That Fits Your Event

Compare booth size, rental design, graphics, product display needs, and show-site setup before choosing your final booth structure.

Office

4915 Steptoe St #300, Las Vegas, NV 89122

Telephone