/

10x20 Material Display Booth

  • 10x20 material display booth rental front view
  • 10x20 booth rental with layered material graphics and wood accents
  • 10x20 interior product booth with tall architectural feature frame
  • 10x20 trade show booth with material sample display panels
  • 10x20 material display booth with reception counter and meeting area
  • 10x20 material display booth elevation view
  • 10x20 material display booth layout plan

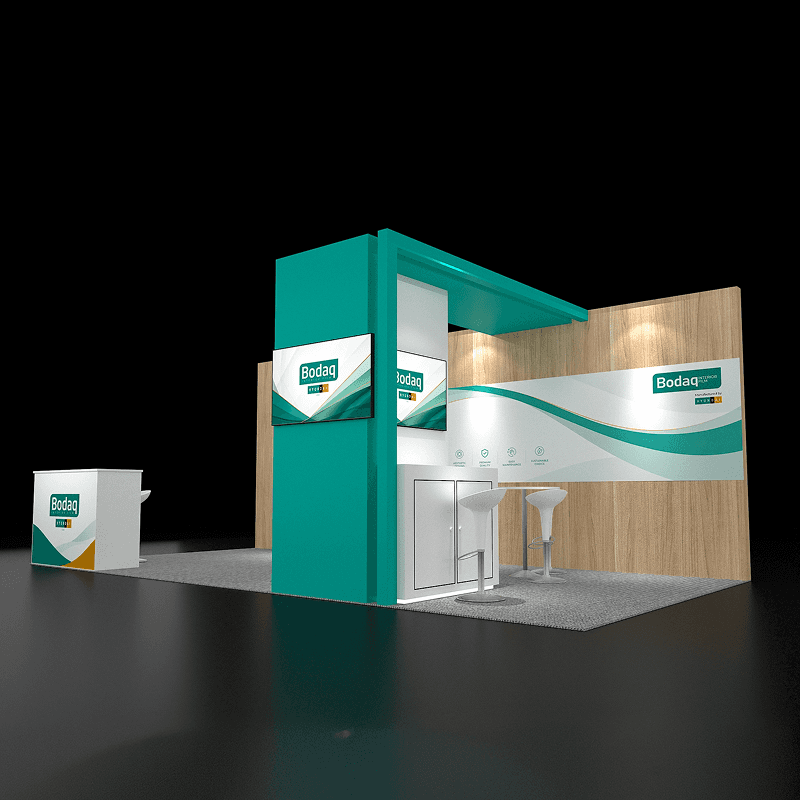
10x20 material display booth rental with layered graphics, wood accents, reception counter, meeting area, and tall feature frame

CE-RBD-1020-011

This 10x20 booth rental uses layered material graphics, wood accents, a tall feature frame, reception counter, meeting area, and concealed storage.

10x20 Material Display Booth Rental Design

What is this 10x20 material display booth rental design?

This 10x20 rental booth is built for material, surface, and design-focused brands that need large graphic panels and architectural finishes to carry the product story. A reception counter, tall feature frame, meeting area, and storage support visitor conversations without competing with the main display.

Request Customization

Features :

Fully customizable

Zero post show billing

On-Time Delivery

Best For

This booth works well for surface materials, interior products, construction finishes, flooring, wall coverings, architectural products, and design-focused brands.

Main Features:

  • Large layered material graphic panels

  • Wood accent wall system

  • Tall architectural feature frame

  • Front reception counter

  • Compact meeting area

  • Concealed storage

  • Open product-focused layout

Layyout Description

A large layered graphic panel presents product textures and applications across the backwall, supported by wood-finish wall sections and accent lighting. The tall teal feature frame adds depth and helps define the meeting area behind it. A front reception counter provides lead capture, while a small standing table supports short discussions. The layout keeps the visual focus on the materials instead of filling the floor with fixtures.

Features :

Graphics Areas

Main material panel, center information panel, tall feature frame, reception counter front, side graphic surfaces

Furniture Included

Reception counter, meeting table, stools, storage cabinet

Screen / LED Option

A screen can be integrated into the feature frame or backwall for application videos, installation methods, product comparisons, or project examples.

Storage Included

Storage can be concealed behind the graphic panels, within the lower cabinet, and inside the reception counter.

Flooring

Standard booth flooring shown with a gray carpet finish

Lighting

Accent lighting can bring out material textures, wood finishes, graphic depth, and the tall architectural feature.

Quote Note

Final pricing depends on graphic production, finish materials, sample display requirements, feature-frame construction, lighting, shipping, and installation.

Related 10x20 Material and Industrial Display Projects

Similar 10x20 Booth Designs

Related Exhibitions

FAQs

Can physical material samples be added to the wall?

Yes. Sample mounts, shelves, panels, or removable product displays can be planned around the material size and weight.

Can the wood finish be changed?

Yes. Laminate, wood tone, printed finish, paint color, and accent materials can be adjusted.

Can a monitor be added to this booth?

Yes. A screen can be integrated into the backwall or feature frame for project examples, technical content, or application videos.

Where is storage located?

Storage can be placed behind selected graphic panels, inside the lower cabinet, and within the reception counter.

Plan a Trade Show Booth Rental That Fits Your Event

Compare booth size, rental design, graphics, product display needs, and show-site setup before choosing your final booth structure.

Office

4915 Steptoe St #300, Las Vegas, NV 89122

Telephone