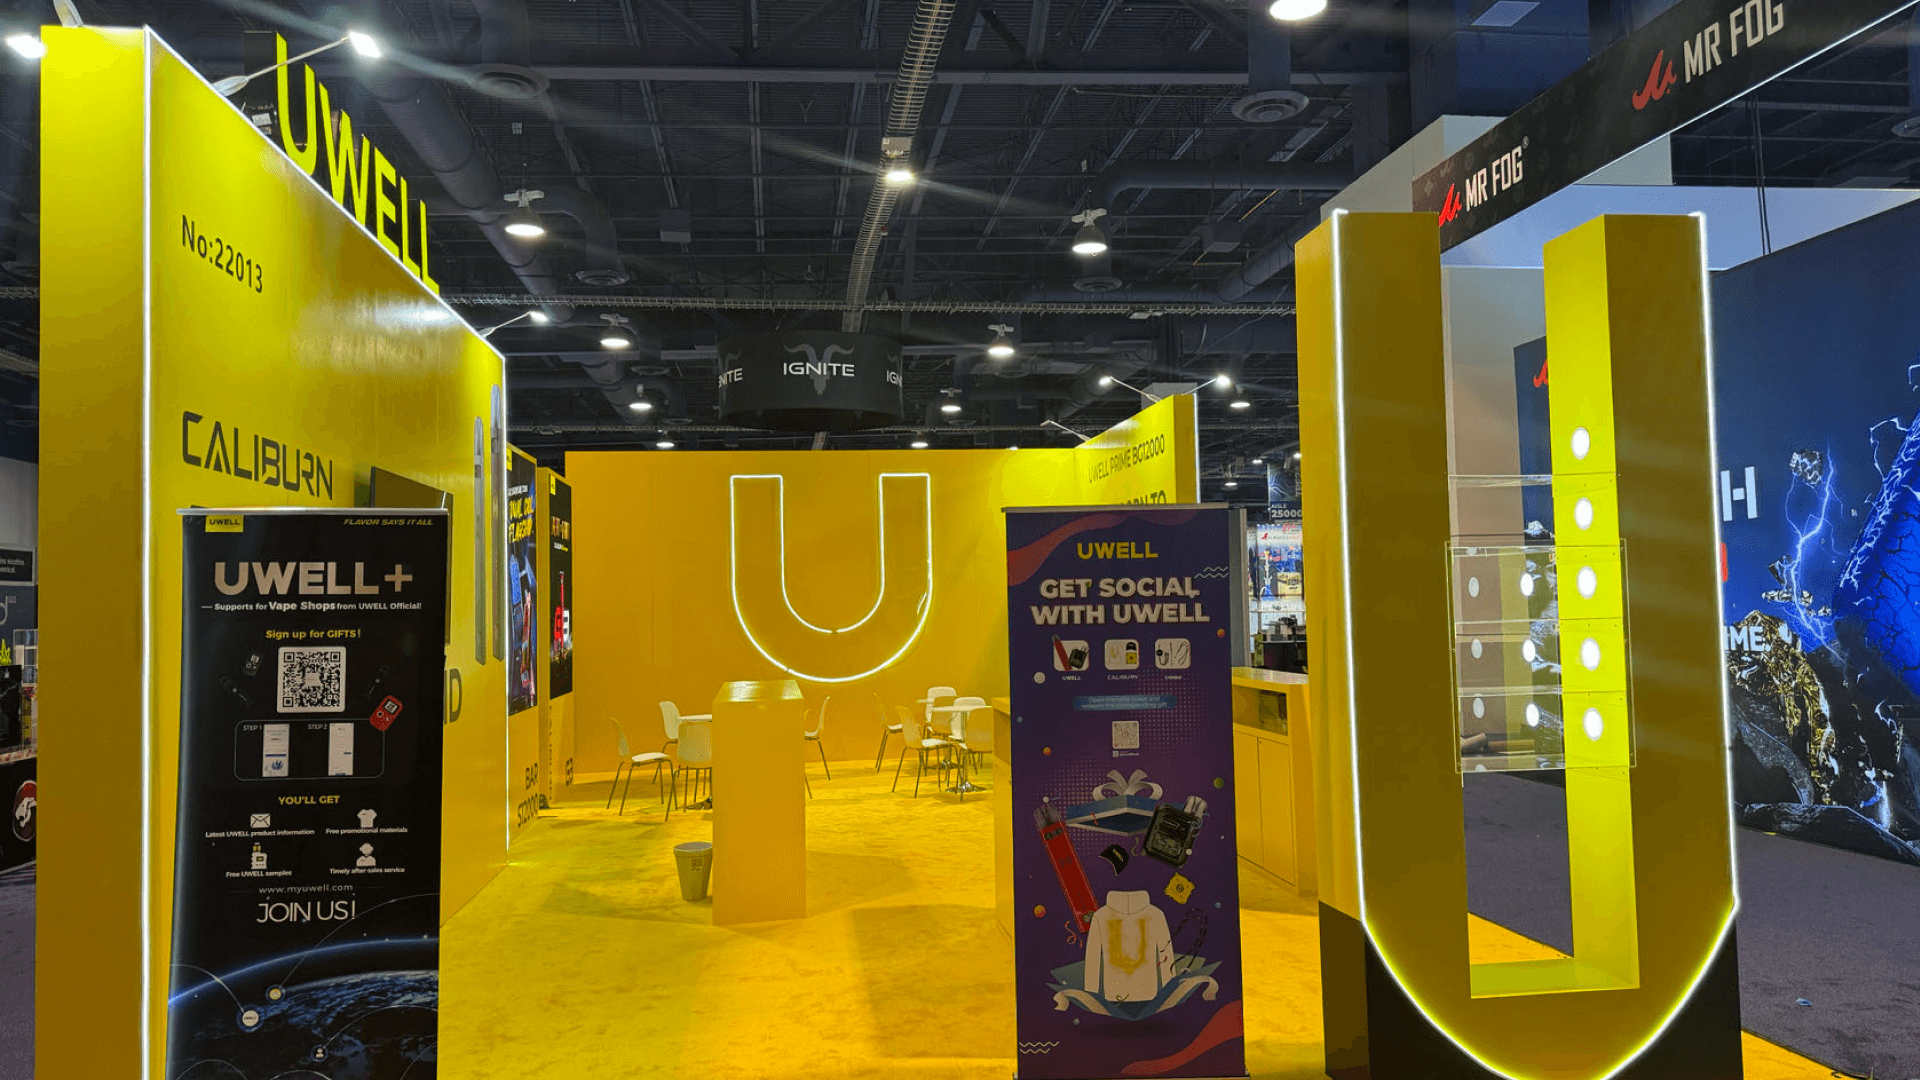
UWELL CHAMPS Las Vegas 2024 20×30 Retail Product Display Booth

UWELL CHAMPS Las Vegas 2024 20×30 Retail Product Display Booth

UWELL CHAMPS Las Vegas 2024 20×30 Retail Product Display Booth

UWELL CHAMPS Las Vegas 2024 20×30 Retail Product Display Booth

UWELL CHAMPS Las Vegas 2024 20×30 Retail Product Display Booth

UWELL CHAMPS Las Vegas 2024 20×30 Retail Product Display Booth

UWELL brought a 20x30 booth to CHAMPS Las Vegas in 2024 to present multiple retail product lines in a clean, buyer-friendly environment. The booth needed to support product visibility, quick category recognition, staff conversations, and a more organized way for wholesale visitors to compare different items inside one open footprint.

The layout used a larger 20x30 format to separate display zones, reception flow, product shelves, meeting space, and brand graphics. Instead of treating the booth as a simple product table, the space was planned like a small retail showroom where buyers could understand the brand, browse product options, and start conversations without crowding the aisle.

The final booth gave UWELL a clearer CHAMPS presence with stronger product merchandising, practical visitor movement, and a more polished retail display environment for Las Vegas show-floor traffic.
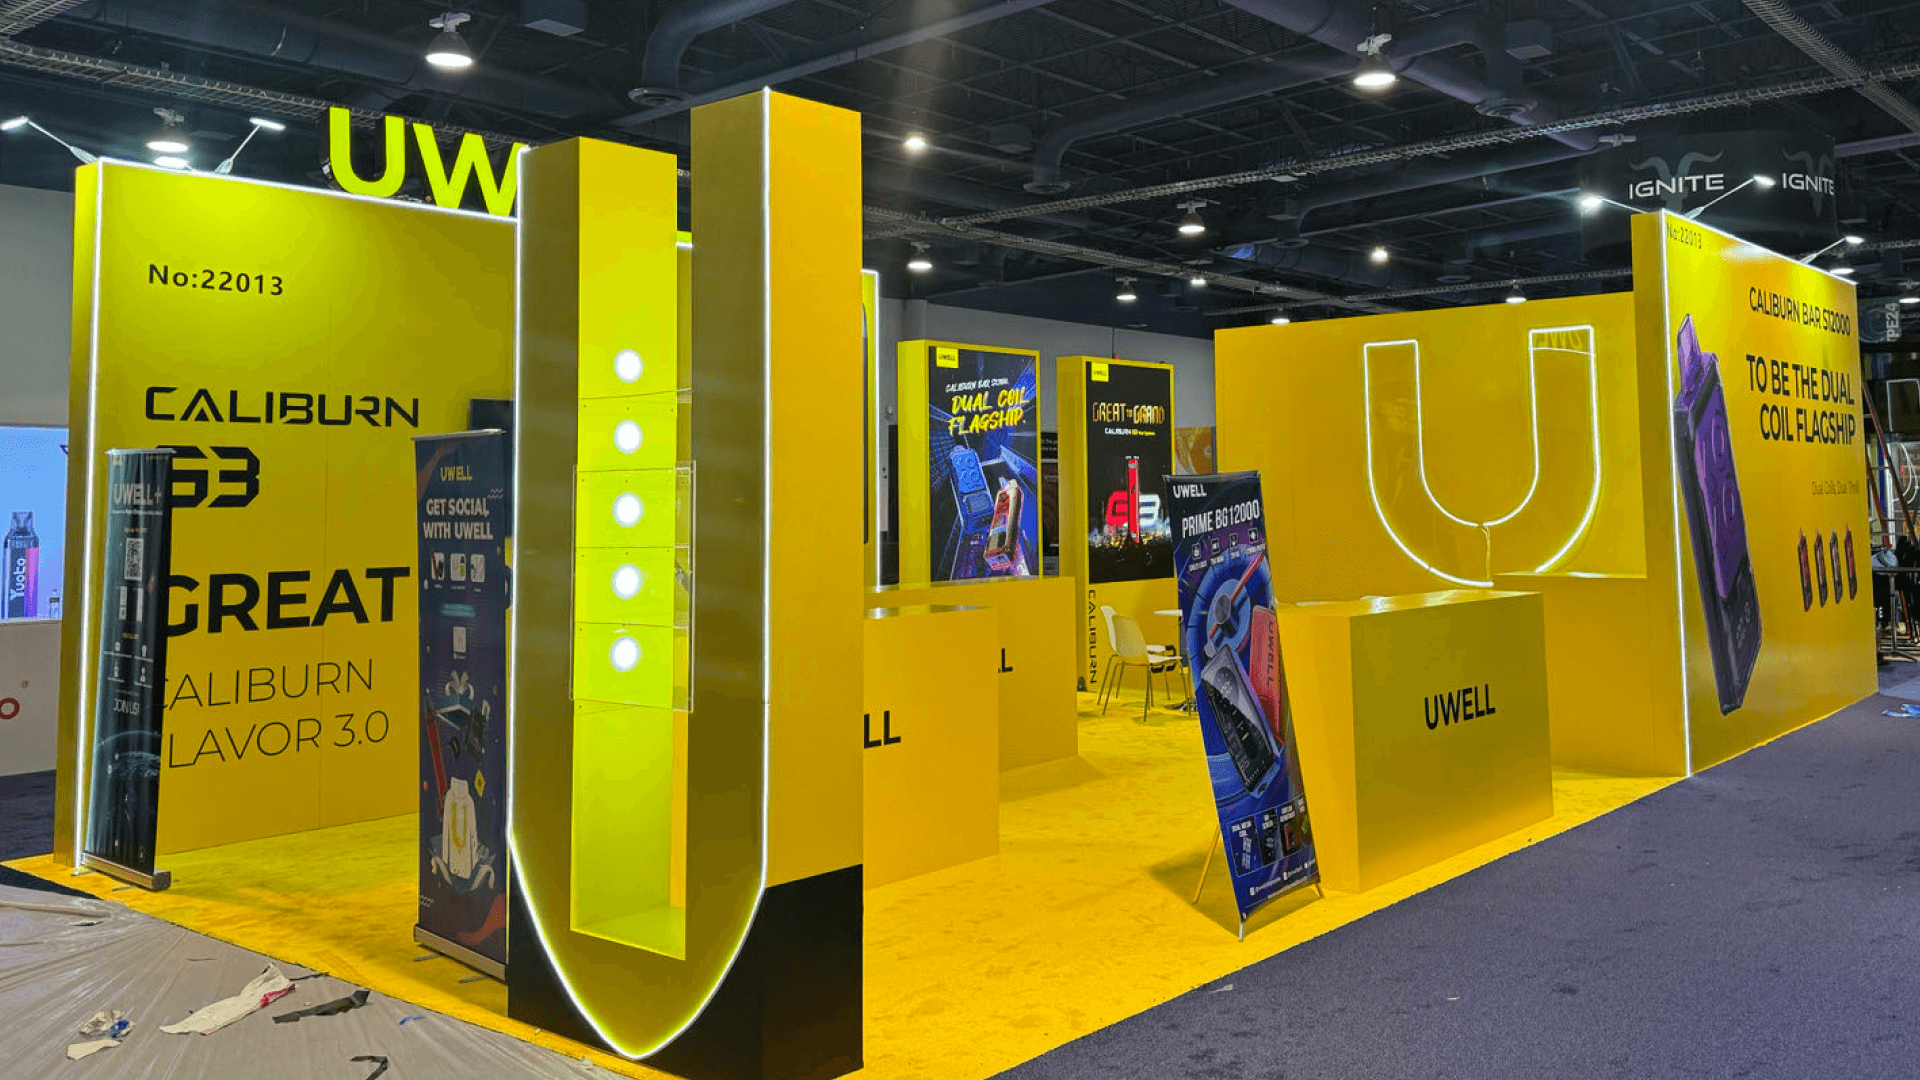
UWELL CHAMPS Las Vegas 2024 20x30 retail product display booth with branded graphics, product shelves, counters, and open buyer flow
UWELL CHAMPS Las Vegas 2024 20x30 booth showing organized product shelving, retail display counters, lighting, and brand presentation
UWELL CHAMPS Las Vegas 2024 retail showroom-style booth with branded walls, product counters, display shelves, and visitor flow
UWELL 20x30 CHAMPS Las Vegas booth with product display areas, meeting space, staff conversation zone, and clean retail layout
UWELL 20x30 branded product booth at CHAMPS Las Vegas with retail displays, lighting, storage planning, and open aisle access

Project
Specs

Project Specs

💼

Client:

UWELL.

UWELL.

📅

Year/Exhibition:

CHAMPS Las Vegas 2024.

CHAMPS Las Vegas 2024.

📍

Location:

Las Vegas, NV, US.

Las Vegas, NV, US.

📐

Size:

20' x 30' Island Booth.

20' x 30' Island Booth.

🏢

Industry:

Retail Product Display, Lifestyle Products, Wholesale Retail, Consumer Product Presentation, Specialty Retail Exhibits.

Retail Product Display, Lifestyle Products, Wholesale Retail, Consumer Product Presentation, Specialty Retail Exhibits.

🏢

Venue Context:

Las Vegas show-floor move-in, CHAMPS retail exhibitor traffic, 20x30 booth staging, product display setup, shelving alignment, lighting checks, branded graphic installation, storage planning, and final booth reset before buyer traffic.

Las Vegas show-floor move-in, CHAMPS retail exhibitor traffic, 20x30 booth staging, product display setup, shelving alignment, lighting checks, branded graphic installation, storage planning, and final booth reset before buyer traffic.

Challenge

Turning a 20×30 CHAMPS Booth into a Retail Product Showroom

Turning a 20×30 CHAMPS Booth into a Retail Product Showroom

The main challenge was product organization. UWELL needed to present multiple product lines without making the booth feel crowded or visually scattered. At CHAMPS, buyers often scan quickly from the aisle, so the booth had to make the product category and brand presence clear within the first few seconds.

The second challenge was traffic control. A 20x30 footprint gives more room than a standard inline booth, but it still needs clear zones for product viewing, staff conversations, and short meetings. If counters, shelves, and furniture are not planned carefully, visitors can block the display areas during peak traffic.

The third challenge was show-site execution. Product shelves, graphics, lighting, counters, storage, and final cleaning had to be coordinated before the booth opened. For retail exhibitors at CHAMPS, graphics and brand presentation support helps make product categories easier to read while keeping the booth polished on the show floor.

Design vs. On-site Execution

Building a 20×30 Retail Booth Around Product Visibility and Buyer Flow

Building a 20×30 Retail Booth Around Product Visibility and Buyer Flow

The concept was to turn the booth into a structured retail display rather than a simple sales counter. The design needed to help visitors move from brand recognition to product browsing, then into staff-led discussion.

For a 20x30 trade show booth, the extra footprint is useful only when the booth has a clear layout strategy. UWELL’s booth used the larger size to separate product displays, meeting areas, reception points, and brand graphics so each zone had a defined role.

The final layout balanced open aisle visibility with enough interior space for product comparison. Shelves and display counters made the products easier to browse, while branded surfaces and lighting helped the booth stay recognizable inside a busy Las Vegas retail trade show environment.

Pending old Project link.

Interactive Zones & Design Highlights

Interactive Zones & Design Highlights

UWELL CHAMPS Las Vegas 2024 20x30 booth full view with branded graphics, product display areas, counters, and open buyer flow

Aisle-Facing Brand Presence

Large branded surfaces helped visitors recognize UWELL from the main aisle before stepping into the booth.

Product Display Shelving

Organized shelves and counters gave the team a cleaner way to present multiple product lines without overloading the booth.

UWELL CHAMPS Las Vegas 2024 product display view with organized shelves, retail counters, lighting, and product grouping for buyer browsing
UWELL 20x30 CHAMPS Las Vegas booth interior with staff conversation space, display counters, storage planning, and showroom-style layout

Buyer Conversation Area

The 20x30 footprint allowed space for short conversations, product explanation, and follow-up discussions with retail buyers.

Storage and Staff Support

Storage areas helped keep packaging, samples, and support materials out of sight so the visible booth stayed clean and retail-ready.

UWELL CHAMPS Las Vegas retail product booth angled view with branded surfaces, product zones, and buyer-friendly aisle access

On-site Execution Highlights

On-site Execution Highlights

UWELL CHAMPS Las Vegas 2024 20x30 retail product display booth with branded graphics, product shelves, counters, and open buyer flow
UWELL CHAMPS Las Vegas 2024 retail showroom-style booth with branded walls, product counters, display shelves, and visitor flow
UWELL CHAMPS Las Vegas 2024 20x30 booth showing organized product shelving, retail display counters, lighting, and brand presentation
UWELL 20x30 branded product booth at CHAMPS Las Vegas with retail displays, lighting, storage planning, and open aisle access
UWELL 20x30 CHAMPS Las Vegas booth with product display areas, meeting space, staff conversation zone, and clean retail layout
UWELL specialty retail exhibit at CHAMPS Las Vegas 2024 with product display zones, clean counters, and buyer-friendly 20x30 booth layout

On-site Highlights

This booth required practical CHAMPS show-floor coordination because the space had to support product merchandising, brand graphics, staff interaction, and clean visitor movement at the same time. The on-site work focused on display counter placement, shelving alignment, lighting checks, product staging, concealed storage, graphic surface inspection, and final booth cleaning. The goal was to keep the 20x30 booth open enough for buyer traffic while making the products easy to see, compare, and discuss.

Retail Product Display Flow for a 20×30 CHAMPS Booth

Clear Product Category Reading

Product shelves and display counters were arranged to help buyers understand the product range without needing a long explanation first.

Product shelves and display counters were arranged to help buyers understand the product range without needing a long explanation first.

Open Buyer Movement

The booth kept enough open space for visitors to enter, browse, pause, and speak with staff without blocking the aisle.

The booth kept enough open space for visitors to enter, browse, pause, and speak with staff without blocking the aisle.

Stronger Brand Visibility

Large brand graphics and clean booth surfaces helped UWELL stand out in a crowded CHAMPS retail product environment.

Large brand graphics and clean booth surfaces helped UWELL stand out in a crowded CHAMPS retail product environment.

Showroom-Style Presentation

The booth felt closer to a small retail showroom than a temporary product table, which helped support higher-quality buyer conversations.

The booth felt closer to a small retail showroom than a temporary product table, which helped support higher-quality buyer conversations.

Clean Staff Support Areas

Storage and back-of-booth support areas helped the team manage samples, materials, and packaging while keeping the customer-facing space neat.

Storage and back-of-booth support areas helped the team manage samples, materials, and packaging while keeping the customer-facing space neat.

Outcome

Show-floor Outcome

Show-floor Outcome

Better Product Visibility

Better Product Visibility

Better Product Visibility

The 20x30 layout gave UWELL more room to separate product lines and make the display easier to scan.

Cleaner Buyer Flow

Cleaner Buyer Flow

Cleaner Buyer Flow

Open entry points and organized display areas helped visitors move through the booth without crowding the counters.

Stronger CHAMPS Presence

Stronger CHAMPS Presence

Stronger CHAMPS Presence

The booth used brand graphics, lighting, and product presentation to create a more recognizable retail environment.

More Practical Show-Site Use

More Practical Show-Site Use

More Practical Show-Site Use

The booth supported staff conversations, product explanation, storage needs, and final show-floor readiness in one controlled layout.

Retail product booths need clear browsing logic before decoration

Retail product booths need clear browsing logic before decoration

What made this booth work was the way the product display stayed organized. A CHAMPS booth can become crowded quickly when every counter, shelf, and sample area competes for attention. UWELL’s 20x30 layout gave the brand enough room to separate product categories and keep the booth easier for buyers to read.

The practical takeaway is that retail product booths should be planned around browsing behavior. Buyers at CHAMPS Las Vegas often compare products quickly, ask specific questions, and move between several exhibitors in a short time. For exhibitors preparing for CHAMPS or another Las Vegas retail product event, a Las Vegas trade show booth rental plan can help create a more flexible, product-ready display environment.

Quick Q&A

Q: Why was a 20x30 booth useful for UWELL at CHAMPS?
A: The 20x30 footprint gave the team enough room for product displays, buyer movement, staff conversations, and storage without making the booth feel too tight.

Q: What mattered most for this retail product booth?
A: Product visibility, category organization, lighting, traffic flow, and clean counter placement were the most important planning points.

Q: How can a CHAMPS booth avoid looking cluttered?
A: Use fewer display zones, stronger product grouping, cleaner shelving, and enough open space for buyers to browse naturally.

Q: Should CHAMPS exhibitors focus more on graphics or products?
A: Both matter, but the product story should lead. Graphics should help buyers understand the brand and categories faster.

Q: Is a 20x30 booth a good size for retail product exhibitors?
A: Yes. A 20x30 booth gives retail exhibitors more flexibility for product display, meeting space, storage, and aisle visibility than smaller inline booths.


This project is part of Circle Exhibit's Case Study Library, showcasing real-world trade show booth design and build projects delivered across major U.S. exhibitions.

Explore more exhibition booth case studies.

Planning a 20×30 Booth for CHAMPS Las Vegas?

Planning a 20×30 Booth for CHAMPS Las Vegas?

Planning a 20×30 Booth for CHAMPS Las Vegas?

Circle Exhibit helps retail product exhibitors build clearer, more buyer-ready booths with product display planning, branded graphics, practical storage, and reliable Las Vegas show-floor execution.

Circle Exhibit helps retail product exhibitors build clearer, more buyer-ready booths with product display planning, branded graphics, practical storage, and reliable Las Vegas show-floor execution.

Circle Exhibit helps retail product exhibitors build clearer, more buyer-ready booths with product display planning, branded graphics, practical storage, and reliable Las Vegas show-floor execution.