
50x50 Trade Show Booth Size & Layout Planning
A 50x50 trade show booth provides 2,500 square feet in a square footprint. It gives you room to separate product teams, equipment demonstrations, buyer meetings, and storage. Start with the activities that run together, then connect them with clear visitor routes. A large central structure should not hide displays or make visitors circle the entire booth.

What Fits in a 50x50 Trade Show Booth?
A 50x50 booth can accommodate large product displays, several demonstration areas, reception, meeting space, and concealed storage. The practical mix depends on equipment size, audience space, and access between zones. Include occupied seats, open doors, and people watching demos when checking whether the full program fits within the 2,500-square-foot footprint.
2,500 sq. ft.
Floor Area
50 ft. × 50 ft.
Footprint
Square
Shape
Confirm assigned open sides
Aisle Access
When a 50x50 Booth Makes Sense
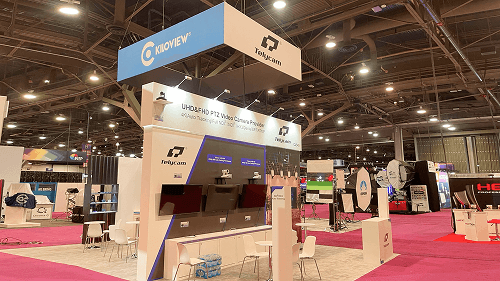
Multiple Product Teams
Give each team a recognizable display area while sharing reception, meeting space, and storage. Visitors should be able to find the next product without retracing their steps.
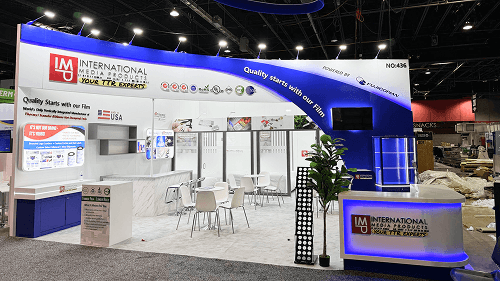
Equipment with a Viewing Area
Allow for equipment operation, presenters, and an audience, with a separate route for visitors who want to reach other displays.
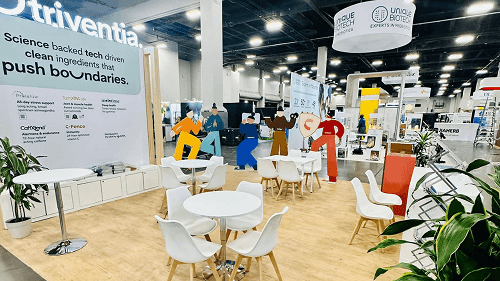
Meetings Throughout the Day
Separate scheduled buyer appointments from open demonstrations. Give meeting guests a clear arrival point and access that stays usable during presentations.
50x50 Booth Layout Options
Confirm the open sides first. Map the busiest activities and the routes between them before placing rooms, large screens, or a central display.
Central Exhibit with Clear Approaches
Build around one main exhibit, leaving routes on more than one side. Keep its audience within the viewing area and make supporting displays visible from the approaches.
Product Zones Around an Open Center
Arrange product groups around a shared circulation area. Set counters back from the routes and leave direct access between zones, so one busy station does not isolate the others.
Demonstrations with a Separate Meeting Section
Place active demos away from meeting entrances. Group storage near the activities it serves, with staff access that avoids both the audience and arriving meeting guests.
Routes Across the Booth
Check that visitors can reach the far display areas without walking through a demo audience or meeting.
Visibility Between Zones
Review sightlines around tall displays, screens, and rooms. Keep the next activity easy to find.
Space During Use
Include operating equipment, occupied chairs, open doors, and restocking positions when checking available routes.
Compare 50x50 with Smaller Booth Sizes
Moving from 40x50 to 50x50 adds 10 feet across the shorter dimension and 500 square feet overall. Use that width where it resolves a specific constraint, such as audience space, equipment viewing, or access between zones.
Rent a 50x50 Trade Show Booth by City
Choose your show city to discuss the layout, exhibit requirements, and rental scope.

Las Vegas
Review product zones, demonstration audiences, and meeting access for your Las Vegas exhibit.
Plan a 50x50 Booth Rental in Las Vegas

Orlando
Discuss equipment viewing, presentation areas, and circulation for your Orlando show.
Plan a 50x50 Booth Rental in Orlando

Chicago
Review the 50x50 floor plan and rental or build scope for your McCormick Place exhibit.
Plan a 50x50 Booth Rental in Chicago

San Diego
Plan shared reception, product displays, and buyer meeting access for your San Diego exhibit.
Plan a 50x50 Booth Rental in San Diego
50x50 Trade Show Booth Planning FAQs
How much floor space does a 50x50 booth provide?
A 50x50 booth provides 2,500 square feet in a square footprint. That is the total assigned area; displays, rooms, storage, and furniture reduce the space available for visitor movement.
Does a 50x50 booth have four open sides?
Can I place a large exhibit in the center?
How should demos and meeting areas be separated?
When should I choose 50x50 instead of 40x50?
Plan Your 50x50 Trade Show Booth
Share your show, city, assigned floor plan, and product dimensions. Include the demonstrations and meetings that must run together so Circle Exhibit can review the zones, audience space, and access routes.