
40x40 Trade Show Booth Size & Layout Planning
A 40x40 trade show booth provides 1,600 square feet in a square footprint. Display zones can sit around a central exhibit or an open circulation area. Confirm the assigned open sides first, then place demonstrations, meetings, and storage so visitors can move between them without crossing a presentation audience.

What Fits in a 40x40 Trade Show Booth?
A 40x40 booth can support a central equipment display or several product areas alongside meetings, reception, and storage. Plan routes around the main exhibit and between the supporting activities. The main limitation is how walls, demo audiences, and enclosed rooms divide that space, so check the occupied layout from every planned visitor entrance.
1,600 sq. ft.
Floor Area
40 ft. × 40 ft.
Footprint
Square
Shape
Confirm assigned open sides
Aisle Access
When a 40x40 Booth Makes Sense
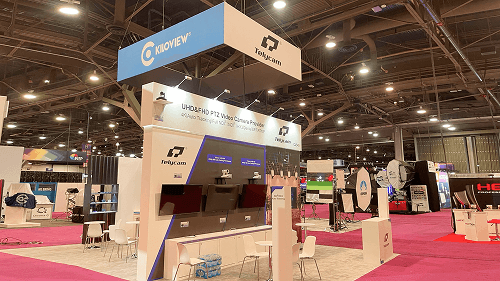
Visitors from Several Approaches
When aisles bring visitors from several directions, give each approach a clear product message and a visible route into the booth.
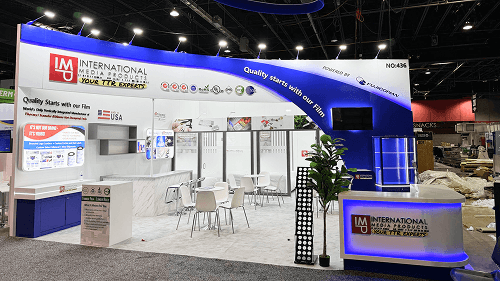
Equipment Viewed from More Than One Side
Allow for operating movement and a viewing area around the exhibit. Add display counters only after those spaces are established.
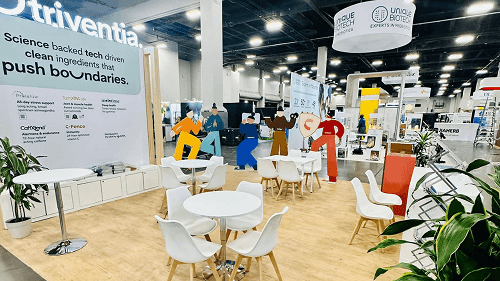
Demos with Separate Meeting Access
Give meeting guests a direct route to seating while demonstrations continue elsewhere, keeping audience gathering points out of that route.
40x40 Booth Layout Options
Choose whether the center holds the main exhibit or remains open for circulation. Then connect the surrounding activities to the assigned visitor approaches.
Central Exhibit with a Circulation Loop
Place the main exhibit near the center and reserve space around it for viewing and movement. Keep reception and secondary displays outside that loop so they do not create a narrow pinch point.
Product Zones with an Open Center
Place product groups toward the perimeter and keep the center open for moving between them. Angle displays toward the relevant aisle approaches and provide breaks between zones.
Meetings Along a Quieter Edge
Place meetings and storage along a less active edge, then use the remaining square for product demonstrations and visitor movement. Keep doors and seated guests out of the routes between displays.
Entry Sightlines
Check what visitors can see from each assigned aisle approach before placing a tall wall, storage room, or screen.
Paths Across the Booth
Keep direct connections between product zones. A central feature should not force every visitor to circle the entire booth.
Seating and Storage Access
Test the layout with chairs occupied and doors open, keeping staff access clear of visitor routes.
30x40 vs. 40x40 vs. 40x50
30x40
1,200 sq. ft.
Choose this size when your demo, meeting, and storage needs fit in a smaller rectangle with clear visitor routes.
Explore 30x40 Booth Planning
40x40
1,600 sq. ft.
Choose a square footprint for circulation around a central exhibit or connections between product zones.
40x50
2,000 sq. ft.
Consider more area when demo audiences, equipment working space, and meetings remain crowded in a 40x40 plan.
A 40x40 square is only 100 square feet larger than 30x50. Compare where displays and visitors need space, rather than choosing by area alone.
Explore 40x40 Rental Booth Designs
Compare 40x40 rental designs by the position of the main exhibit, open circulation space, product zones, and meeting areas. Check how each layout works from the assigned entrances.
View All 40x40 Rental Booth Designs
Rent a 40x40 Trade Show Booth by City
Choose your show city to discuss the square footprint, display requirements, and rental scope.

Las Vegas
Review square layouts, equipment viewing, and meeting access for your Las Vegas exhibit.
Plan a 40x40 Booth Rental in Las Vegas

Orlando
Plan how product zones and buyer meetings connect within the 40x40 footprint at your Orlando show.
Plan a 40x40 Booth Rental in Orlando

Chicago
Discuss a 40x40 layout, rental or build scope, and visitor access for your McCormick Place exhibit.
Plan a 40x40 Booth Rental in Chicago

San Diego
Review central displays, meeting areas, and visitor routes for your San Diego show.
Plan a 40x40 Booth Rental in San Diego
40x40 Trade Show Booth Planning FAQs
How much floor space does a 40x40 booth provide?
A 40x40 booth provides 1,600 square feet. That is the total assigned footprint. Equipment, structures, furniture, and storage reduce the space available for demonstrations, meetings, and visitor movement.
Is a 40x40 booth always open on four sides?
Can a 40x40 booth include a central equipment display?
Can demonstrations and meetings run at the same time?
How does 40x40 compare with 30x50?
Plan Your 40x40 Trade Show Booth
Share your show, city, assigned floor plan, and product dimensions. Include your main demonstration, meeting needs, and expected visitor approaches so Circle Exhibit can review how the square footprint should be divided.