
40x50 Trade Show Booth Size & Layout Planning
A 40x50 trade show booth provides 2,000 square feet for equipment, demonstrations, product displays, meetings, and support space. Plan the activities that need to run together, then reserve the routes connecting them. Use the assigned aisle approaches to position reception, and keep demo audiences and meeting traffic clear of those routes.

What Fits in a 40x50 Trade Show Booth?
A 40x50 booth can support equipment displays, separate demonstration areas, meeting rooms or open seating, reception, and storage. Each function needs its own working space and a clear approach. Start with the largest exhibit and its audience, then check whether meetings, staff access, and visitor routes still work during a busy demonstration.
2,000 sq. ft.
Floor Area
40 ft. × 50 ft.
Footprint
Rectangular
Shape
Confirm assigned open sides
Aisle Access
When a 40x50 Booth Makes Sense
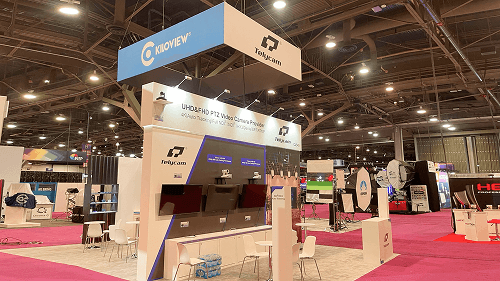
Large Exhibits with Working Clearance
Use the footprint when products need space for operation, viewing, and technical discussion beyond the equipment’s physical dimensions.
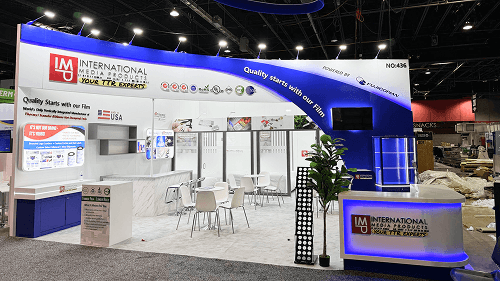
Several Demonstrations at Once
Separate the demo areas so presenters, audiences, and waiting visitors can stay within each zone without blocking neighboring activities.
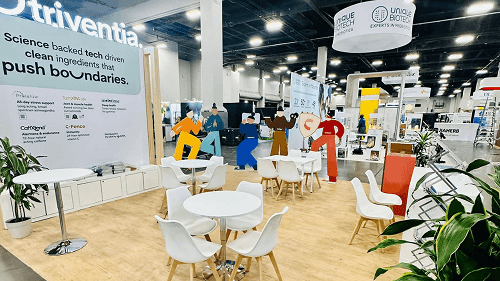
Meetings During Product Presentations
Give arriving buyers a direct route to meeting space while demonstrations continue, with storage and staff access nearby.
40x50 Booth Layout Options
Set the largest display and its working area first. Then divide the remaining footprint between demonstrations, meetings, support space, and the routes that connect them.
Equipment Display with a Shared Visitor Route
Position the largest exhibit first, including operating and viewing space. Arrange supporting displays along a shared route that reaches meetings without passing through the demonstration.
Separate Demonstration Areas
Use the 50-foot dimension to space out presentation areas. Keep an open route between them, with screens and waiting visitors positioned inside each demo zone.
Meetings and Storage Along One Edge
Group meeting space and storage along a suitable edge, using the remaining area for displays and movement. Check room entrances and staff access against the busiest visitor routes.
Working Display Footprints
Include product movement, service access, presenters, and visitors before assigning the next zone.
Routes During Peak Use
Check the layout with demos active, meeting guests arriving, and people stopping at counters.
Support Space and Doors
Keep storage access and open doors out of visitor routes, including the paths between meetings and demonstrations.
Compare 40x50 with Nearby Booth Sizes
40x40
1,600 sq. ft.
Choose a square when the program works around a central exhibit or shared circulation area.
Explore 40x40 Booth Planning
40x50
2,000 sq. ft.
Choose more length for separated presentations, larger display working areas, or a defined meeting section.
Explore 40x50 Booth Planning
50x50
2,500 sq. ft.
Consider a larger square when equipment viewing, audience space, and meeting access remain constrained.
Explore 50x50 Booth Planning
A 40x50 footprint adds 400 square feet to 40x40 while keeping the same 40-foot span. Test whether the extra length creates a useful activity zone or simply extends the visitor route.
Rent a 40x50 Trade Show Booth by City
Choose your show city to discuss the footprint, display requirements, and rental scope.

Las Vegas
Review equipment displays, separate demo areas, and meeting access for your Las Vegas exhibit.
Plan a 40x50 Booth Rental in Las Vegas

Orlando
Discuss how displays, presentations, and support space fit your Orlando exhibit plan.
Plan a 40x50 Booth Rental in Orlando

Chicago
Review the 40x50 layout and rental or build scope for your McCormick Place exhibit.
Plan a 40x50 Booth Rental in Chicago

San Diego
Plan equipment viewing, buyer meetings, and the routes between them for your San Diego show.
Plan a 40x50 Booth Rental in San Diego
40x50 Trade Show Booth Planning FAQs
How much floor space does a 40x50 booth provide?
A 40x50 booth provides 2,000 square feet in a rectangular footprint. That total must accommodate equipment, structures, seating, storage, and visitor movement, so usable open space will be smaller.
Is a 40x50 booth always an island booth?
Can a 40x50 booth accommodate large equipment?
Where should storage go in a 40x50 booth?
When should I choose 40x50 instead of 40x40?
Plan Your 40x50 Trade Show Booth
Share your show, city, floor plan, equipment dimensions, and demo schedule. Include your meeting and storage needs so Circle Exhibit can review the layout with those activities in use.