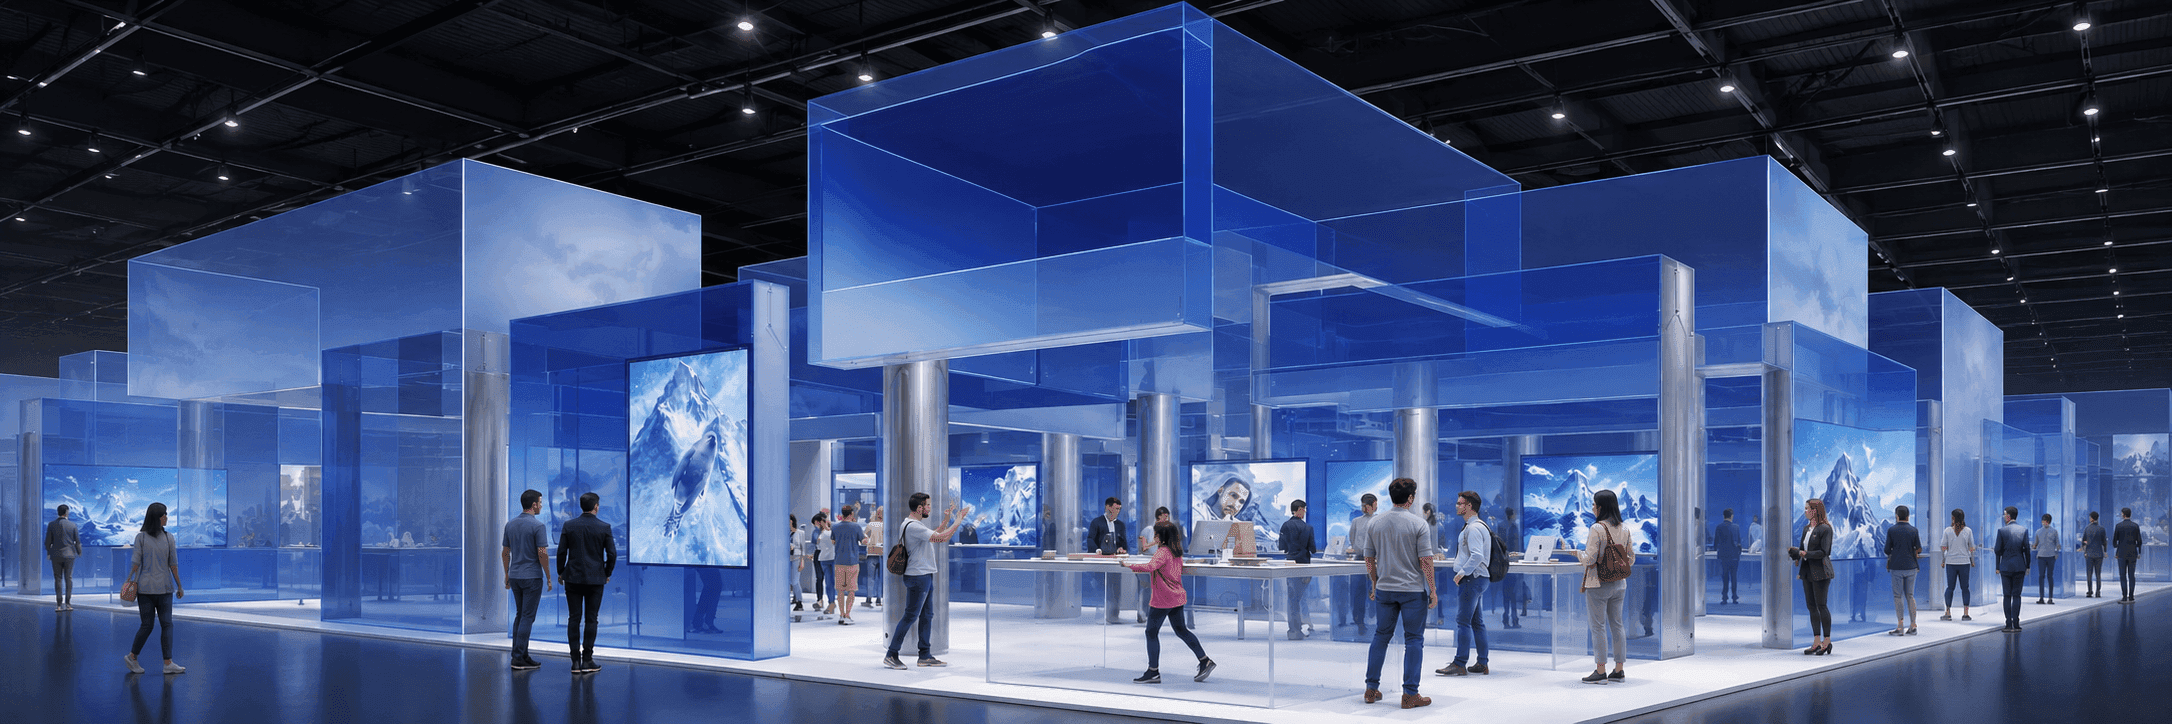
10x30 Trade Show Booth Size & Layout Planning
A 10x30 booth provides 300 square feet, typically arranged with 30 feet of aisle frontage and 10 feet of depth for an inline exhibit. Use the width to separate product displays, compact demos, and buyer conversations. Check the depth carefully so that counters, seating, and storage leave room to enter and move.

What Fits in a 10x30 Trade Show Booth?
A 10x30 booth can accommodate a product display wall, compact demo positions, reception, storage, and a small conversation area, depending on fixture sizes. It suits exhibitors who need a wider product presentation or two distinct visitor activities. Plan along the frontage, then check the occupied depth. Large demo audiences, deep equipment, and enclosed meetings can quickly consume the remaining floor space.
300 sq. ft.
Floor Area
30 ft.
Typical Inline Frontage
10 ft.
Typical Inline Depth
Confirm assigned open sides
Aisle Access
When a 10x30 Booth Makes Sense
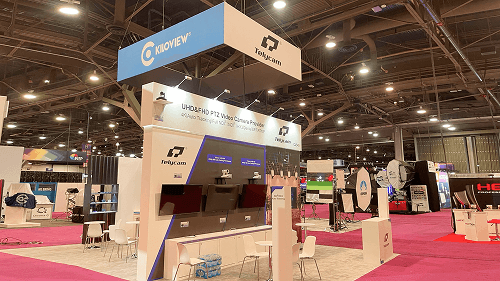
Multiple Product Lines
Group related products along the display wall so buyers can compare categories without gathering around a single counter.
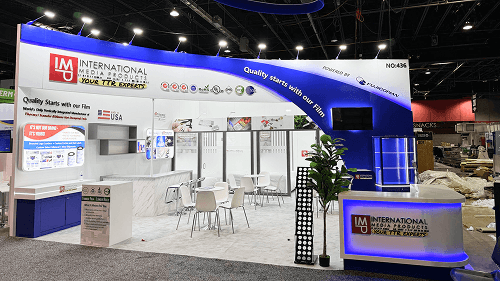
Parallel Product Demos
Separate compact demo positions along the frontage. Each needs its own space for the presenter, visitors, and people moving past.
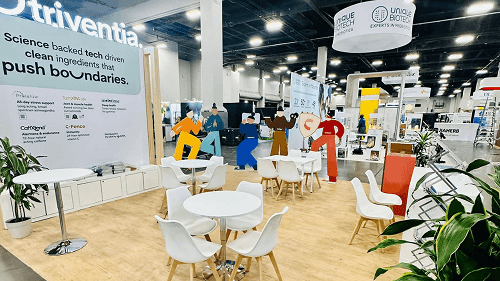
Technical Sales Conversations
Keep a product or screen demonstration at one end and a small discussion area at the other for follow-up questions.
10x30 Booth Layout Options
Confirm the aisle frontage and neighboring exhibits first. Divide the width between activities, then check the space each one needs within the 10-foot depth.
Product Wall with Open Frontage
Use the rear wall for product information and shallow displays. Keep reception near one end and leave several approach points along the front. Avoid creating a continuous counter barrier.
Demos at Separate Ends
Place compact demos toward opposite ends, with an entry area between them. Angle screens toward visitors inside the booth and check that each audience leaves access to the other station.
Demo and Compact Meeting Area
Place the main demonstration at one end and a small table at the other. Include occupied chairs in the plan and keep a clear route to counters and storage.
Screens and Viewing
Position screens for visitors standing inside the booth, with enough room to watch without blocking another activity.
Counters and Visitor Space
Include counter depth, the presenter, and the demo audience when checking the remaining floor space.
Seating and Storage Access
Check chair pullback and open storage doors with the booth in use. Keep both clear of the main visitor route.
Real 10x30 Booth Project Examples
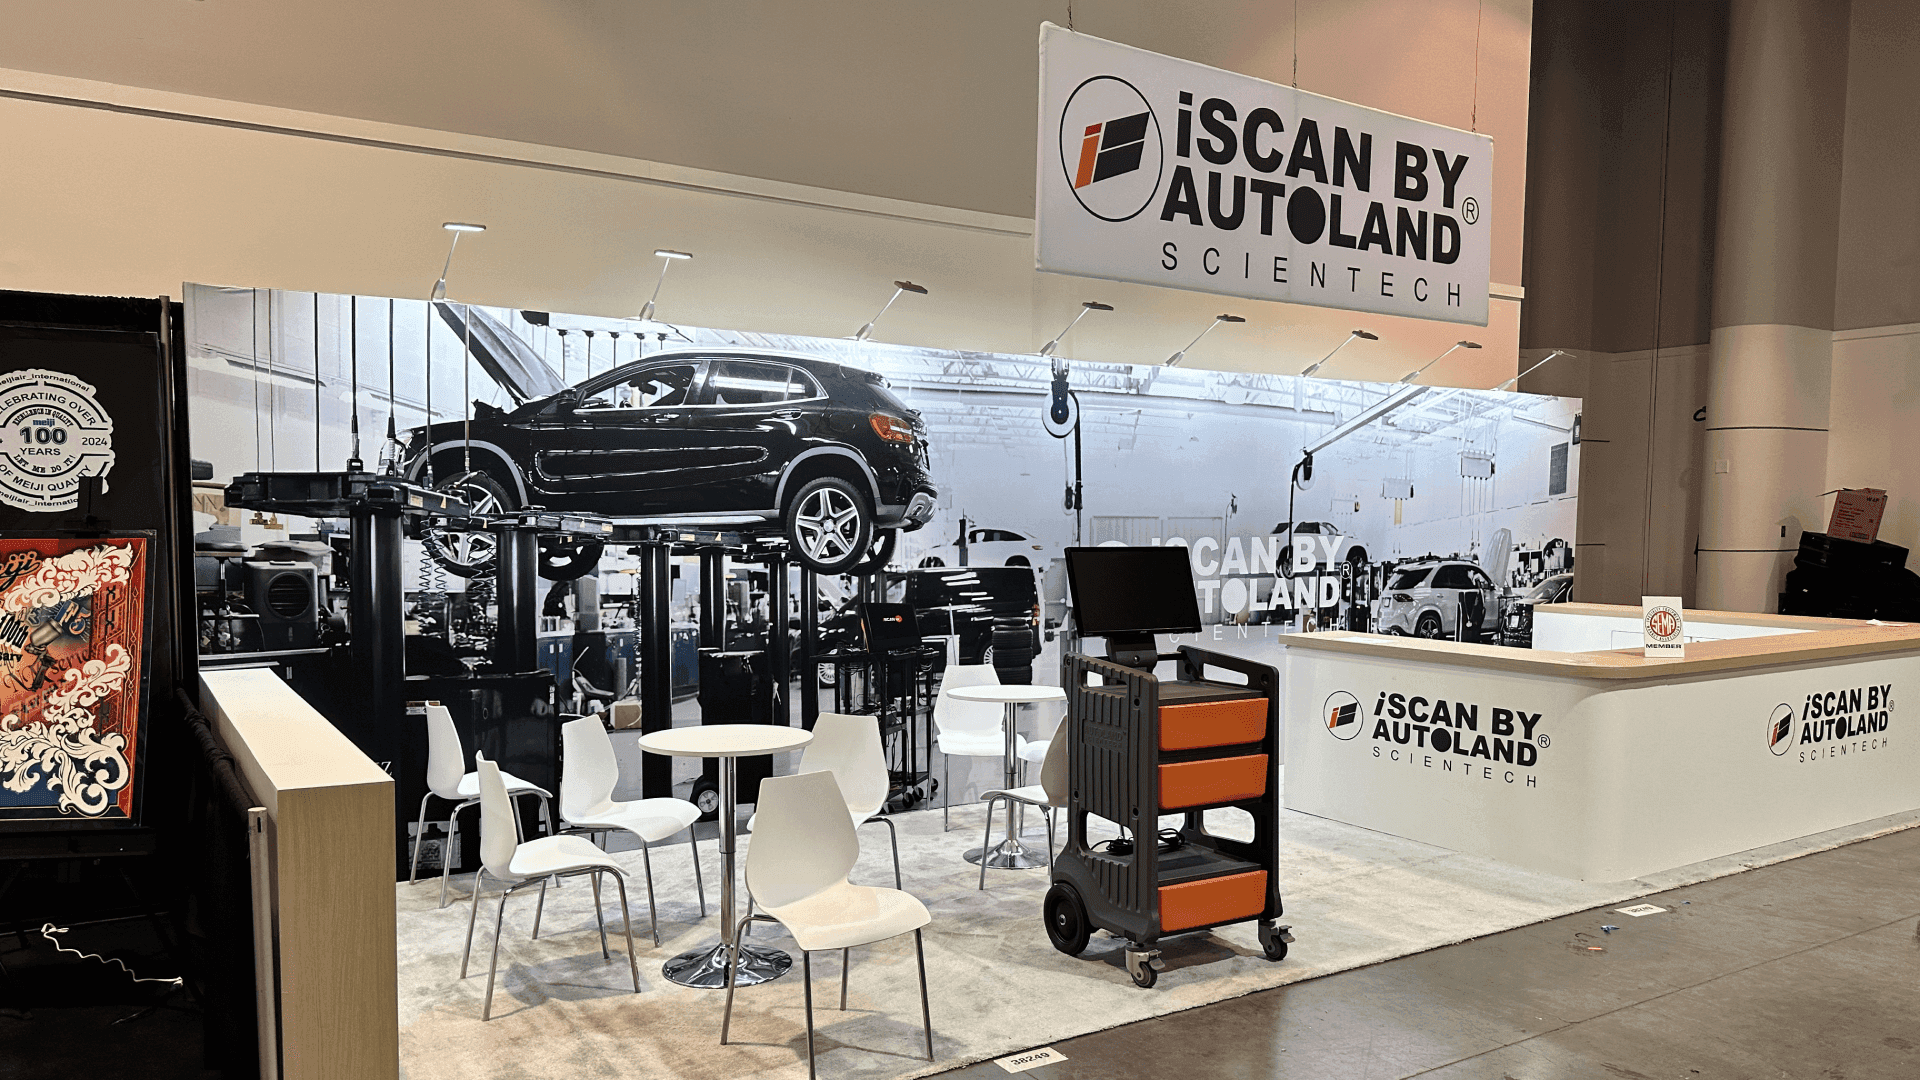


10x20 vs. 10x30 vs. 20x20
10x20
200 sq. ft.
Choose this size when one main product presentation and a compact reception or conversation point cover your needs.
Explore 10x20 Booth Planning
10x30
300 sq. ft.
Choose this size when you need more display frontage or separate compact activities while retaining a 10-foot depth.
20x20
400 sq. ft.
Consider this size when deeper products, walk-around demonstrations, or a larger meeting area make additional depth useful.
Explore 20x20 Booth Planning
The assigned floor plan determines aisle access. A larger footprint does not automatically provide more open sides.
Explore 10x30 Rental Booth Designs
Compare 10x30 rental layouts for product displays, demos, and buyer conversations. Check the placement of counters, screens, seating, and storage before choosing a design.
View All 10x30 Rental Booth Designs
Rent a 10x30 Trade Show Booth by City
Choose your show city to discuss the rental layout and local project requirements.

Las Vegas
Review your 10x30 layout, branded displays, and setup requirements for a Las Vegas show.
Plan a 10x30 Booth Rental in Las Vegas

Orlando
Match product demonstrations and buyer meeting needs to your Orlando exhibit plan.
Plan a 10x30 Booth Rental in Orlando

Chicago
Discuss booth design, rental, and build support for your McCormick Place exhibit.
Plan a 10x30 Booth Rental in Chicago

San Diego
Check the proposed layout against your San Diego event, venue, and display needs.
Plan a 10x30 Booth Rental in San Diego
10x30 Trade Show Booth Planning FAQs
Is a 10x30 booth always an inline booth?
The dimensions describe the footprint. A typical inline arrangement has 30 feet facing the aisle and 10 feet of depth, but the assigned floor plan determines the actual open sides.
Can a 10x30 booth support two demonstrations?
Can I include a seated meeting area?
Where should storage go in a 10x30 booth?
When should I choose 20x20 instead of 10x30?
Plan Your 10x30 Trade Show Booth
Share your product dimensions and tell us which activities need to run at the same time. Circle Exhibit can help review the layout and plan the next step for your show.