
Definition: Documents and Terms That Control Move-In
Several documents and service terms appear throughout the Las Vegas booth planning process:
Exhibitor manual: The event-specific instructions issued by show management, covering booth rules, deadlines, appointed contractors, move-in dates, and exhibitor access.
Venue guide: The facility’s current requirements for building access, docks, floor and ceiling conditions, property services, and life-safety procedures.
General service contractor: The company appointed to manage services such as material handling, drayage, installation labor, freight coordination, and outbound shipping.
Drayage: The handling of exhibit freight between the receiving point, storage area, and booth space. It is separate from the transportation used to bring freight to Las Vegas.
These sources overlap, but they are not interchangeable. A venue guide does not replace the exhibitor manual, and submitting a contractor form does not always mean the service has been approved or scheduled.
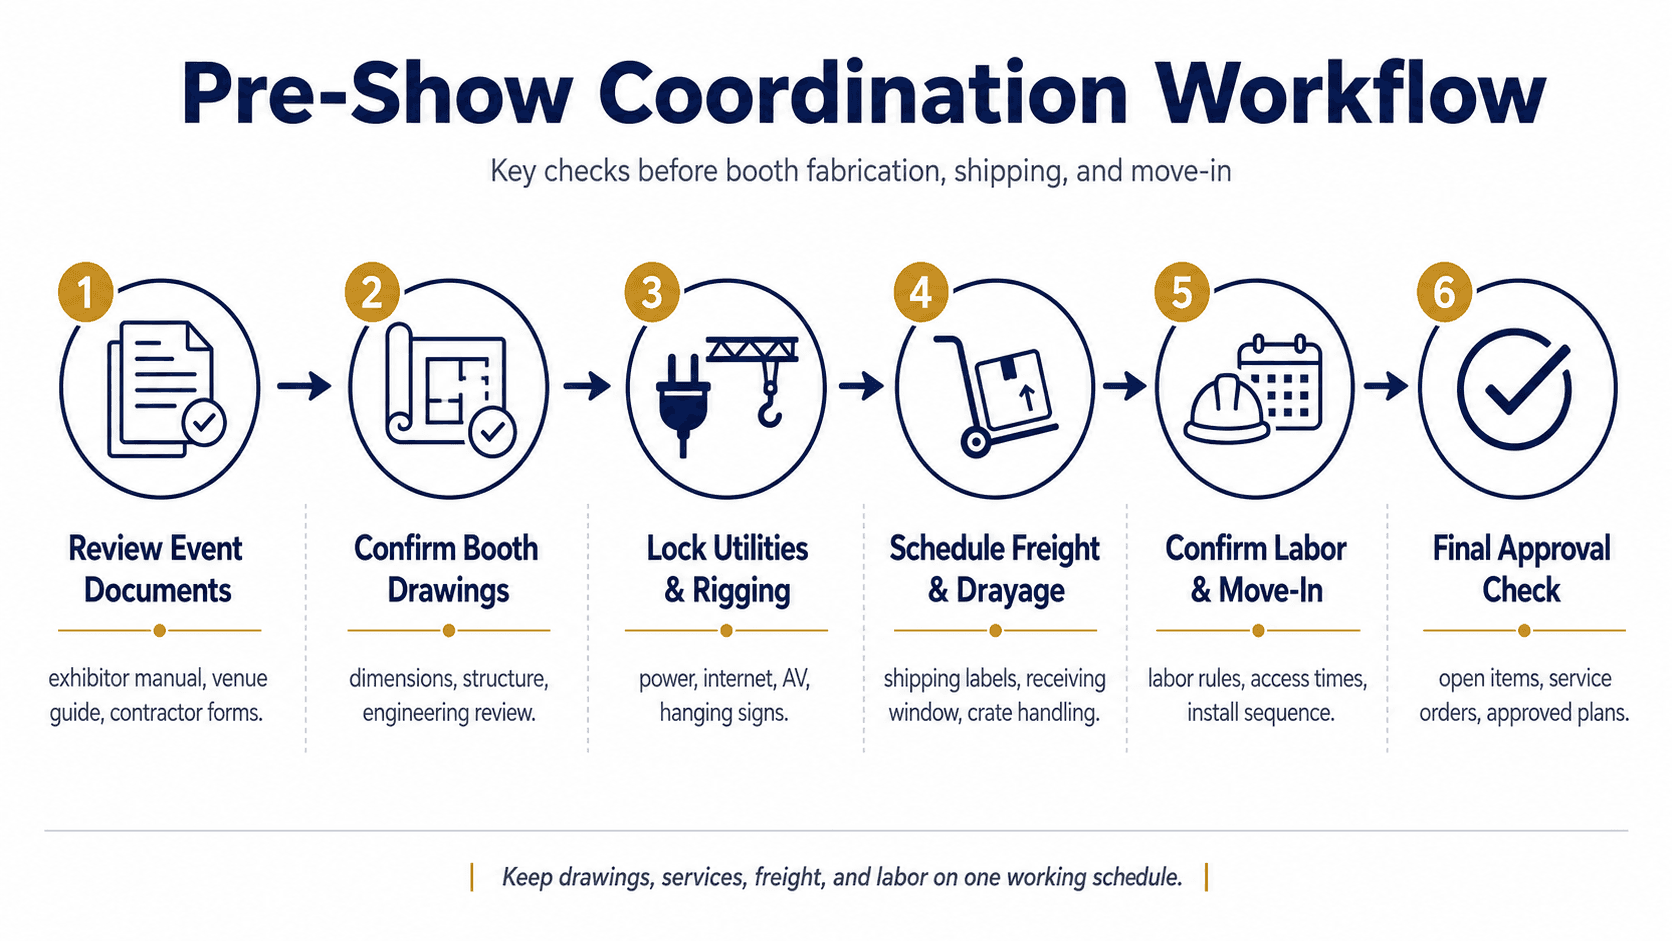
A six-step pre-show workflow for aligning event documents, booth drawings, utilities, freight, drayage, labor, and final approvals before move-in.
What to Confirm Before Booth Fabrication Begins
Confirm the Space and Structural Scope
Start with the latest floor plan and current exhibitor documents. Verify:
Booth dimensions and configuration
Number of open sides
Neighboring exhibits
Columns or building obstructions
Floor boxes and utility access
Ceiling and rigging conditions
Display-height limitations
Do not rely only on the sales floor plan. Hall assignments, booth boundaries, and surrounding conditions can change as the event develops.
Towers, elevated platforms, enclosed rooms, hanging elements, and heavy equipment also need to be flagged before fabrication drawings are released. These features can change the drawing package or engineering review required for the booth.
Related structural considerations are covered in booth design and engineering.
A late addition—such as a ceiling, vehicle, overhead feature, or enclosed meeting area—can change the conditions under which the original layout was accepted.
Place Utilities Before the Layout Is Locked
Power, internet, plumbing, lighting, AV, and rigging affect more than equipment placement. They can change:
Counter locations
Flooring details
Storage access
Cable routes
Product demo positions
Meeting areas
Visitor circulation
Mark each connection point on the booth plan before production begins.
Once counters, flooring, and storage are fixed, moving a power drop or data connection usually means revising more than one booth component. A submitted service order is also of limited value when the provider does not have a clear location plan.
Build Freight and Labor Around One Install Sequence
Freight, material handling, drayage, labor, and technical services need to follow the same working sequence.
Before booking transportation, confirm:
Whether freight goes to an advance warehouse or directly to the venue
The correct shipping labels and receiving address
Targeted move-in dates or assigned delivery windows
Material-handling and drayage responsibilities
Empty crate storage procedures
Installation crew access
Outbound shipping instructions
A booth can arrive on time and still lose installation hours if the crew, electrical service, or material-handling schedule is not aligned.
Freight dates, service orders, labor windows, and venue documents are easier to manage when they are kept on one working schedule rather than tracked as separate tasks.
Example Scenario: Goldrain at Mandalay Bay
During the Mandalay Bay move-in for Cosmoprof North America Las Vegas, the Goldrain 20×20 booth required staged unloading, electrical routing, counter installation, finish protection, and final checks to follow the same installation sequence.
The Goldrain 20×20 case study documents how these dependencies were handled on site.
Flag Special Displays and Labor Restrictions Early
Vehicles, batteries, heat-producing equipment, enclosed spaces, pressurized gases, liquids, moving equipment, and live demonstrations need to be disclosed while the booth is still being planned.
Raising these issues during design leaves time to revise the layout and prepare the documents an inspector, venue team, or show organizer may request. These features can also change floor protection, ventilation, utility requirements, safety barriers, and visitor flow.
Labor arrangements should be checked at the same stage. Confirm:
What exhibitors may install themselves
Which work is assigned to appointed labor
Who controls electrical and rigging work
When crews may enter the hall
Whether supervision must be ordered
How straight-time and overtime periods affect the schedule
Procedures used at one Las Vegas show may not apply to another, even when the venue is the same.
Comparison: LVCC and Hotel-Based Convention Venues
At the Las Vegas Convention Center, facility procedures and event-specific instructions operate together. The building has its own access and operational requirements, while each event may appoint different contractors, issue different service forms, and use its own move-in schedule.
At hotel-based convention venues, dock access, property services, technical providers, security, and exhibitor support may be organized around the wider hotel operation. Freight arrival and crew access may therefore follow a different process from an LVCC event.
The practical differences usually appear in:
Freight receiving and dock scheduling
Rigging and hanging-sign procedures
Electrical, internet, plumbing, and AV providers
Property access and installation hours
Fire review and special displays
Labor scheduling and supervision
A solution accepted at one property may need different forms, providers, or installation steps at another. For an LVCC event, the LVCC venue planning guide should be read alongside the current exhibitor manual.
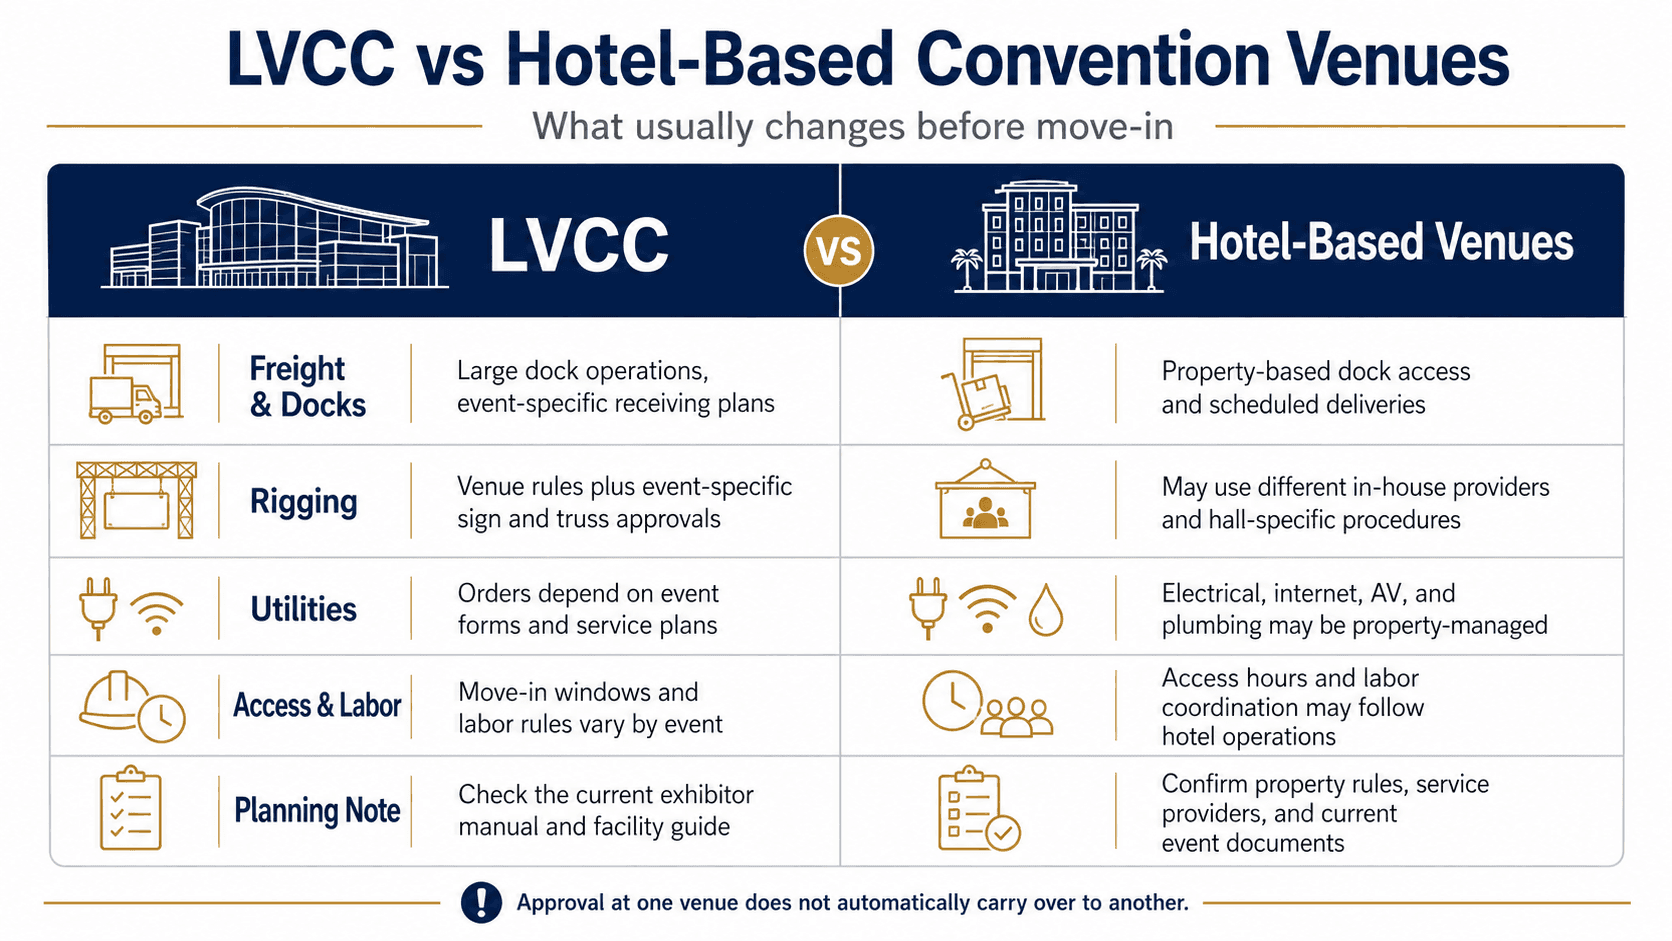
LVCC and hotel-based convention venues may follow different freight, rigging, utility, labor, and access procedures, even for similar booth configurations.
Who Controls Each Booth Requirement?
Show Management
Show management sets the event-specific framework. The exhibitor manual normally covers booth configuration, display limits, submission deadlines, move-in dates, access rules, demonstration requirements, and appointed contractors.
Two events in the same building can still use different procedures.
Venue Operations
The venue controls building conditions, dock access, ceiling and floor limitations, property services, and life-safety procedures.
These instructions should come from current venue resources rather than an older project file.
General Service Contractor and Official Providers
Material handling, drayage, installation labor, electrical, rigging, internet, plumbing, cleaning, and outbound shipping may be divided among several appointed providers.
Their forms should be reviewed together with the exhibitor manual. A service may require drawings, location plans, approval, and scheduled labor in addition to the original order.
Common Mistakes That Delay Move-In
Working from last year’s manual
Contractors, dates, hall assignments, and procedures can change. Use documents issued for the current event, even when the show returns to the same venue.
Treating “submitted” as “approved”
A drawing, permit request, or service form may still be waiting for review. The project lead should know which items have been accepted and which still require a response.
Changing the booth after approval
An enclosed area, overhead structure, vehicle, or new technical feature can alter structural review, rigging, utilities, fire access, or visitor circulation.
Ordering utilities after fabrication
Power, internet, lighting, rigging, and plumbing locations need to be settled while the booth is still on paper. Waiting until the exhibit is built can result in exposed cables, blocked storage, relocated counters, or flooring changes.
Shipping while dependencies remain open
Freight should not leave the warehouse without a clear view of unresolved approvals, service orders, permit decisions, delivery details, and labor windows.
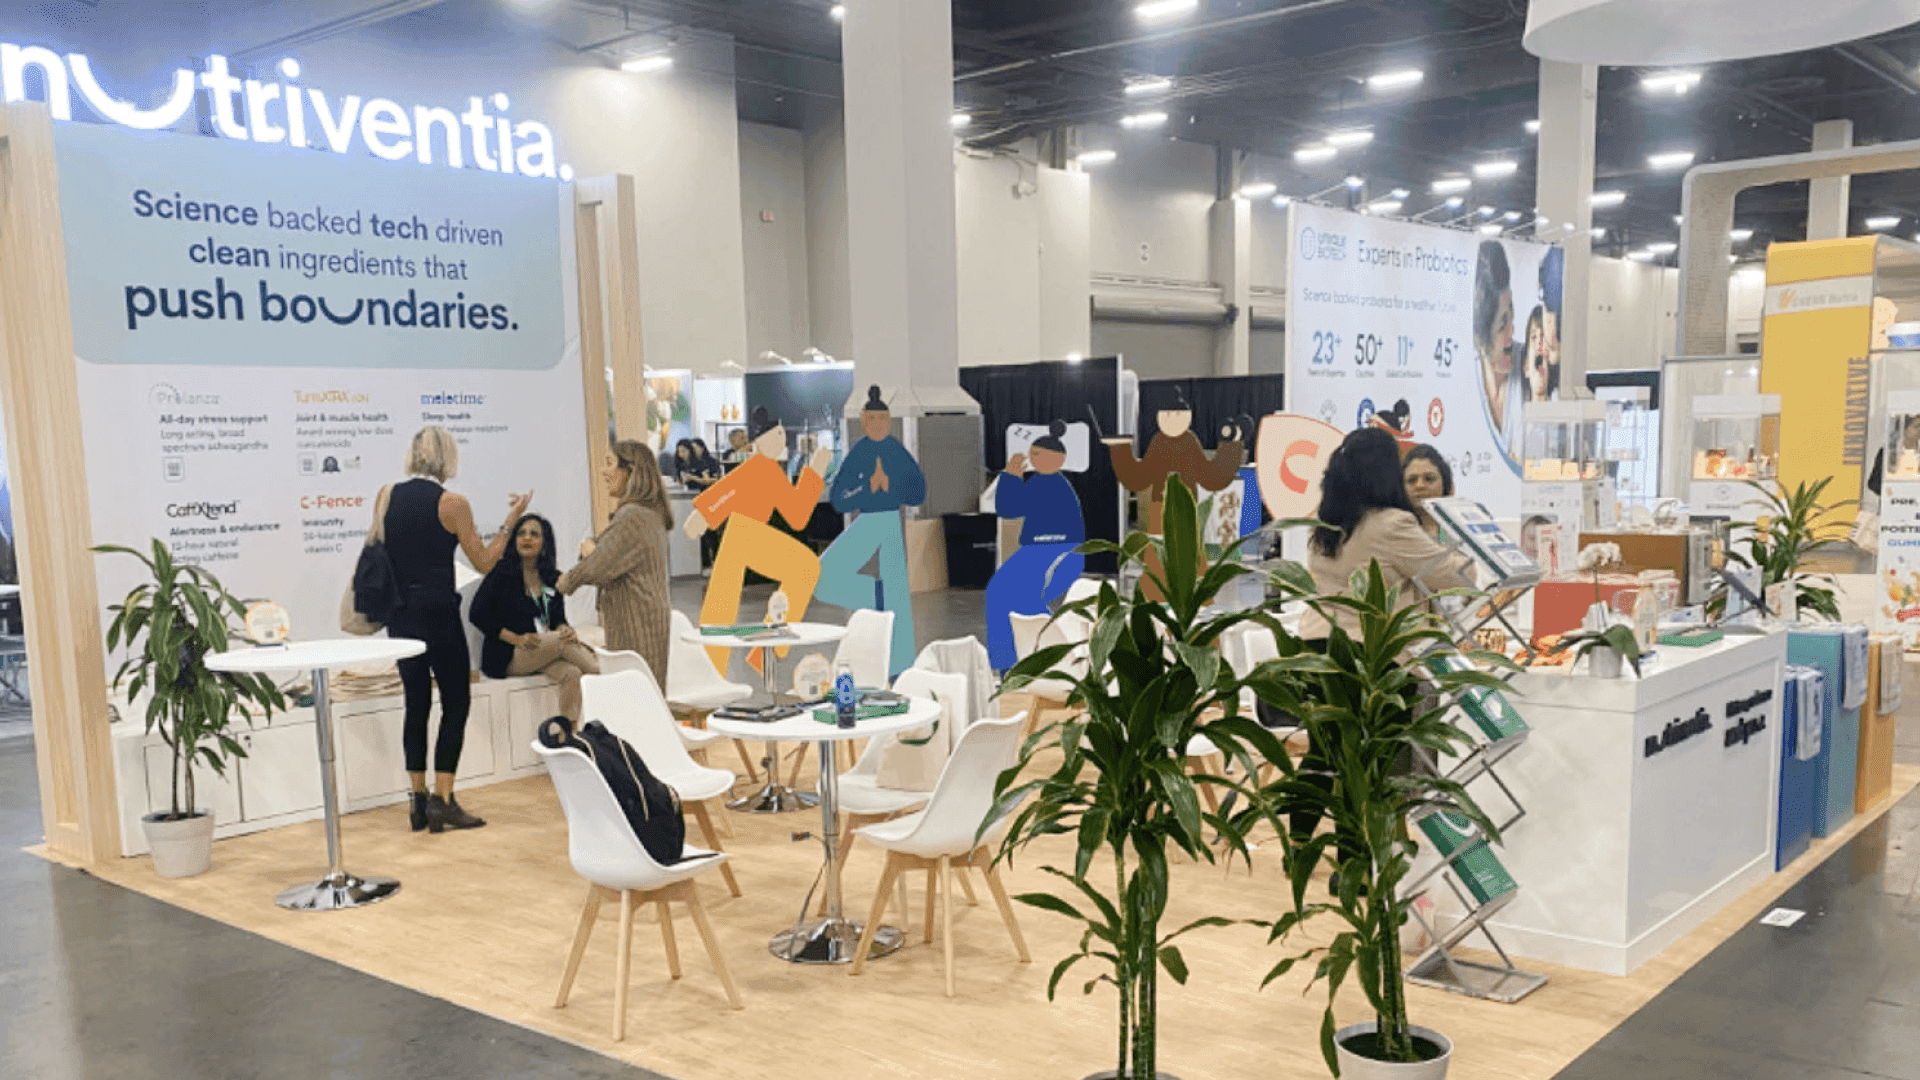
Goldrain’s 20x20 booth at Cosmoprof North America Las Vegas, with freight handling, electrical routing, counter installation, and final checks coordinated for the Mandalay Bay move-in.
Pre-Move-In Checklist Before Freight Leaves
Before shipping, confirm that the project team has:
The current exhibitor manual
The latest venue instructions
A final booth layout
Any required engineering documentation
Material and safety records relevant to the exhibit
Completed utility and rigging orders
Correct freight labels and receiving details
Confirmed move-in and installation times
Approved plans for vehicles or special demonstrations
Contact details for all responsible contractors
A shared document folder available to the on-site lead
Before freight departs, the project lead should have a clear list of every approval, service order, and labor window that remains open.
FAQ: Las Vegas Trade Show Venue Rules
Does the Venue Guide Replace the Exhibitor Manual?
No. The venue guide covers facility and property requirements, while the exhibitor manual sets the rules and deadlines for the specific event. Both should be reviewed together.
When Might a Booth Need Engineering Review?
Elevated, enclosed, suspended, heavy, unusually large, or structurally complex elements may need additional drawings or review. The exact requirements depend on the event, venue, design, and intended use.
Can an Approved Booth Plan Be Reused at Another Las Vegas Venue?
The booth structure may be reusable, but its drawings, rigging plan, utility locations, freight process, and service orders need to be checked again. Approval at one venue does not automatically carry over to another property or event.
Las Vegas venue requirements are easier to resolve before fabrication and freight schedules are locked. Keeping the exhibitor manual, venue instructions, service orders, and installation schedule in one working file gives the project team time to close open items before move-in.







