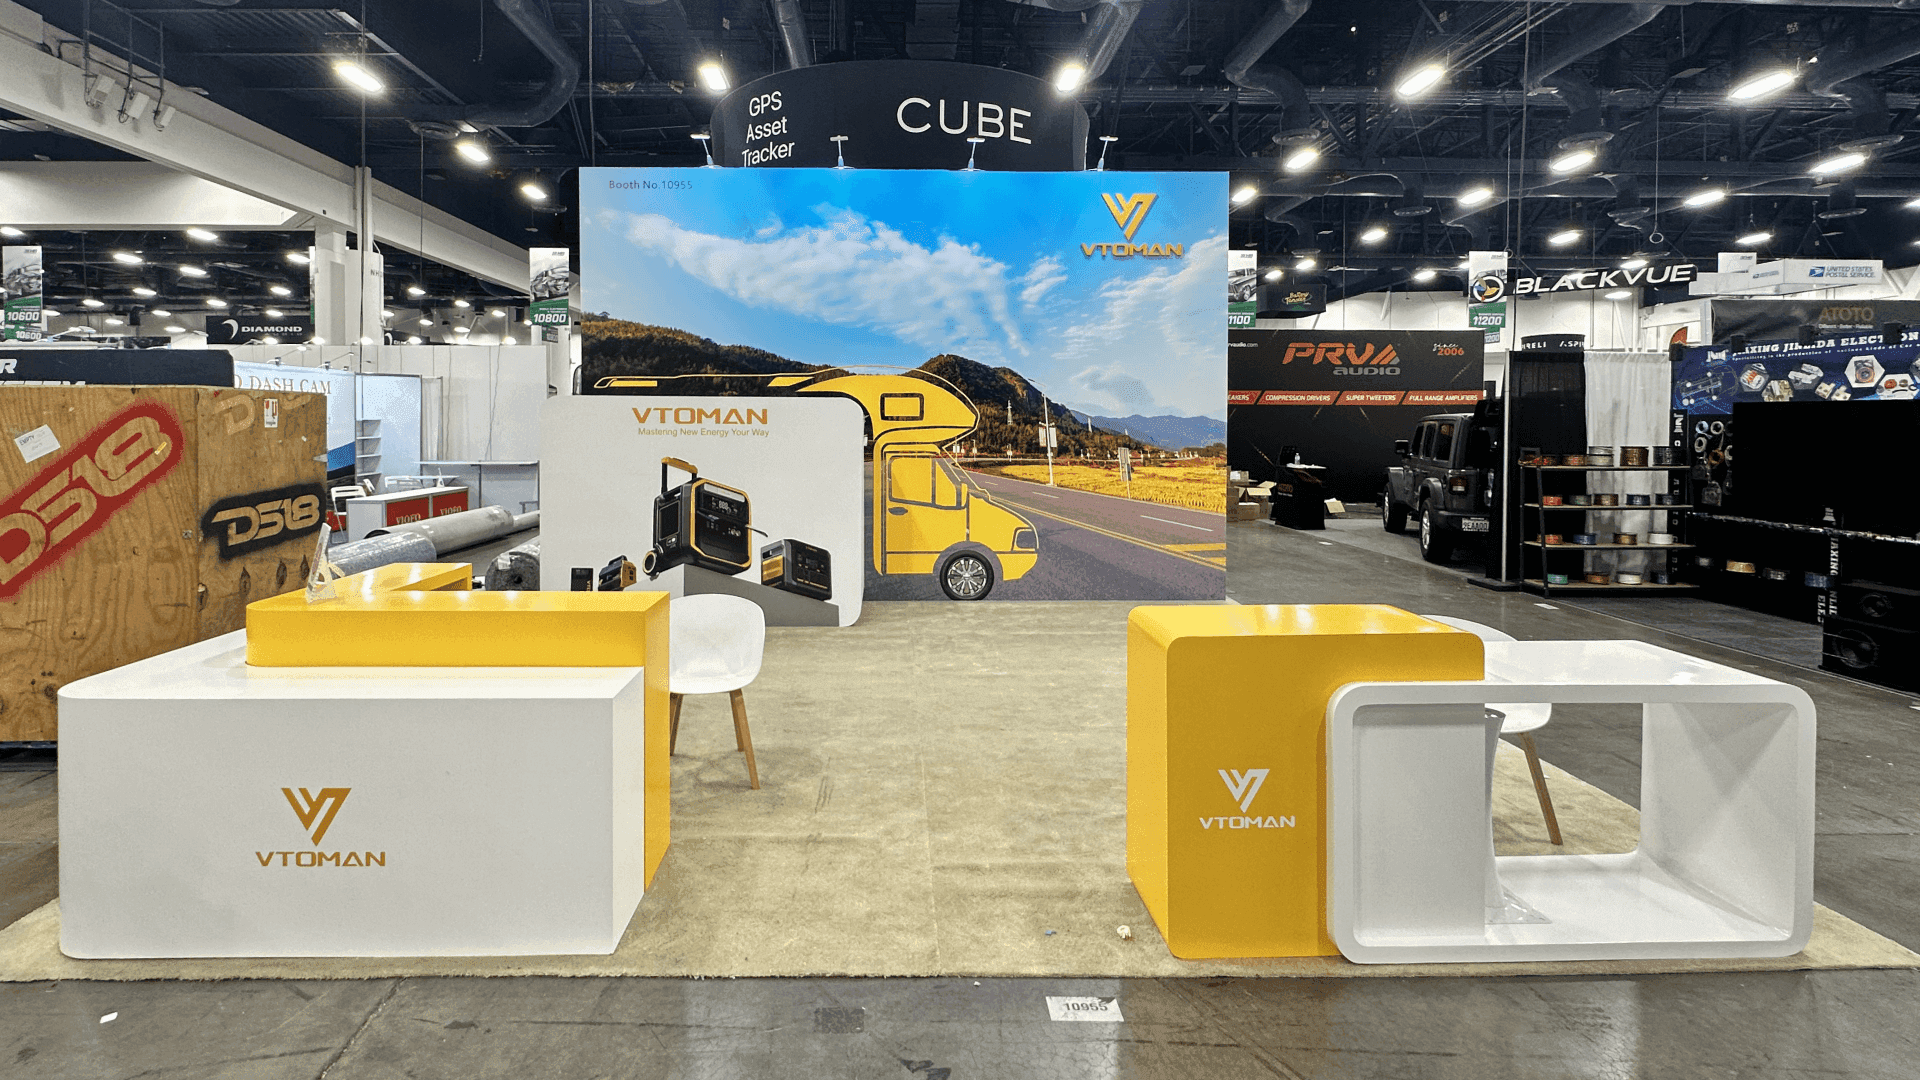
VTOMAN's 20x20 booth at SEMA Show in 2024 presented portable power through a road-trip backdrop, a separate product graphic panel and yellow-and-white counters. The project connected the equipment range with RV travel and outdoor power use.
The layout gave each element a different job. The rear wall established the application, the lower panel identified the products, and two counter arrangements provided places to begin a conversation. Chairs sat inside the footprint, with open floor between the counters and the graphics.
Visitors could read the product imagery, discuss their power needs and continue a seated conversation without a continuous counter blocking the front of the booth.


💼
Client:
📅
Year/Exhibition:
📍
Location:
📐
Size:
🏢
Industry:
🏢
Venue Context:
Challenge
The booth had two messages to carry: where portable power could be used, and what VTOMAN offered. A landscape and RV illustration supplied the travel context, but buyers also needed a distinct view of the equipment range. Those messages had to remain legible at different distances.
The 20x20 footprint also had to accommodate counters and chairs without hiding the product panel. Graphics and brand presentation mattered here because the backwall, product imagery and counter branding needed a clear order, with enough open floor for visitors to step closer.
Design vs. On-site Execution
The layout used two graphic scales. A large scenic backwall showed an RV on an open road, while a lower, rounded panel brought illustrations of the portable power range closer to eye level. Buyers could connect the equipment with the travel setting without searching the landscape for product details.
Within the 20x20 trade show booth, the counter arrangements occupied separate front positions. Chairs were placed on the interior side, leaving the middle available for standing, moving toward the product panel and continuing a conversation.
Road-Trip Application Backwall
The rear graphic combined a road, landscape and illustrated RV to establish the intended use setting. VTOMAN's logo remained high on the wall, above the furniture.
Portable Power Range Panel
A separate rounded panel pictured wheeled and compact power units. Its lower position gave the equipment imagery its own viewing area in front of the larger travel scene.
Branded Front Counter Points
Two yellow-and-white counter arrangements provided separate places for an initial conversation. Their outward-facing logos repeated the brand at the aisle edge.
Interior Conversation Space
Chairs beside the counters supported seated discussions. The open center connected those conversation points with the product panel and rear graphic.
On-site Highlights
On the show floor, the scenic backwall and rounded product panel stood behind the two counter arrangements. Small lights along the wall's upper edge illuminated the print. A single carpeted area defined the booth footprint beneath the graphics and furniture.
The counters faced the aisles, with chairs on the interior side. Their separated positions kept a route through the center to the product panel and left the main travel image visible above the furniture.
Design Decisions That Connected Portable Power with RV Travel
Two Graphic Scales
Product Imagery Below the Scenic Wall
Branding at Two Viewing Heights
Yellow Repeated Across the Layout
Counters Kept Apart
Outcome
The product panel identified VTOMAN's portable power range beside a larger graphic showing its travel context.
Separate counter positions gave the team two places to receive visitors within the same 20x20 footprint.
Chairs on the booth side of the counters allowed a short introduction to continue as a seated product discussion.
The gap between the front counter arrangements preserved a route toward the product panel and backwall.
For VTOMAN, the application image and product panel answered different questions. The road-trip wall showed a use setting. The equipment illustrations showed the range. Separating those tasks let the furniture remain simple and left room for the team to explain which products suited a visitor's needs.
For a similar portable power exhibit, decide what buyers need to understand before adding more display hardware. A graphics-and-counter layout can introduce the range and support conversations. Physical samples or powered demonstrations would need their own space and setup plan. A comparable format can be planned through Las Vegas trade show booth rental, with the graphics, counters and seating matched to the product story.
Quick Q&A
Q: Why did the booth use a separate product panel?
A: The large wall established the RV-travel setting. A separate panel let visitors identify the portable power range without relying on the scenic graphic to explain the equipment.
Q: Was the yellow RV a full vehicle display?
A: It was an illustration within the scenic backwall. The photographed layout used that image to establish the application rather than allocating floor space to a vehicle.
Q: How did the 20x20 layout accommodate conversations?
A: Two counter arrangements provided initial contact points, with chairs inside the booth and open floor between the furniture and rear graphics.
Q: Could a similar booth be planned as a rental?
A: Yes. Branded graphics, counters and seating can form a rental configuration. The structure, graphic dimensions, lighting and installation scope should be confirmed for the next project.


