
CHAMPS Las Vegas Booth Projects for Product Display, Brand Visibility, and Buyer Flow
Explore real CHAMPS Las Vegas booth projects built around product wall displays, branded presentation surfaces, buyer-facing counters, and clearer movement across a high-density trade show floor.
CHAMPS Las Vegas booth projects usually need more than a clean exhibit structure. Many of them have to balance product visibility, category clarity, branded surfaces, buyer conversations, and booth movement within the same footprint. Across past projects, Circle Exhibit teams have worked on CHAMPS Las Vegas booth layouts shaped around different sizes, different retail presentation priorities, and different show-floor goals, from compact product-led booths to larger environments organized around display walls, brand presence, and meeting support.
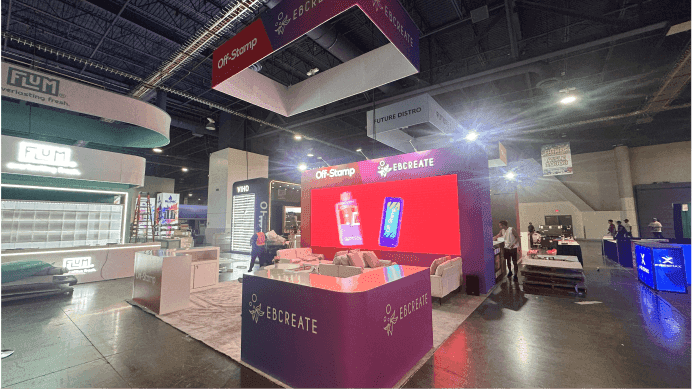
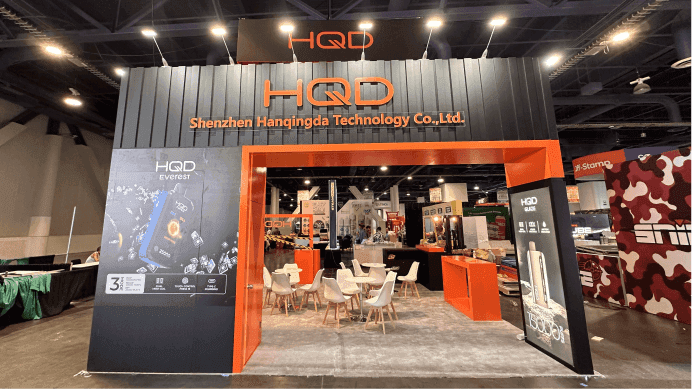

What Makes CHAMPS Las Vegas Booth Projects Different
CHAMPS Las Vegas is not a generic trade show environment. Booths here often need to make product categories, packaging, and branded display systems readable from the aisle while still leaving room for buyer conversations and closer product review. Compared with heavier equipment shows or screen-led demo events, CHAMPS booths rely more heavily on product grouping, shelf-style presentation, and how quickly the booth communicates its category from the front.
For exhibitors preparing for this type of retail-focused show-floor setting, the booth has to do more than look polished. It needs to support product visibility, brand consistency, and movement logic at the same time, especially in aisles where buyers scan multiple brands in a short period. For a broader view of show-specific planning, timelines, and booth strategy, see our CHAMPS Las Vegas booth planning support. This is also where a Las Vegas trade show booth builder becomes part of the planning process rather than just the final fabrication partner.
Featured CHAMPS Las Vegas Booth Types
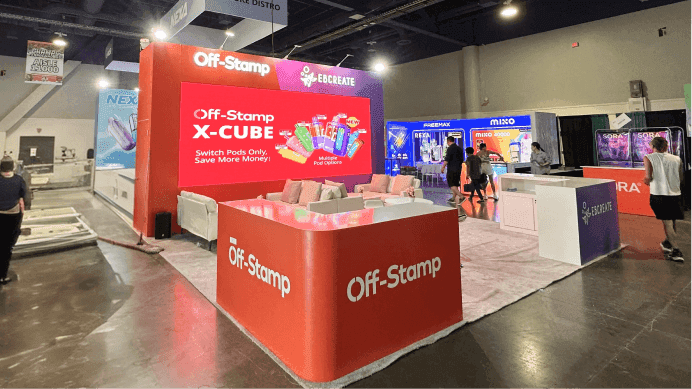
Product Wall and Shelf Display Booths
These projects are built around packaged products, accessories, and category grouping. The layout usually gives priority to clean wall systems, shelf-style visibility, and branded surfaces that help buyers understand the product line quickly.

Buyer-Facing Counter Booths
Some CHAMPS Las Vegas booths need to support direct conversations, product explanation, and faster buyer interaction from the front of the booth. These layouts often rely on cleaner counter placement, clearer category hierarchy, and more controlled circulation near the main presentation zone.
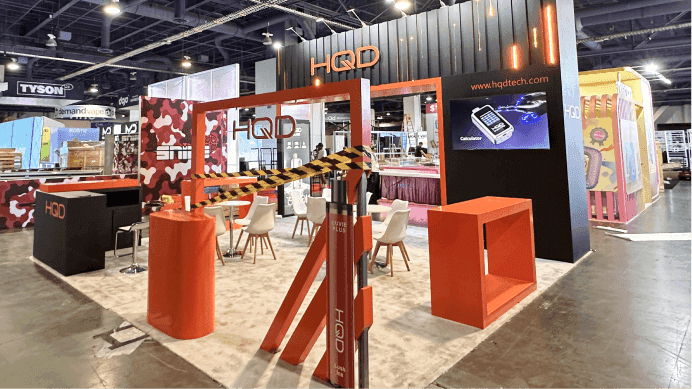
Larger Brand Booths with Meeting Support
Larger CHAMPS booths are often organized to support both product display and business discussion. These layouts usually combine branded walls, structured product presentation, open aisle visibility, and semi-defined meeting space without weakening the main product story.
Selected CHAMPS Las Vegas Project Highlights
The projects below reflect several layout directions that appear repeatedly across CHAMPS Las Vegas booth work: product-led display environments, booth systems built around branded shelf walls and buyer-facing counters, and larger footprints designed to balance product visibility, brand presence, and conversation space.
These projects do not represent one booth formula. Instead, they reflect several recurring spatial patterns seen at CHAMPS Las Vegas: clearer product grouping, stronger branded shelf-style presentation, and booth layouts that allow visibility, movement, and buyer conversation to work together.
10x20 Booth

Show: CHAMPS Las Vegas
20x40 CHAMPS Las Vegas Booth for Product Wall Presentation
Execution Highlight: A 20x40 CHAMPS Las Vegas booth organized around bold product wall visibility, branded display surfaces, and stronger aisle-facing presentation within a more open retail layout.
Location: Las Vegas, NV
20x20 Booth
Show: CHAMPS Las Vegas
20x20 CHAMPS Booth with Branded Display Walls and Buyer Counter
Execution Highlight: A 20x20 booth planned to balance branded display walls, front-facing product presentation, and cleaner buyer conversations within a compact retail footprint.
Location: Las Vegas, NV
Large Booth
Show: CHAMPS Las Vegas
20x60 CHAMPS Las Vegas Booth for Product Visibility and Brand Presence
Execution Highlight: A 20x60 CHAMPS Las Vegas booth shaped around broader product presentation, stronger branded visibility, and more flexible circulation for buyer engagement on the show floor.
Location: Las Vegas, NV

10x20 CHAMPS Las Vegas Projects
10x20 booths at CHAMPS Las Vegas are often used when exhibitors need focused product visibility, clear category messaging, and a direct buyer path within a compact footprint. This size works well for shelf-style product walls, smaller branded displays, and fast front-facing conversations without overcomplicating the booth. See how this format connects to a 10x20 trade show booth planned for tighter retail presentation.
20x20 CHAMPS Las Vegas Projects
20x20 booths at CHAMPS Las Vegas are often used when exhibitors need a stronger balance between product display, branded wall systems, buyer-facing counters, and booth movement. This size gives more room for category structure and cleaner presentation, which is why it often appears in a 20x20 trade show booth built for branded retail product storytelling.
Larger CHAMPS Booth Formats
Larger booth formats at CHAMPS Las Vegas are usually shaped around stronger brand presence, broader product presentation, and more open circulation. These layouts often need larger wall surfaces, clearer aisle readability, and more flexible spacing for buyer discussions, which is the same planning logic seen in a 20x30 trade show booth or 30x30 trade show booth designed for more complete product-line display.

What Repeats Across CHAMPS Las Vegas Booth Execution
Product visibility matters before conversation starts
Many CHAMPS Las Vegas booths need to communicate the product category immediately from the aisle. That changes how wall systems, product grouping, and front-facing display surfaces are arranged.
Shelf-style structure works best when category order is clear
Retail-focused booths often perform better when product families, package types, or accessory groupings are easy to read quickly. Across CHAMPS projects, layout clarity often matters more than overly complex structure.
Buyer counters need to feel connected to the display
Unlike purely visual booths, CHAMPS layouts often rely on direct interaction once visitors identify the product line. That is why counter placement and conversation space need to feel like part of the display flow rather than separate from it.
Las Vegas aisle competition makes first-read branding more important
CHAMPS Las Vegas booth flow depends less on long-form demos and more on how quickly the booth reads from the aisle, how clearly product categories are presented, and how easily buyers can step into the booth without friction.
FAQs
What types of booth layouts work well at CHAMPS Las Vegas?
Layouts that make product categories easy to read from the aisle usually work best. That often includes shelf-style display walls, branded counters, and booth flow that allows buyers to step in quickly without losing sight of the main product story.
Are smaller booth sizes still effective at CHAMPS Las Vegas?
Why are branded walls important for CHAMPS booth planning?
Should a CHAMPS booth prioritize display or meeting space?
Planning a CHAMPS Las Vegas Booth Around Product Display and Buyer Flow?
CHAMPS Las Vegas booth planning usually works best when product visibility, branded presentation, and show-floor execution are solved together instead of separately. Explore our CHAMPS Las Vegas event page for show-specific planning context, or see how a Las Vegas trade show booth builder supports booth execution from pre-show coordination through installation.