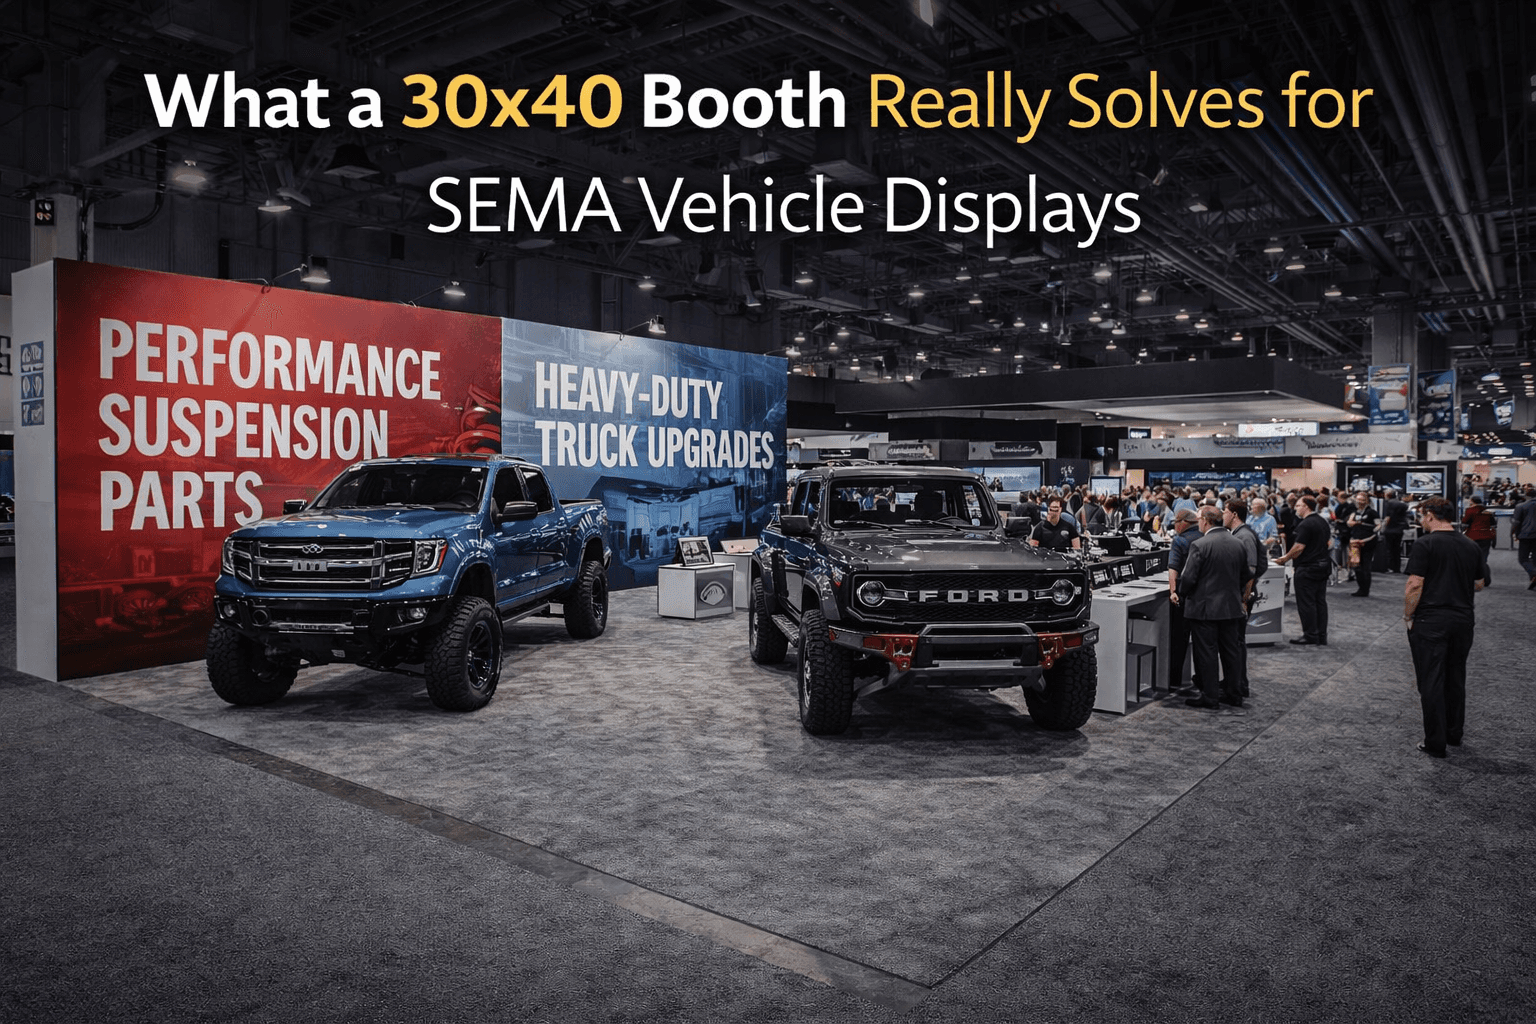
A Vehicle Uses More Than Its Physical Footprint
The body of the vehicle is only the starting point.
A vehicle display also consumes space for viewing, photography, circulation, staff access, cleaning, and any vehicle features that need to open. The working footprint may need to account for:
aisle viewing clearance
angled approach space
photo and close-inspection room
side circulation around the vehicle
staff and cleaning access
clearance for doors, hood, trunk, or display features
Platforms, barriers, product fixtures, and nearby counters can reduce that working area even when everything appears to fit on a floor plan.
That is why the usable footprint around the vehicle matters more than the vehicle dimensions alone. The display needs enough room to remain visually clear from the aisle while visitors can approach it without immediately stepping into a product fixture or staff conversation.
The vehicle position, sightlines, surrounding products, and viewing clearance should already be resolved through SEMA vehicle display booth planning before the rest of the 30x40 footprint fills in around it.
Why Smaller Footprints Start to Feel Crowded
In a tighter booth, the vehicle can quickly consume the space needed for everything around it.
The car or truck takes the strongest sightline, but the exhibit still needs products, graphics, storage, staff positions, and places for buyers to stop. As those functions move closer together, the booth may continue to look impressive from the aisle while becoming harder to use once visitors enter.
The real problem is not simply limited square footage. It is several different activities competing for the same usable floor area.
A 30x40 Separates the Vehicle From Supporting Products
At SEMA, a featured vehicle may support wheels, tires, lighting, suspension products, performance components, accessories, detailing systems, tools, or another aftermarket category. Those products still need enough room to be understood without weakening the vehicle as the main visual anchor.
The sequence should stay clear:
vehicle → supporting product → product detail → buyer conversation
The vehicle creates the first reason to stop. A nearby product wall, shelf, or demonstration area explains what the brand contributed to the build or application.
If those products sit too close, they can restrict circulation, block photos, or weaken the vehicle sightline. If they sit too far away, the connection becomes harder to understand.
A 30x40 footprint gives the vehicle and supporting products enough separation to work as two stages of the same story rather than two displays competing for attention.
Vehicle Traffic Needs Space Beyond the Display
Vehicle displays create stopping behavior before visitors reach a formal product or sales area.
People may pause at the aisle edge, wait for a clear photo, move along the side of the vehicle, point out a modification, or step back for a wider view. That activity consumes floor area even when no one is standing at a demo counter.
Buyer conversations need different conditions. Someone comparing products or discussing specifications may stay with a staff member for several minutes. If those conversations happen inside the main viewing path, visitors, staff, and the vehicle all begin competing for the same space.
The open area around the vehicle is therefore not empty floor. It is part of the display.
A larger footprint can absorb that traffic inside the booth rather than forcing it toward the aisle. Staff can work near the related product areas, while longer conversations remain outside the strongest vehicle sightline and photo zone.
More Space Only Helps When It Creates Separation
A 30x40 booth can still feel crowded if the additional floor area is simply filled with more fixtures.
Its value comes from giving the vehicle, supporting products, visitor movement, and buyer conversations enough room to function without constantly interfering with one another.
That separation is what makes a larger vehicle exhibit feel more controlled. The footprint is not useful because it holds more objects; it is useful because the same objects no longer have to compete for the same space.
Vehicle Access Still Affects the Usable Layout
The full 30x40 footprint is not necessarily available to visitors from the beginning of installation.
The vehicle still needs to reach its final position. Turning clearance, flooring, nearby structures, product fixtures, and working space can all affect when that access remains open.
These requirements should influence the layout without turning the page into a full installation guide. If freight, staging, or installation sequence begins to determine when the vehicle can enter or when surrounding areas can close around it, those dependencies should be coordinated through the SEMA LVCC installation plan.
The practical question is simple: once the vehicle is positioned correctly, is there still enough usable floor area for products, circulation, and buyer interaction to work as intended?
Final Planning Note
At SEMA, a 30x40 booth does not simply buy more floor space. It creates room between activities that would otherwise compete with one another.
The vehicle gets enough space to remain visible and approachable. Supporting products get enough room to explain the vehicle story. Visitors can move without collecting at the aisle edge, and staff can hold useful conversations without occupying the main viewing zone.
That is what the larger footprint really solves: clearer priorities around a vehicle that would otherwise consume the booth.







