
When Planning Stays Separate
The design is approved without enough installation input. Graphics, equipment, freight, labor, and utilities are treated as separate tasks. Once move-in begins, the crew has to solve access, staging, and sequencing while the installation clock is already running.
When Planning Works as One Sequence
The exhibit strategy defines the visitor job first. Design protects demo and installation access. Packing reflects the build order, freight availability matches labor timing, and the final setup has enough time for testing, cleaning, and presentation.
The difference is not simply better organization. It is whether each stage leaves the next one enough information, material, access, and time to work.
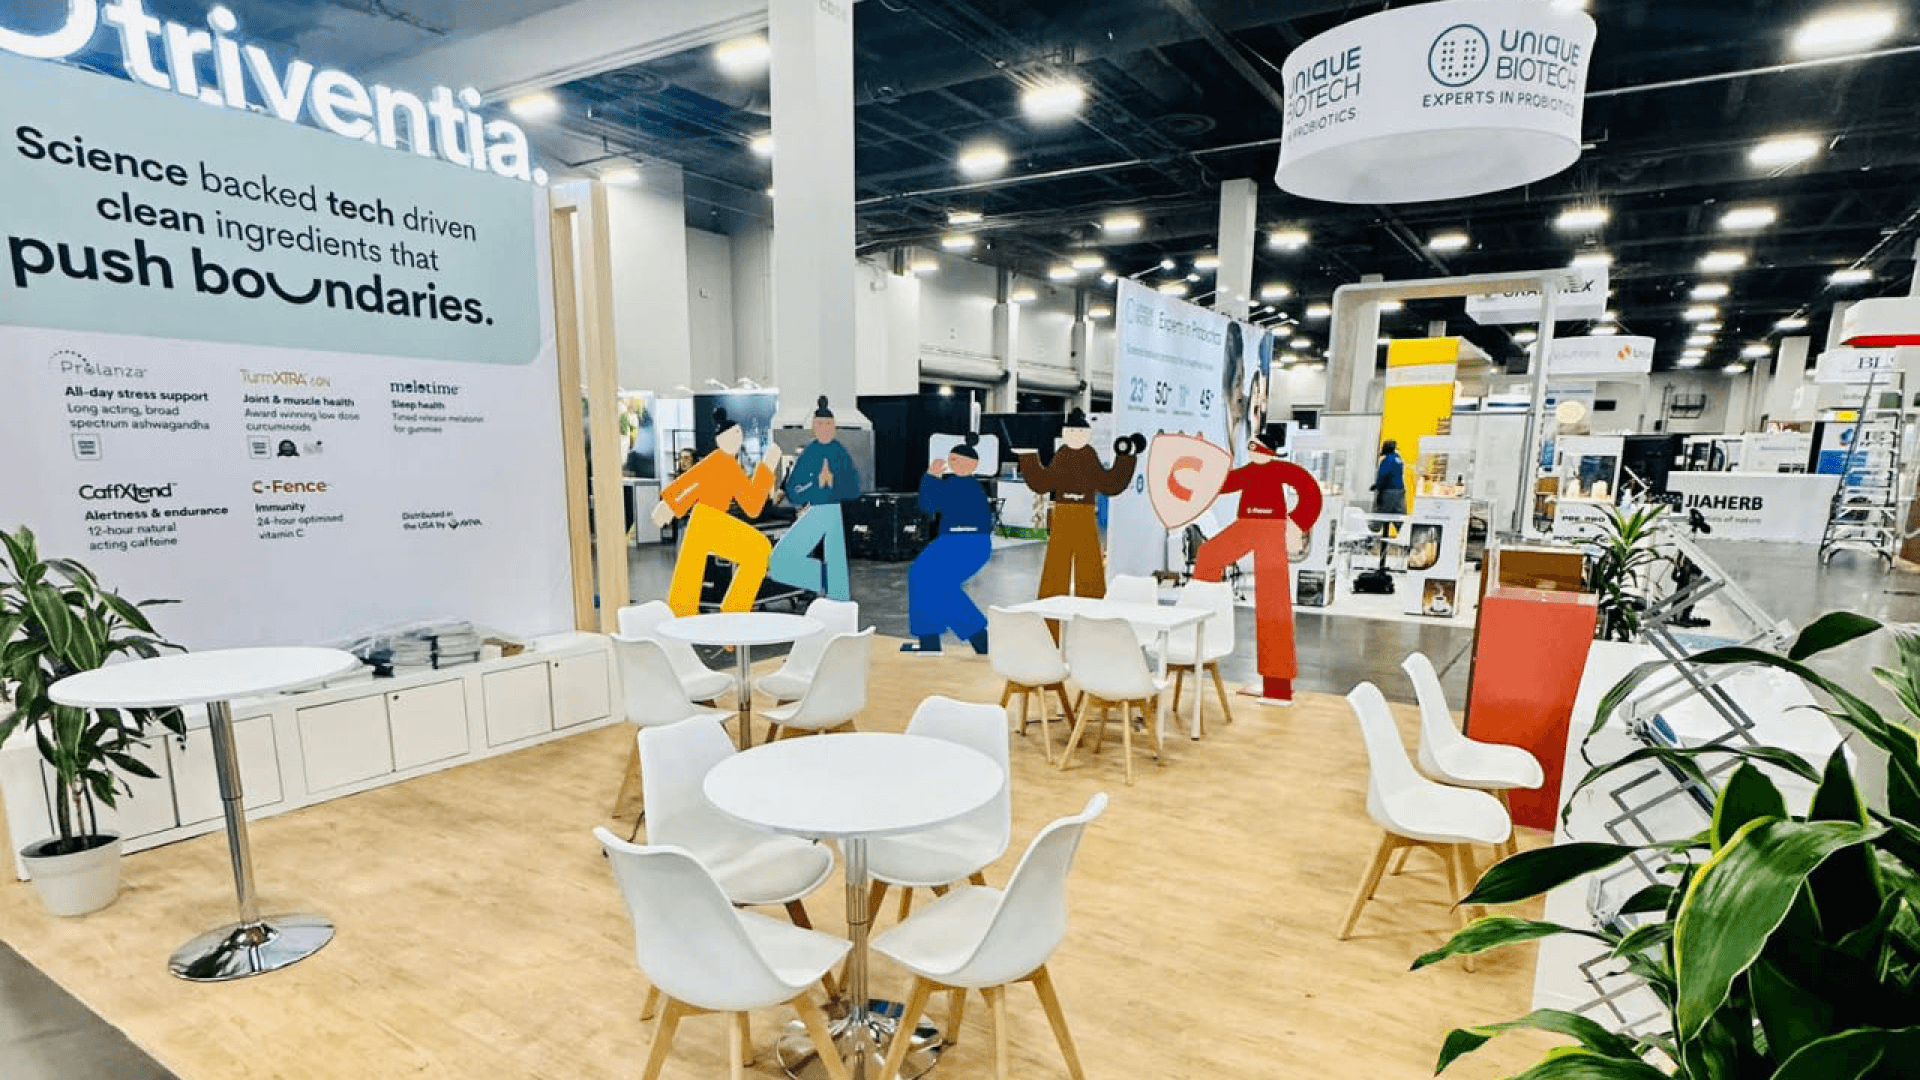
Start Chicago trade show planning with the exhibit strategy first, then shape booth design, graphics, demos, and visitor flow around that goal.
Three Planning Terms Worth Separating
Exhibit Strategy
The decision about what visitors should notice, do, and understand before booth layout, graphics, and demonstrations are finalized.
Material Handling
The movement of exhibitor freight between receiving or staging areas and the booth during move-in and move-out.
Installation Sequence
The workable order in which flooring, structure, utilities, graphics, equipment, product displays, and finishing tasks can be completed.
Start With the Exhibit Strategy, Not the Rendering
A Chicago booth plan should begin with what visitors need to notice and do, not with walls, counters, or decorative features.
An exhibitor may be introducing a product family, demonstrating equipment, comparing several solutions, meeting distributors, collecting leads, or supporting longer technical conversations. Those priorities change how the booth should be organized.
Before the visual details are locked, exhibitors should be able to answer:
What should visitors understand from the aisle?
Which product or message leads the booth?
Where should visitors stop first?
Does the exhibit need a demonstration before a sales conversation?
Where can staff speak with interested buyers without blocking traffic?
What needs to remain accessible throughout the show?
A demonstration-heavy booth needs standing room, reset space, utilities, and clear visibility. A product-heavy exhibit needs categories visitors can understand quickly. A conversation-focused booth needs places for people to pause without taking over the main traffic path.
Once those decisions are clear, the design has a specific job to do. Without them, exhibitors can add more display elements without making the booth easier to understand.
Make Graphics Work From the Aisle and During Install
Chicago trade show graphics need to work before visitors enter the booth and while the exhibit is being built.
A large-format graphic may look strong in a design file but lose impact if a screen, equipment display, structural element, or busy demonstration area blocks the main message. The strongest graphic also needs to match the direction from which attendees are most likely to approach.
A useful hierarchy is usually simple:
main offer → product category → supporting detail
That gives visitors enough information to decide whether to stop before staff need to explain the basics.
Graphics also have an installation dependency. Large panels, illuminated elements, screens, and branded surfaces may need structure, power, or other components to be ready first. Treating graphics as a final decorative layer can create pressure late in the build.
Chicago Example — Mech-Mind at Automate
In a 20x20 Mech-Mind booth for Automate 2025 at McCormick Place, demo stations, screen walls, branded graphics, and open visitor access had to work within the same compact footprint. The example shows why graphics cannot be separated from demo placement and visitor circulation: each visual element has to support what attendees need to see and where they need to stand.
The same principle applies at larger scales. A screen or product counter should not force visitors to stand directly in front of the main graphic or close off the route into the exhibit.
Good booth design has to work twice: once when attendees see the finished booth, and once while the team is building it.

Chicago booth planning works best as one connected sequence—from strategy and design through freight, labor, installation, and final show-ready handoff.
Match Freight Availability to Labor Timing
Freight reaching McCormick Place does not automatically mean the crew can use it.
At a large McCormick Place move-in, freight availability and crew timing need to support the same installation sequence. If the materials required for the next task are inaccessible, labor time can be spent moving freight, searching for components, or waiting for another area to become workable.
Packing order matters for the same reason.
Exhibitors should know:
which components are needed first
which crates can remain closed
which materials need protected staging
which paths must stay open for equipment or major structures
which tasks can happen in parallel
which tasks must wait for another component or trade
Later-stage material can create problems even when it arrives early. A crate that is not needed yet may occupy exactly the floor area crews need for structure, equipment access, or utilities.
When shipping, packing order, staging, and arrival dependencies become more complex, pre-show logistics coordination can establish that sequence before move-in starts.
The goal is not simply to get everything to Chicago as early as possible. It is to make sure the right material is available when the crew can actually use it.
Design for the Order the Booth Will Be Built
A booth should be designed for its installation sequence, not only for its finished appearance.
Flooring, structural walls, electrical work, AV, graphics, equipment, product fixtures, storage, and presentation details may all depend on one another.
That creates a practical question:
Can the booth be built in the same order the design assumes?
Large equipment may need access before nearby counters or walls close the path. Graphics may depend on structure being complete. A product demonstration may need power, network access, or AV testing before surrounding details are finalized.
Storage access can also change once the booth fills in. A door that appears usable on a floor plan may become difficult to reach after product displays, screens, staff positions, or technical equipment are placed nearby.
Large equipment and technical demonstrations make those dependencies more sensitive because the equipment occupies more than its physical footprint. Installation clearance, technician access, demo viewers, utility connections, and reset space all consume working area.
Chicago Example — Taiwan Excellence at Automate
A 20x30 Taiwan Excellence industrial automation booth at Automate brings together demo counters, screens, graphics, equipment presentation, fabrication, logistics, and show-site setup. Those elements cannot be treated as independent layers. Equipment access affects surrounding fixtures, screens depend on structure and power, and the finished visitor layout has to remain workable after installation is complete.
That is why installation sequence is part of booth design rather than a problem to solve after fabrication.
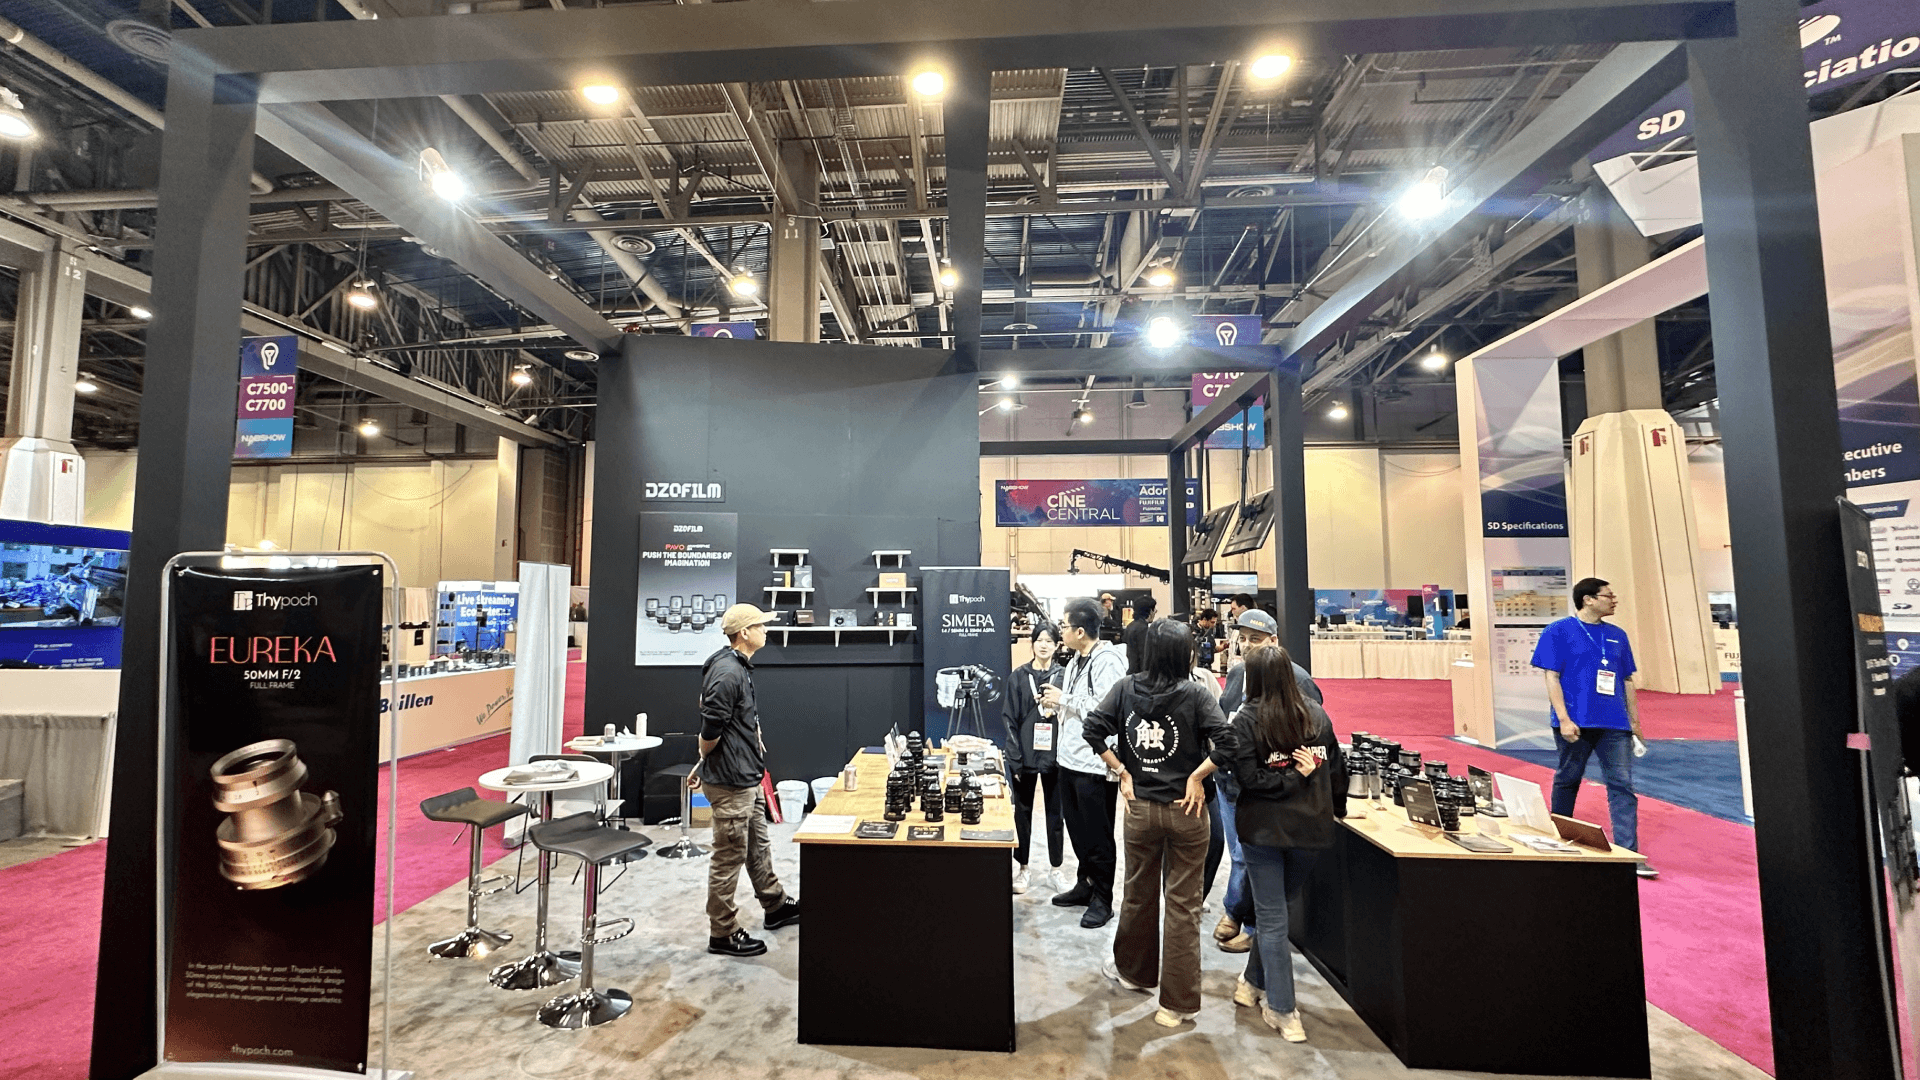
Design the booth around the order it will actually be built, so equipment access, utilities, graphics, labor, and final presentation can move forward without unnecessary rework.
Build the Timeline Backward From Move-In
A useful Chicago trade show timeline is not simply a list of deadlines.
It is a dependency chain:
exhibit strategy → design approval → fabrication → graphics and AV → packing order → freight → move-in and labor → testing → show-ready handoff
If one stage moves late, the effect often carries into the stages behind it.
The timeline should therefore work backward from move-in. Exhibitors need to know what must be complete before the next activity can begin, not only the final due date for each task.
Critical dimensions and utility needs should be resolved before fabrication reaches a point where changes become expensive. Graphics and AV need to match the installation sequence. Packing should reflect what crews need first rather than what was easiest to load first.
The schedule should also leave room between “assembled” and “show ready” for:
product and graphics alignment
AV and demonstration testing
cleaning and final presentation
staff preparation and visitor-flow checks
A booth that technically finishes at the last possible moment has very little room to correct presentation or operational problems before attendees arrive.
Final Planning Note
Chicago trade show planning works best when strategy, design, graphics, freight, labor, and installation are treated as one sequence rather than separate tasks.
The booth should be planned for how it will move through McCormick Place, not only for how it will look after setup is complete. When each stage gives the next one enough information, material, access, and time to work, the final exhibit becomes easier to build and easier for visitors to understand.
FAQ
What should exhibitors confirm before shipping a booth to McCormick Place?
Confirm the approved design, final dimensions, graphics, utility requirements, packing order, freight schedule, installation responsibilities, and any equipment or display elements that need special access. The shipping plan should reflect the order in which crews will need those materials on site.
How should graphics be planned for a Chicago trade show booth?
Main graphics should match the primary visitor approach and remain visible around screens, product displays, and demonstrations. Large-format graphics should also be planned around structure and installation sequence rather than treated as a decoration added after the booth is built.
Why should freight timing and labor planning be connected before move-in?
Freight availability determines what crews can actually install. If required materials are inaccessible, or later-stage crates occupy active work areas, labor time can be spent moving freight instead of building the booth.







