
What the Move to LVCC Changes Before Booth Production
RE+ 26 does not simply arrive at a new address. Current exhibitor requirements include a target move-in plan, and exhibitors with more than 400 square feet are required to submit a floorplan. RE+ also publishes hall-specific exhibit rules and show-service requirements for the new LVCC environment.
The important consequence begins before installation.
A major product position can determine where nearby structure can go. Utilities may need to serve both physical equipment and the screen or demonstration that explains it. If equipment has to reach its final position before surrounding booth elements are completed, that sequence affects the design before freight ever reaches the hall.
At the Las Vegas Convention Center, the venue therefore becomes part of the planning context rather than somewhere a completed design is simply delivered.
The useful question is no longer only whether everything fits. It is whether the booth still works after real product access, utilities, and installation order are applied to the design.

RE+ 26 moves the flagship event into LVCC, where clean energy product displays, technical explanations, and show-site planning need to work together.
RE+ Buyers Rarely Stop at the Product
RE+ brings solar, energy storage, wind, EV infrastructure, microgrids, hydrogen, and other connected energy sectors into one show environment.
That creates a different communication problem from a booth where one familiar product can explain itself.
A PV module may make the category obvious from the aisle. The next question is how it connects to power electronics, monitoring, or a real project.
A full-size battery cabinet immediately communicates scale. It does not show by itself how the system is controlled, how safety and thermal performance are managed, or what application the storage system is meant to serve.
Charging and grid hardware can create the same gap: the physical object is clear before its infrastructure relationship is.
The same technology may also be evaluated differently by an EPC team, developer, utility buyer, investor, or technical partner. A booth therefore needs enough context to support several levels of qualification without presenting every technical detail at once.
For many RE+ exhibitors, the first display does not need to answer every question. It needs to make the next useful question obvious.
RE+ Booths Need a Fast Read and a Deep Technical Layer
The aisle and the technical conversation operate at different speeds.
From the aisle, a visitor needs to understand quickly what the product is and why it deserves attention.
After engagement, the conversation may move into performance, system architecture, deployment, project fit, procurement, or commercialization.
RE+ 26 reinforces that technical-to-market environment with the new RE+ Tech & Innovation Forum, a two-day program focused on moving emerging clean-energy technologies toward real-world deployment and commercialization, particularly in solar PV and energy storage.
The booth therefore does not need more information everywhere. It needs information in the right order.
The first layer can establish the product, application, and reason to engage. Screens, diagrams, operating data, demonstrations, and staff explanation can then provide the deeper technical layer.
Trying to make the aisle-facing message perform both jobs at once usually makes the first read slower and the technical story harder to follow.
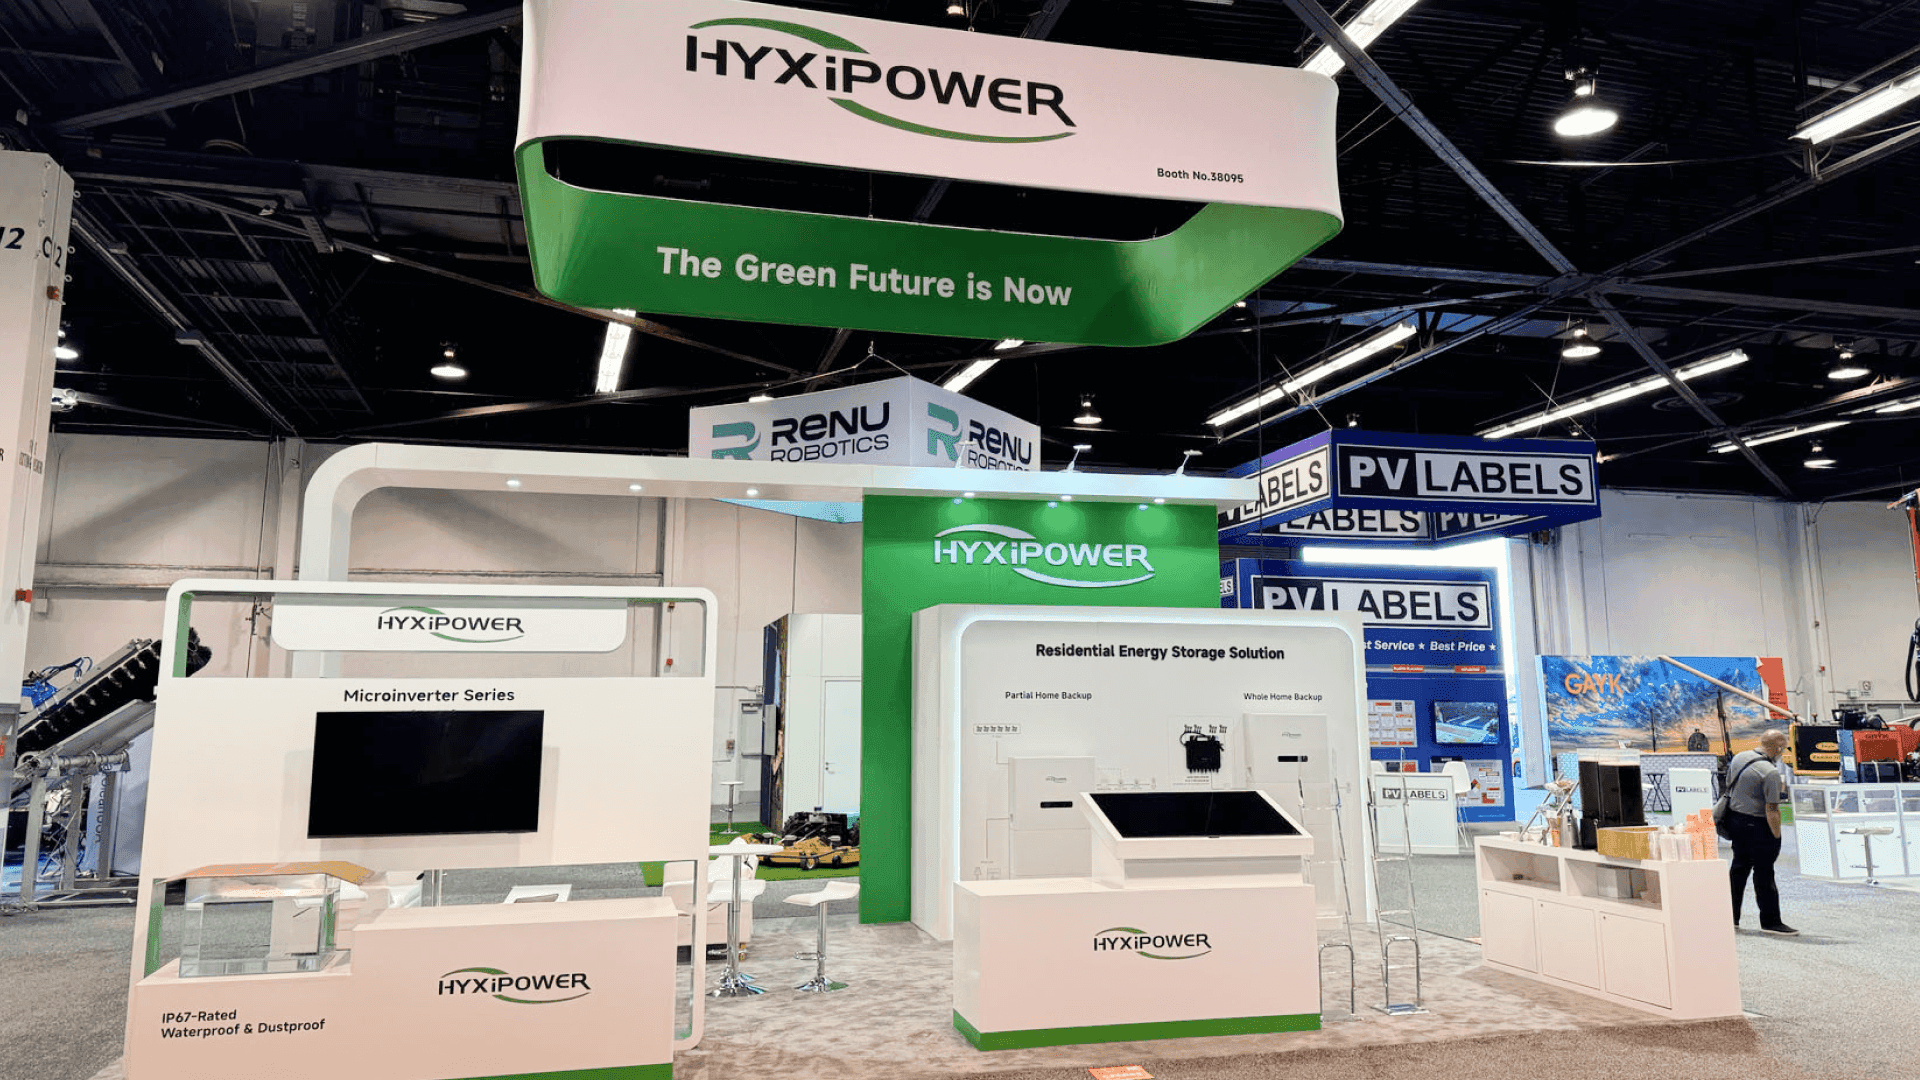
At RE+, the physical product is often only the first step; buyers also need to understand the system, technical proof, and real-world application.
Solar and Storage Should Not Be Explained the Same Way
Solar and storage can appear in the same RE+ environment and use many of the same booth elements—hardware, screens, diagrams, graphics, and conversation space—but buyers do not necessarily understand them in the same sequence.
In a solar booth at RE+, the physical PV product can establish the starting point before inverter technology, monitoring, project evidence, and an EPC or developer discussion add context.
A battery storage booth at RE+ starts differently. The cabinet may establish scale, while the EMS—energy management system—controls and monitoring, safety and performance information, and the final application explain what the system actually does.
The point is not to reproduce two separate planning guides here. It is that similar display tools can perform different jobs.
A useful question for either technology is:
What relationship should the buyer understand next?
That answer changes with the technology being shown.
When Large Energy Hardware Starts Controlling the Booth Layout
Large hardware creates another planning shift.
A cabinet, charger, inverter system, or grid product may begin as something to display, but its physical requirements can eventually start controlling what can be built around it.
A screen may logically belong beside a cabinet because it explains operating data, while that same side of the equipment is needed for connections or staff access.
A counter may make sense from the visitor side while occupying the path needed to place the equipment before the booth is finished.
Once those conflicts appear, product position is no longer just a merchandising decision. In large energy equipment displays at RE+, the hardware begins influencing the surrounding structure rather than simply fitting inside it.
For this Signature Article, that is the important boundary. The detailed clearance, connection, and placement decisions belong at the equipment-planning level; here, the key change is that the booth starts being designed from the product outward.
Why Floorplan, Freight, and Utilities Need Earlier Coordination at RE+ 26
RE+ 26 requires exhibitors with more than 400 square feet to submit a floorplan and uses an assigned target move-in plan—a scheduled show-site arrival window tied to the exhibitor's booth rather than an unrestricted move-in period.
Those requirements matter because several decisions that may look separate on a rendering are physically connected during setup.
If equipment needs to enter first, nearby structure cannot be planned independently.
If a powered product and its monitoring display need to work together, utility planning affects the technical presentation.
If a larger exhibit requires floorplan review, major product positions and access assumptions need to be credible before fabrication is far along.
For complex exhibits, pre-show logistics coordination is therefore less about transportation alone and more about protecting the sequence the finished booth depends on.
The practical shift is that product position, technical presentation, utilities, and installation sequence need to be treated as one pre-production decision rather than four show-site problems.
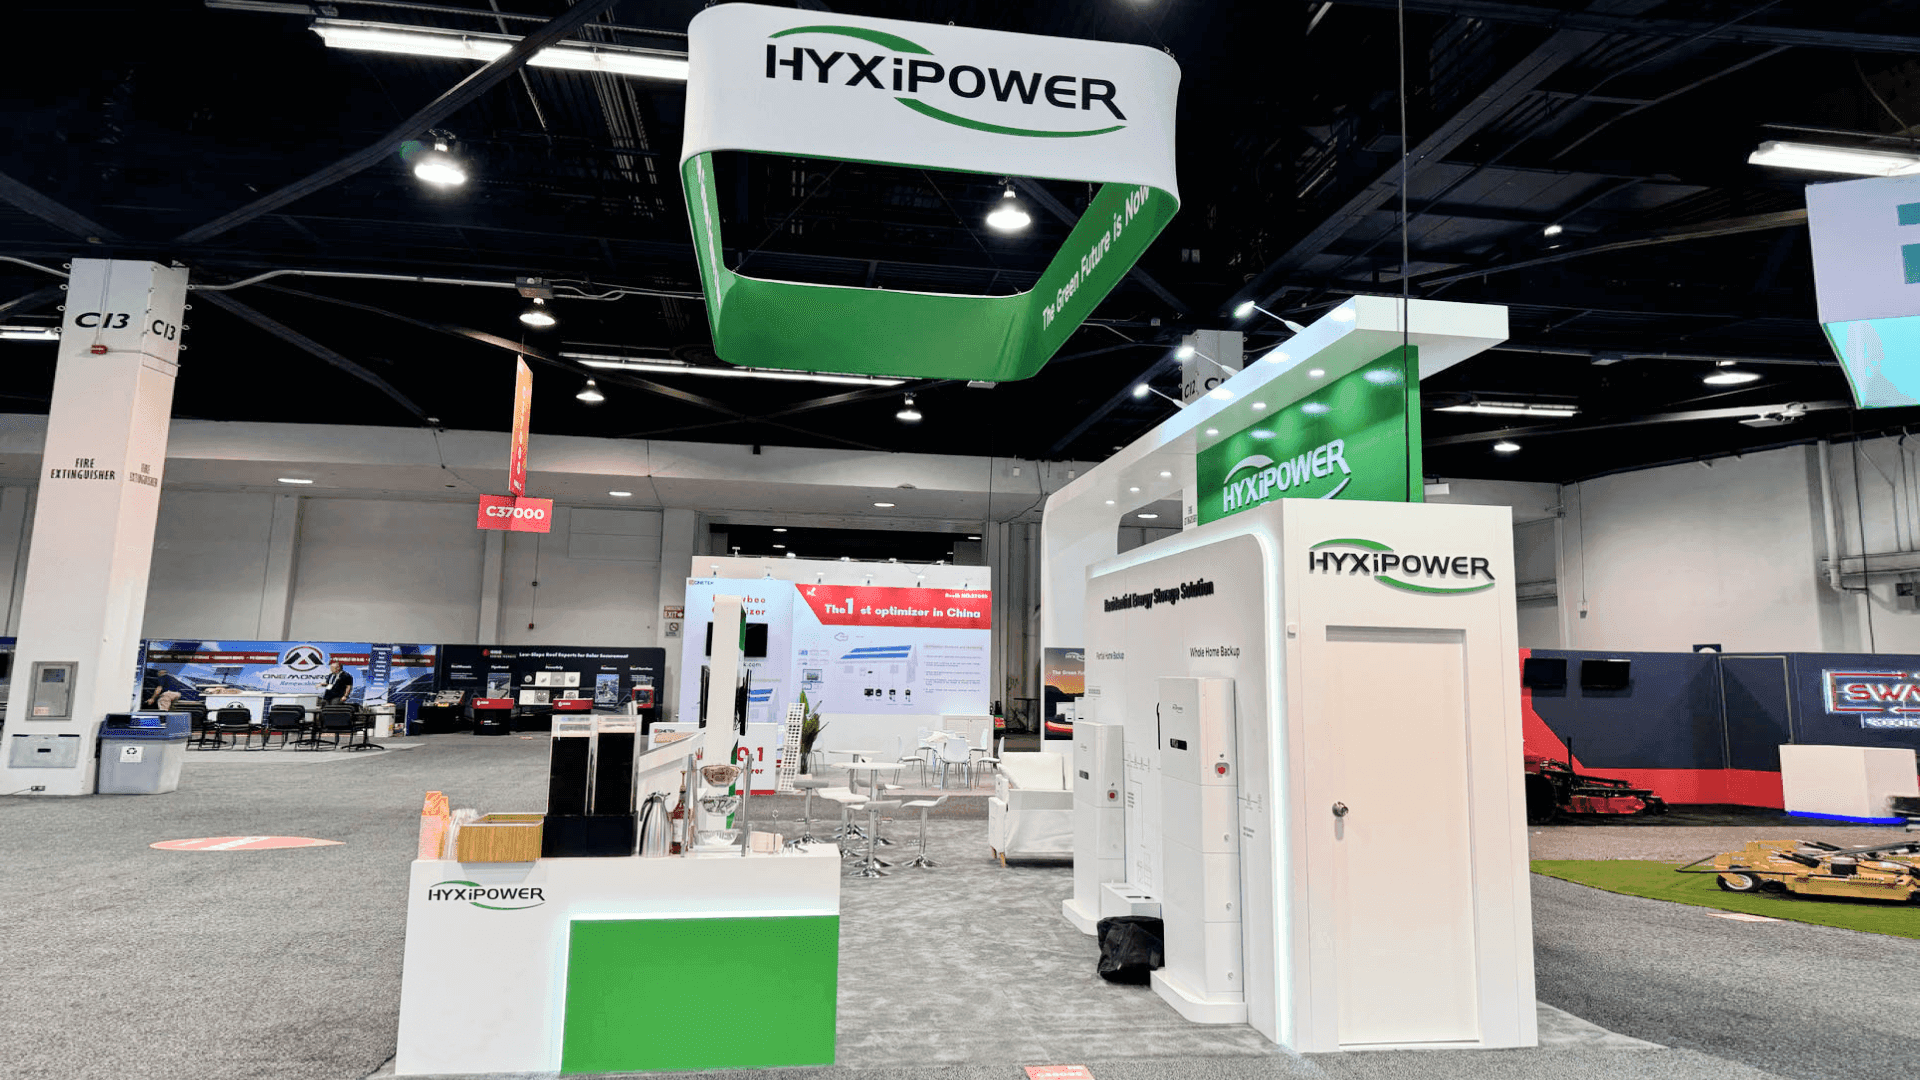
Full-size energy hardware can begin shaping the booth itself, affecting access, utilities, surrounding structure, and the order of show-site setup.
A Simple Test for the Finished RE+ Booth
A useful test is not how many technologies, screens, graphics, or messages made it into the exhibit.
Stand on the visitor side and ask whether the booth makes this progression possible:
See the Product
→ Understand the System
→ Verify the Technology
→ Recognize the Application
→ Start the Project Conversation
A focused booth may complete that progression with one product and one screen. A larger exhibit may need several technical zones and longer discussions.
The scale can change. The logic does not need to.
At RE+ 26, that information sequence also has to survive the physical realities of the new LVCC environment—product access, utilities, floorplan decisions, freight timing, and show-site setup.
That is what makes the planning problem more than a product display and more than a venue change.
FAQ
Why does RE+ 26 change the booth-planning conversation?
RE+ 26 combines the flagship event's move into LVCC with a show environment spanning multiple connected clean-energy sectors. Exhibitors therefore have to consider physical show-site requirements alongside the way buyers move from individual products into systems, applications, and deeper project discussions.
Does every RE+ booth need to explain a complete energy system?
No. A focused exhibit can remain simple. It only needs enough context for the intended buyer to understand what the product does, where it fits, and what the next useful technical question should be.
What should larger RE+ 26 exhibitors resolve early?
Major product position, access, utilities, floorplan requirements, and the order in which major booth elements need to reach the floor should be resolved before production makes those relationships difficult to change. RE+ 26 currently requires floorplan submission for exhibits over 400 square feet and uses target move-in scheduling.







